


Main Points Of Interest
For Sale
$789,900
Status
Active
Assessment
n/a
Beds
4
Baths
3 Full
Age
5
MLA
1295 sq ft
TLA
2,174 sq ft
Days Listed
52
List Date
October, 1st, 2026
MLS®#
202624776
Prop Type
Single Family
Build Style
Split Entry
Zoning
VR
Lot Size
Lot Size M
0
Acres
1 to 2.99 Acres
Water
Drilled Well
Sewer
Septic

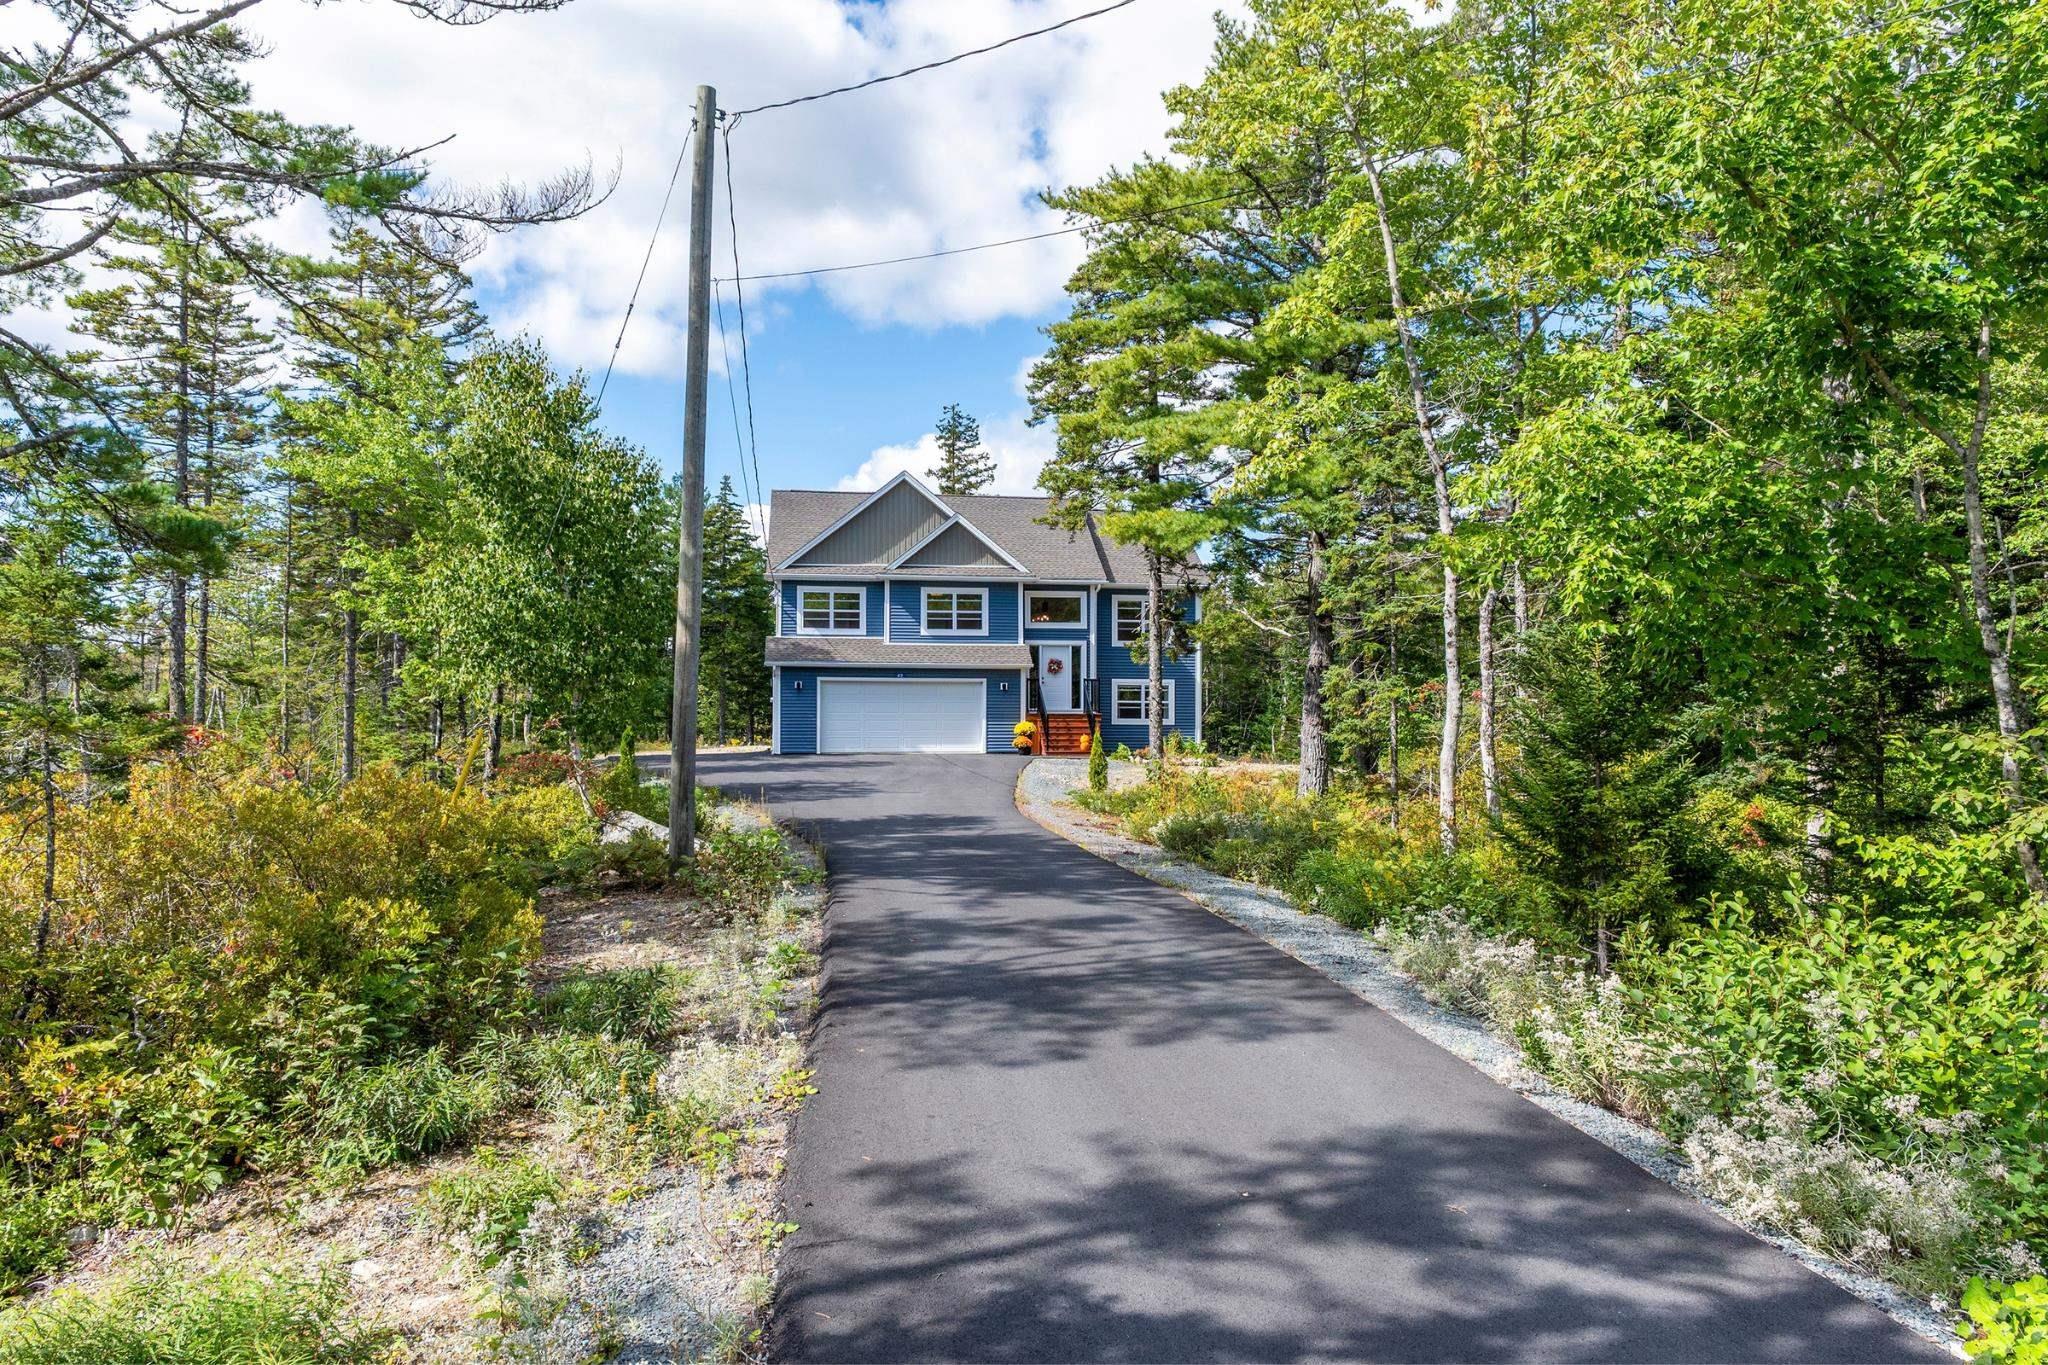
Welcome to 42 whitbury court, located in the family-oriented community of st. Margaret's village, where quiet country living meets everyday convenience. Shopping, dining, schools, and highway 103 are all just minutes away. Set on a large, tree-lined lot at the end of a cul-de-sac, this 4-year-young executive split-entry home offers 3+1 bedrooms, 3 full baths, and nearly 2,200 sq. Ft. Of finished living space across two well-appointed levels. Designed for both everyday living and entertaining, the bright, open-concept main level features a spacious kitchen, dining, and living area with vaulted ceilings, quartz countertops, a generous sit-up island, and direct access to the large back deck, with stairs leading to the backyard. The spacious primary bedroom offers a walk-in closet and ensuite with a soaker tub and floating dual vanity. A full main bathroom with a shower/tub combination and two additional generously sized bedrooms complete this level, including one with a built-in raised nook, ideal for a child's bed or a cozy reading area. The versatile lower level provides additional space for guests, teens, or extended family and includes a large rec room, fourth bedroom, full bathroom, laundry room, and attached double garage. The garage is conveniently accessible from both inside the home and through a dedicated exterior side entrance. Additional features include modern light fixtures throughout, large windows, gorgeous trim and millwork, and efficient year-round heating/cooling with a ductless mini-split heat pump, supplemented by electric baseboard heating throughout. A well-appointed young family home offering space, privacy, and convenience on a quiet, tree-lined lot in an established community close to parks, schools, shopping, and everyday amenities. Book your viewing today!


Dwelling Details
Property Style
Detached
Beds Above Grnd
3
Beds Below Grnd
1
Year Built (approx)
2021
Heating
Baseboard, Heat Pump -Ductless
Fuel Type
Electric
Foundation
Poured Concrete
Basement
Fully Developed
Exterior
Vinyl
Dimensions
44.3 X 32.3 +/- Jogs
Roof
Asphalt Shingle
Flooring
Laminate, Tile
House Features
Air Exchanger, Ensuite Bath
Services
Cable, Electricity, High Speed Internet, Telephone
Appliances
Stove, Dishwasher, Dryer, Washer, Microwave, Refrigerator
Rental Equip
None
Occupancy
Owner
Inclusions
Exclusions
Land Details
Land Features
Hardwood Bush, Landscaped
Migrated
Yes
Approx Num Acres
1
Title To Land
Freehold
Restrictive Covs
Yes
PID#
41187451
Subdivision Name
St Margarets Village Phase 8c
County
Halifax
Postal Code
B3Z 0V4
Directions
Hiway 103 To Hammonds Plains Road To French Village Station Road To Harvest Lane To Wisteria Lane To Whitbury Court
Parking/Garage Details
Garage
Yes (Double,Built-In,Heated,Wired)
Garage Details
Double, Built-in, Heated, Wired
Driveway
Double,Paved
Parking Details
Jerry Lynds Halifax real estate agent There is no substitute for seeing the real thing. Contact Jerry now for a no hassle viewing of this property!

Request viewing or more information!

email confirmation message

This email will automatically attach to itself all of the necessary info that is needed to identify this property. I will do my best to get back you as soon as possible! - Jerry

Close [X]
Other Details
Original Price
$789,900 (unchanged)
Price/sq ft
$363
Last Price Change
October, 1st, 2026
Avg$: Postal Code
Current average list price is $789,900 (1 listings)
Avg$: MLS® Area
Current average list price is $917,804 (98 listings)
PCDS
Yes
Possession
Negotiable
MLS® Area
Halifax - Dartmouth: 21-Kingswood, Haliburton Hills,
Listing Office
Royal Lepage Atlantic
ROOM MEASUREMENTS
FLOOR
ROOM
MEASUREMENT
Main Floor
Living Room
14.8 x 11.10
Main Floor
Dining Room
11.5 x 11.10
Main Floor
Kitchen
19.3 x 9.11
Main Floor
Bath 1
5.6 x 8
Main Floor
Primary Bedroom
14.8 x 12.6
Main Floor
Ensuite Bath 1
8.8 x 8
Main Floor
Bedroom
11.3 x 10.4
Main Floor
Bedroom
12.3 x 10.2
Basement
Rec Room
15.7 x 20.5
Basement
Utility
14.9 x 4.5
Basement
Laundry
7.2 x 8
Basement
Bath 2
5.6 x 8.2
Basement
Bedroom
10.9 x 12.8
Basement
Other
Garage 23.3 x 19.2
Lat/Lng:
44.705021, -63.890343
Local ammenities go here
MUNICIPAL INFORMATION
SCHOOL INFO (Select Data Source)

GRADE
PROGRAM
SCHOOL
PR-2
Elementary English Program
Tantallon Junior Elem
PR-2
Elementary French Immersion
Tantallon Junior Elem
3-6
Elementary French Immersion
Tantallon Senior Elem
3-6
Elementary English Program
Tantallon Senior Elem
7-9
Jr Hi English Program
Five Bridges
7-9
Jr Hi Late French Immersion
Five Bridges
7-9
Jr Hi Early French Immersion
Five Bridges
10-12
Sr Hi Late French Immersion
Sir John A. Macdonald
10-12
Sr Hi English Program
Sir John A. Macdonald
10-12
Sr Hi Early French Immersion
Sir John A. Macdonald

Please note images may not be up to date
