


Main Points Of Interest
For Sale
$535,000
Status
Conditional Sale
Status Date
November, 12th, 2026
Assessment
$533,100 (2026)
Beds
2
Baths
1 Full \ 1 Half
Age
21
MLA
625 sq ft
TLA
1,375 sq ft
Days Listed
61
List Date
September, 22nd, 2026
MLS®#
202624029
Prop Type
Condominium
Build Style
4 Level
Condo Fee
n/a
Zoning
HR-1
Lot Size
Lot Size M
0 cubic m
Acres
Under 0.5 Acres
Legal Desc
UNIT 9A
Water
Municipal
Sewer
Municipal

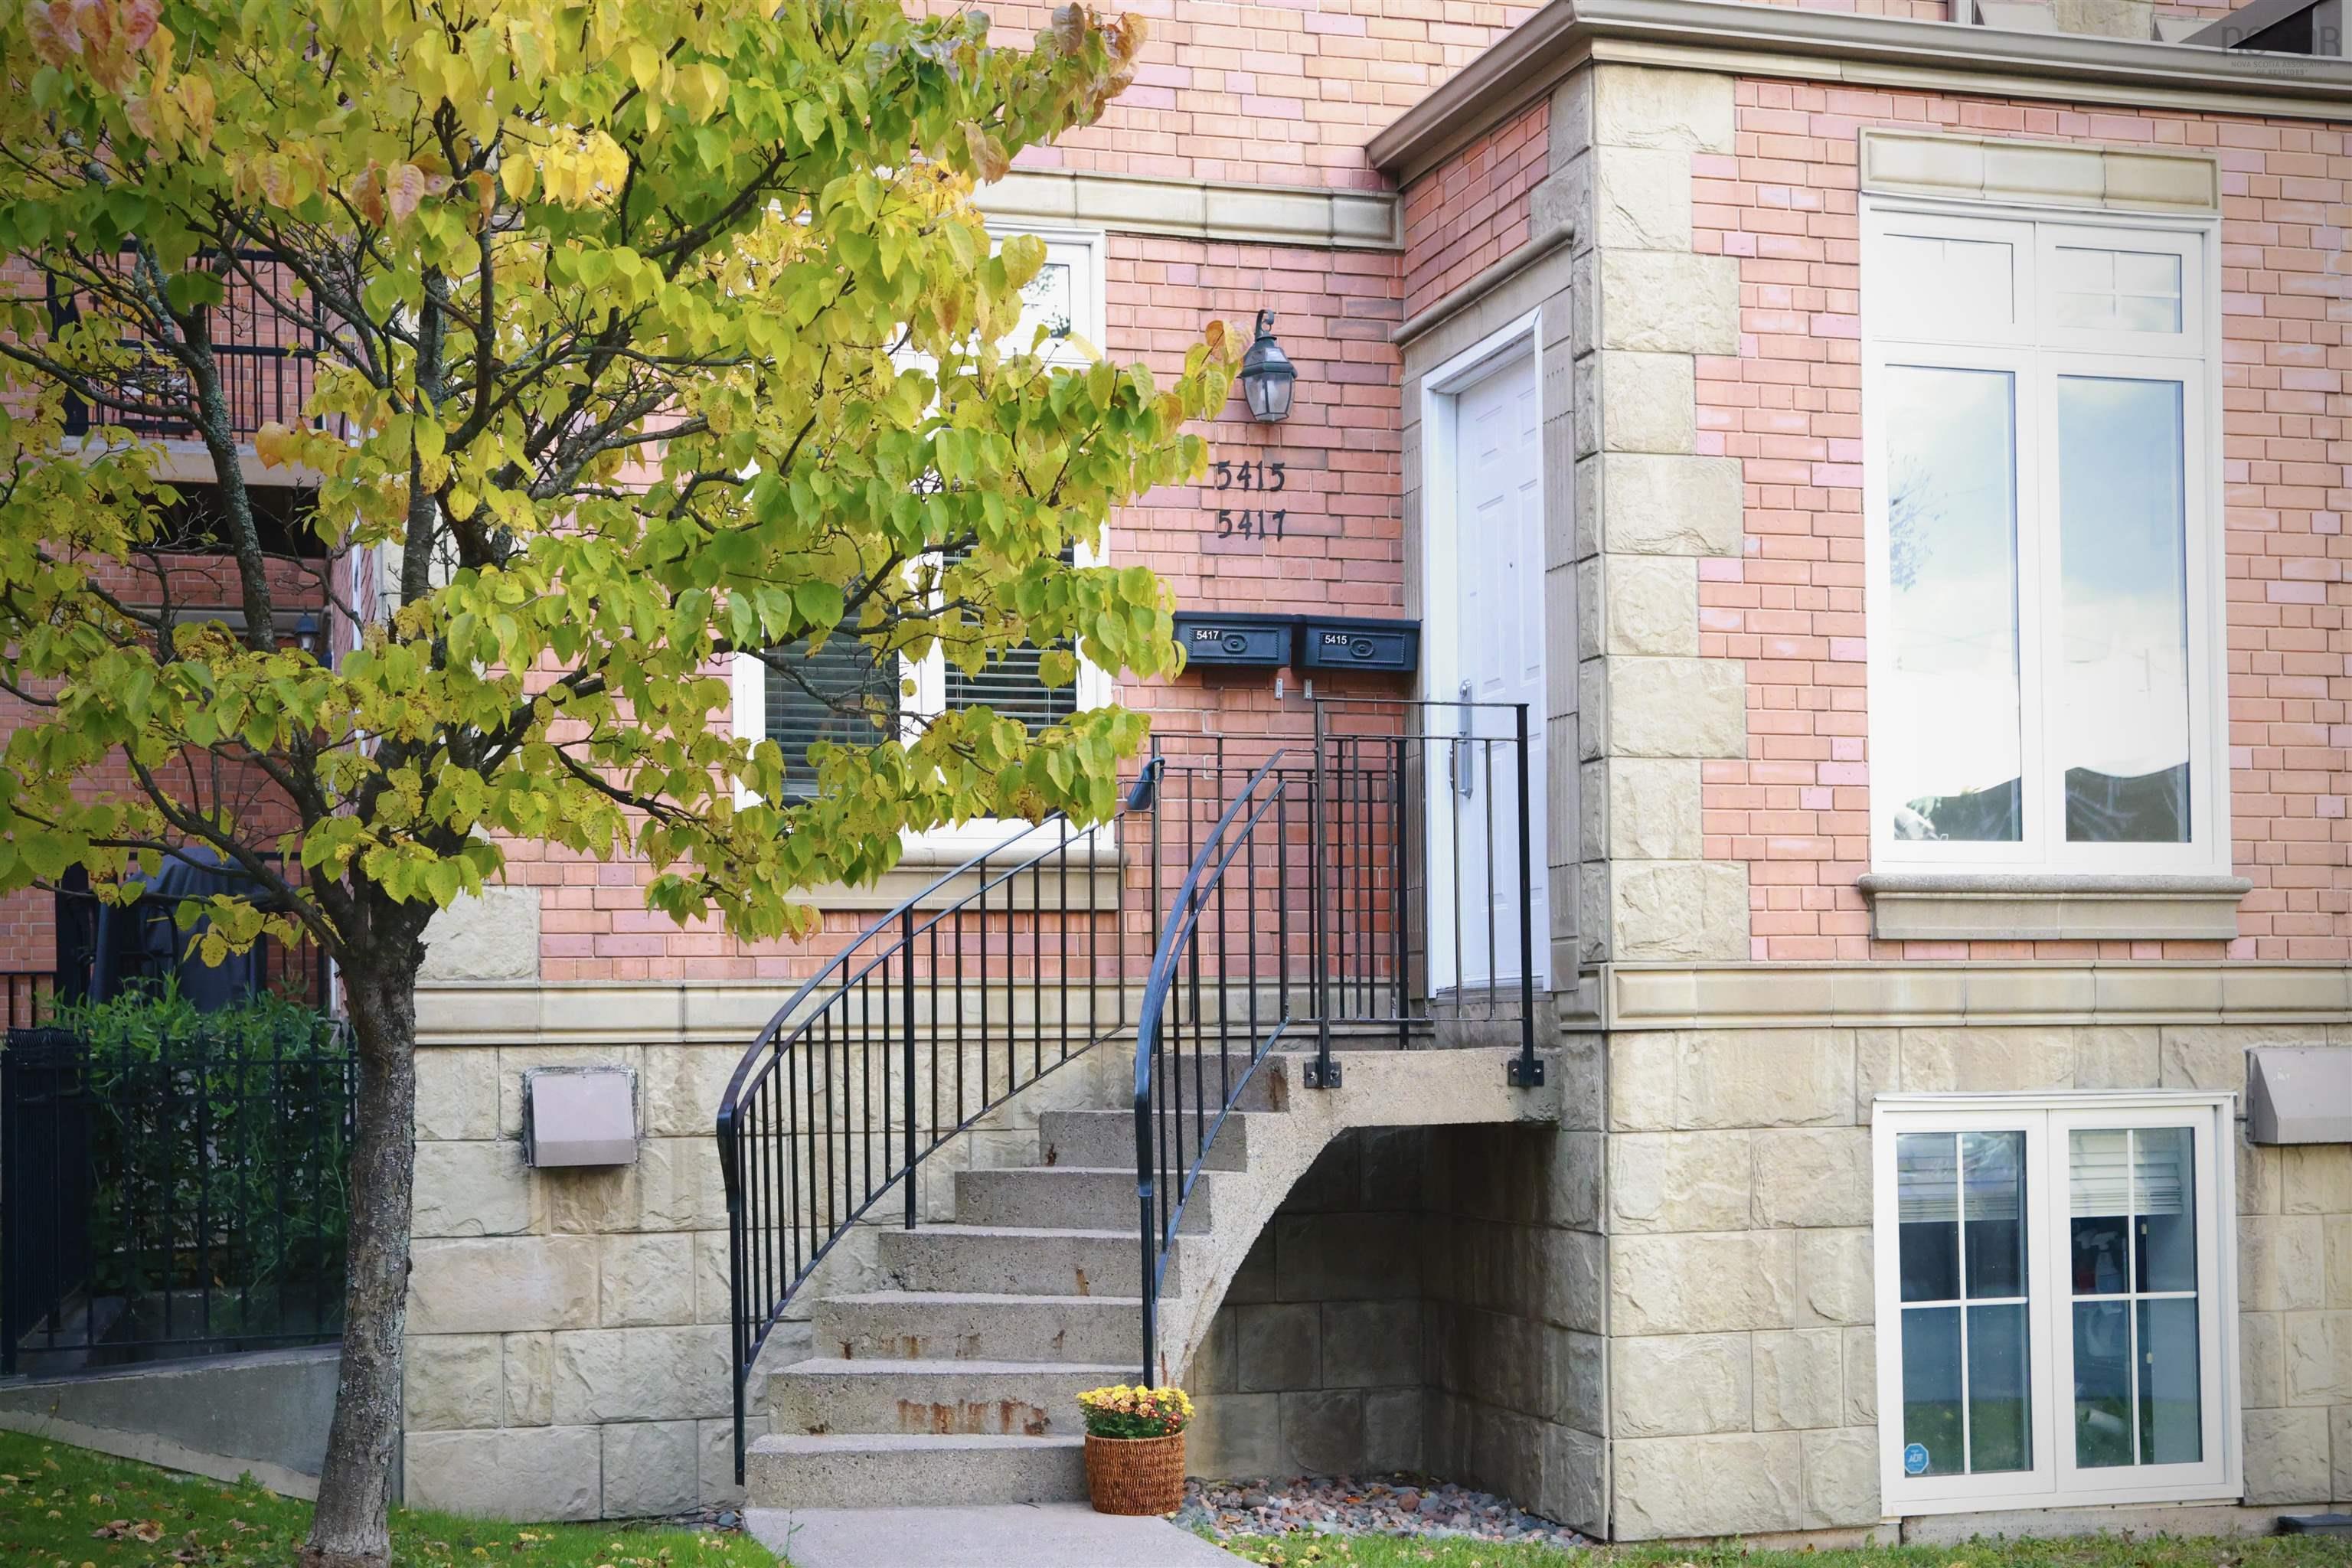
Welcome to saunders lane! Tucked away from the busy streets of the halifax peninsula, this condo is one of the sought-after brickyard properties in a highly walkable and quiet location. The property is situated between the trendy north end and the recently developed cogswell district, providing quick and convenient access to cafes, shops, restaurants, the waterfront, and more. Proximity to both bridges and nearby bus stops makes for easy travel off and around the peninsula. This move-in ready, two-level condo features 1375 sq. Ft of living space including ample storage. On the main level you will find a dining room, bathroom, galley kitchen, and spacious living room that has a walk out patio for outdoor enjoyment and convenience. The lower level includes a generous primary bedroom featuring two full-sized closets, full bathroom, large second bedroom, laundry room, and additional storage space. The unit is heated by electric baseboard heaters. Recent updates include new hot water tank (2022), vinyl plank flooring in the lower level (2023), stairs carpeted (2024), and new washer and dryer (2025). Monthly condo fees cover water, all exterior work including windows and doors, snow removal, and landscaping. Appliances included as is. The condos are pet friendly and include one dedicated spot in the parking lot. This home offers the best of both worlds by combining the space and layout of a townhouse with the convenience of condo living in downtown halifax.


Dwelling Details
Property Style
Condo Townhouse
Condo Fee Incl
Condo Corp#
279
Developer
3075228 Nova Scotia Limited
Total Units
22
Beds Above Grnd
0
Beds Below Grnd
2
Year Built (approx)
2005
Heating
Baseboard
Fuel Type
Electric
Foundation
Poured Concrete
Basement
Fully Developed
Exterior
Brick
Dimensions
33.65 X 19.1
Roof
Rolled
Flooring
Carpet, Engineered Hardwood, Laminate, Tile, Vinyl Plank
House Features
Services
Electricity, High Speed Internet, Natural Gas
Appliances
Range - Electric, Dishwasher, Dryer - Electric, Washer, Freezer - Chest, Microwave, Refrigerator
Rental Income
Potential
Rental Equip
None
Occupancy
Owner
Inclusions
All Appliances, As Is
Exclusions
Land Details
Land Features
Landscaped
Migrated
Yes
Title To Land
Freehold
Restrictive Covs
No
Condo Land PID#
41171166
Condo Unit PID#
41189838
Community Feat
Park, Playground, Public Transit, Recreation Center, Shopping, Place of Worship
County
Halifax
Postal Code
B3K 6S5
Directions
Brunswick Or Gottingen Streets To Portland Place And Then To Saunders Lane
Parking/Garage Details
Garage
No (None)
Garage Details
Driveway
Paved,Single
Parking Details
Paved assigned parking space # 18
Jerry Lynds Halifax real estate agent Was a wide angle lens used? Let's view this property together and see if the photos accurately portray the property!

Request viewing or more information!

email confirmation message

This email will automatically attach to itself all of the necessary info that is needed to identify this property. I will do my best to get back you as soon as possible! - Jerry

Close [X]
Other Details
Original Price
$549,000 (since reduced $14,000)
Price/sq ft
$389
Last Price Change
October, 8th, 2026
Avg$: Postal Code
Current average list price is $535,000 (1 listings)
Avg$: MLS® Area
Current average list price is $521,221 (24 listings)
PCDS
Yes
Possession
Negotiable; Closing Preferred November 23, 2026
MLS® Area
Halifax - Dartmouth: 1-Halifax Central
Listing Office
Umi Realty
ROOM MEASUREMENTS
FLOOR
ROOM
MEASUREMENT
Main Floor
Dining Room
15'3" x 10'2"
Main Floor
Kitchen
9'8" x 7'8"
Main Floor
Living Room
13'1" x 19'
Main Floor
Bath 1
6' 6" x 3' 3"
Lower Level
Primary Bedroom
13'1" x 18'5" - jog
Lower Level
Bedroom
11' x 11'
Lower Level
Storage
7'4" x 7'3"
Lower Level
Bath 2
11' x 8'
Main Floor
Upstairs Hallway
Lower Level
2nd Hallway
n/a
n/a
n/a
n/a
Lat/Lng:
44.652206, -63.580940
Local ammenities go here
MUNICIPAL INFORMATION
SCHOOL INFO (Select Data Source)
Please note images may not be up to date
