


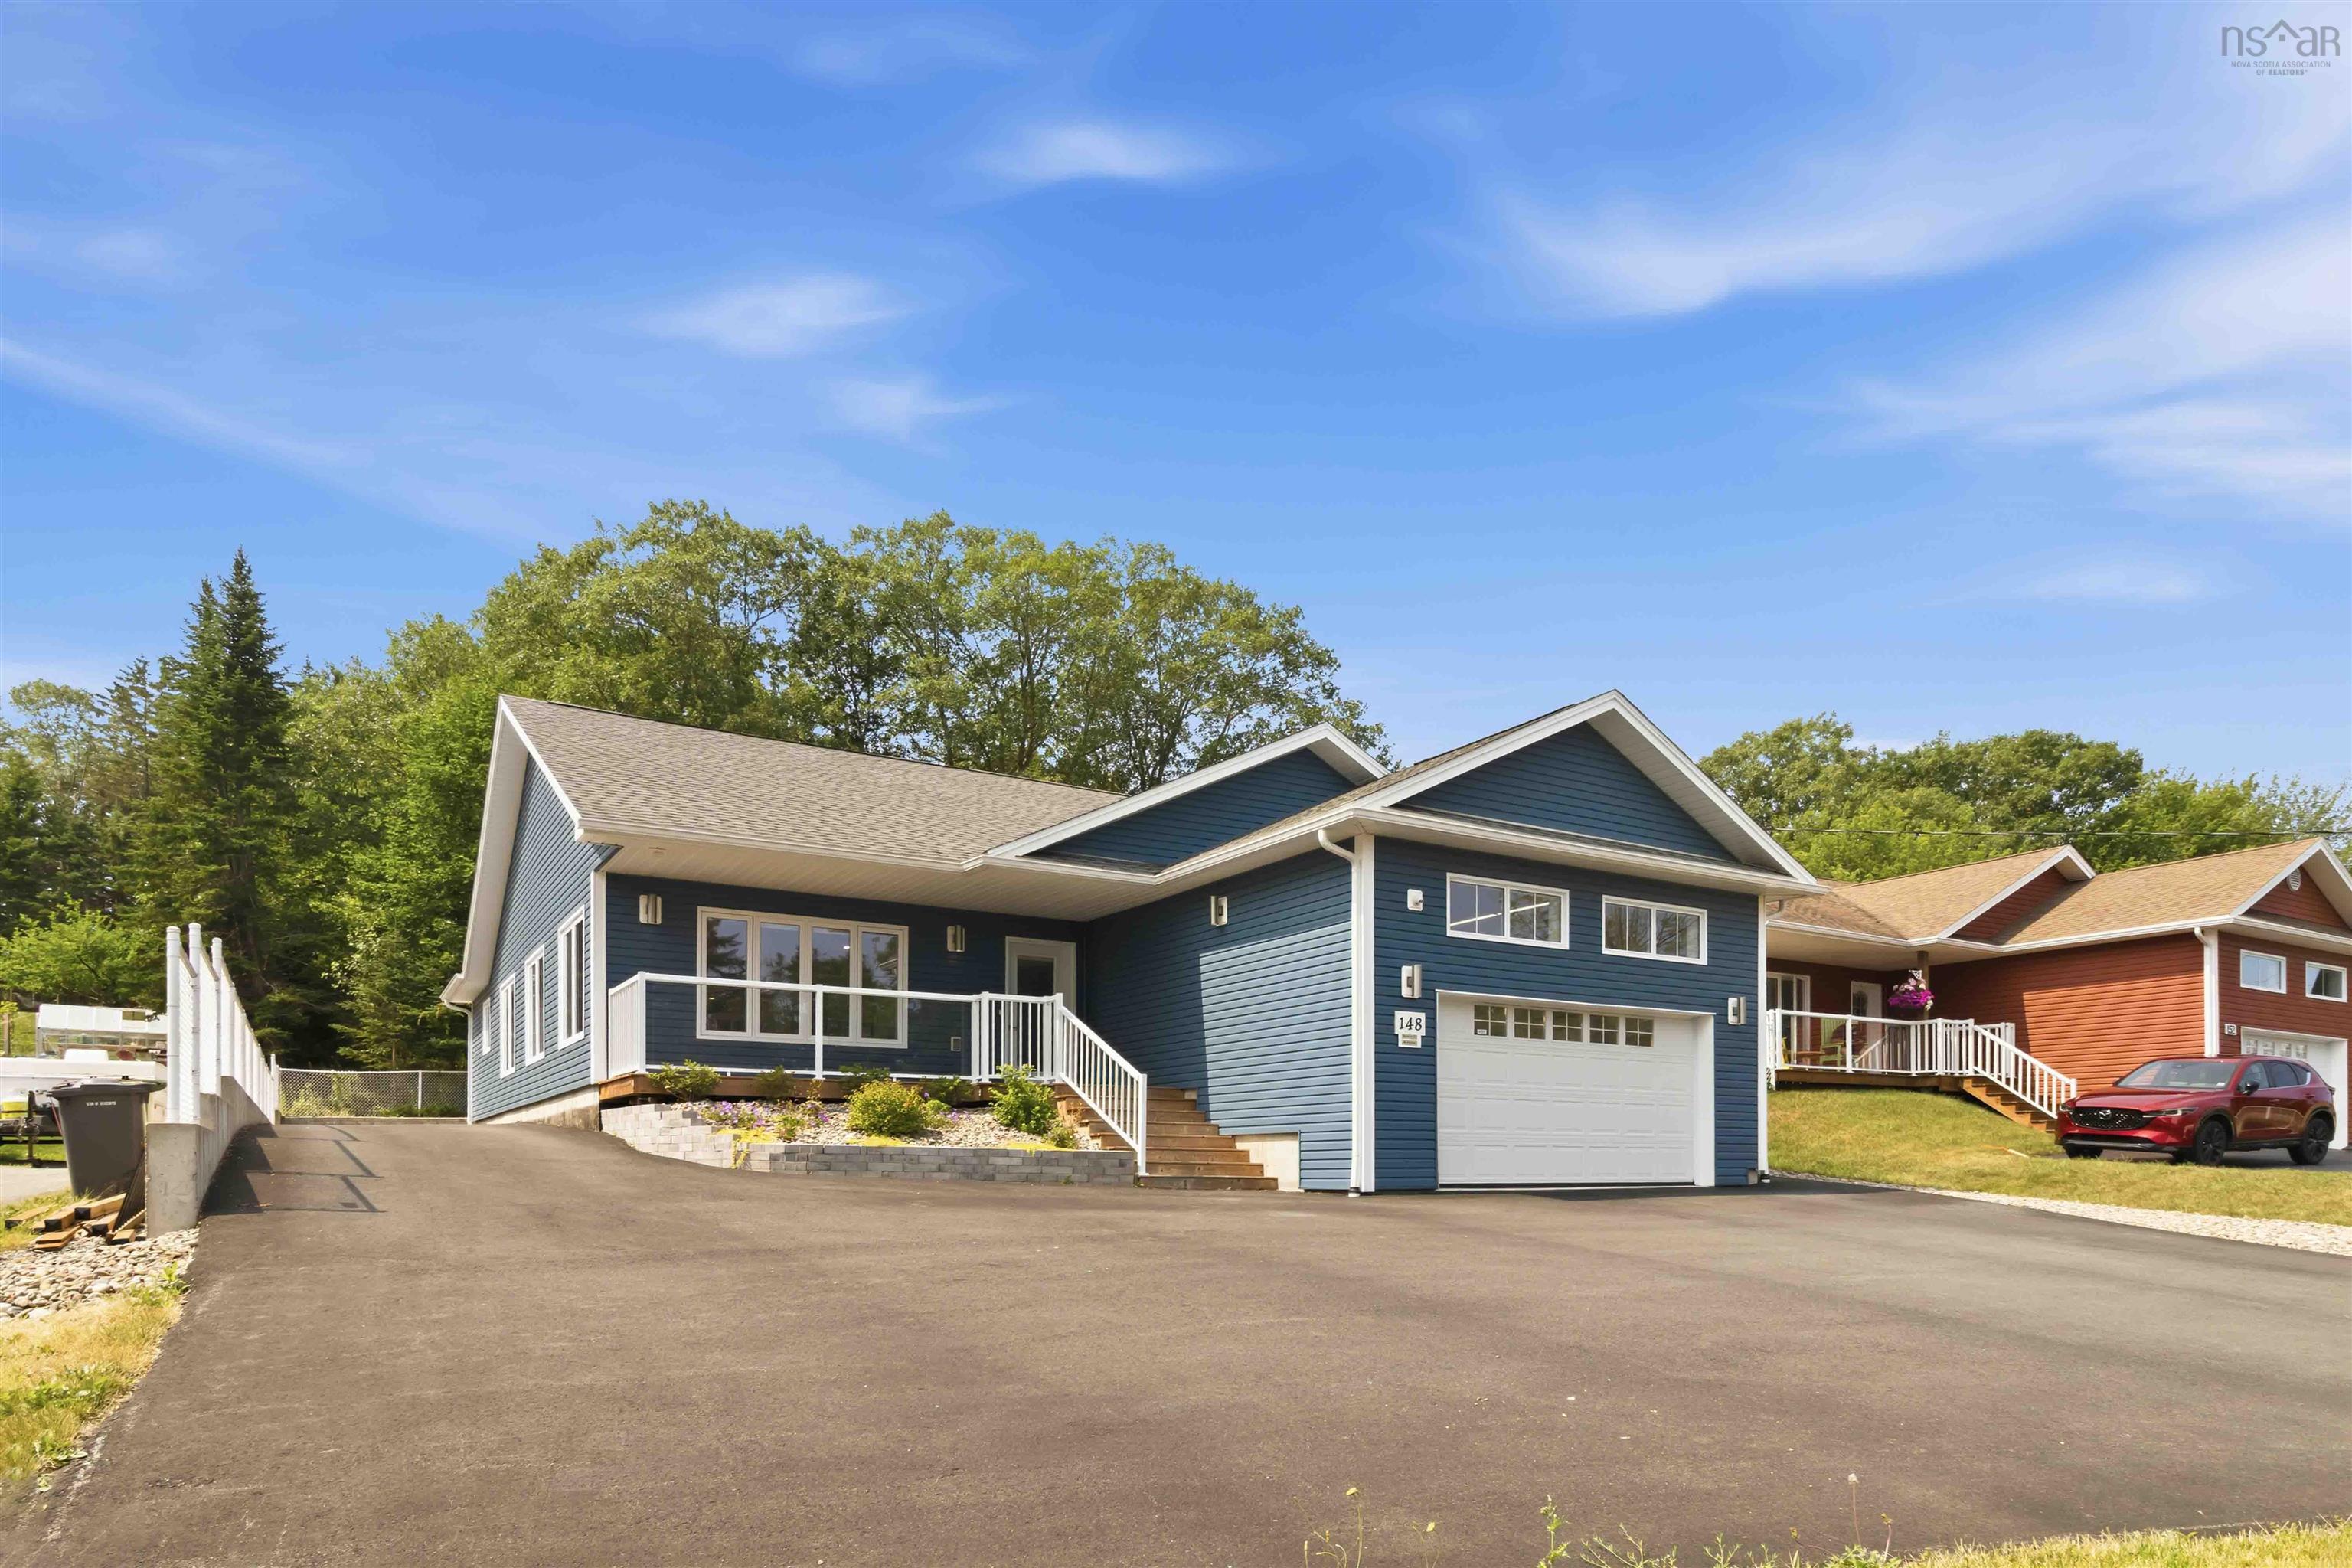
Main Points Of Interest
For Sale
$799,000
Status
Active
Assessment
n/a
Beds
2
Baths
2 Full
Age
6
MLA
1540 sq ft
TLA
1,540 sq ft
Days Listed
66
List Date
July, 25th, 2026
MLS®#
202618656
Prop Type
Single Family
Build Style
Bungalow, 1 Level
Zoning
R-6
Lot Size
Lot Size M
10,460 sq ft
Acres
Under 0.5 Acres
Legal Desc
LOT PH-4
Water
Municipal
Sewer
Municipal

Visit realtor® website for additional information. Welcome to this exceptional custom-built bungalow offering quality craftsmanship, thoughtful design & outstanding garage space. This home features desirable one-level living with an open-concept layout, vaulted ceilings, a floor-to-ceiling feature wall with electric fireplace & a custom kitchen with a large island, quartz counters & premium appliances. Currently configured as a spacious 2-bedroom with the potential for an easy conversion to a 3-bedroom. Built with reinforced concrete construction, 2x6 walls & quality finishes throughout. Enjoy both an attached heated garage & an impressive heated detached garage with cathedral ceilings, epoxy floors & trusscore wall panels, ideal for car enthusiasts, hobbyists or workshop space. Generator wired, security cameras, fully fenced yard, paved driveway & beautiful stone patio complete this exceptional property.


Dwelling Details
Property Style
Detached
Beds Above Grnd
2
Beds Below Grnd
0
Year Built (approx)
2020
Heating
Heat Pump -Ducted, Heat Pump -Ductless, In Floor
Fuel Type
Electric
Foundation
Poured Concrete
Basement
None
Exterior
Vinyl
Dimensions
40.6 X 65+-jogs
Roof
Asphalt Shingle
Flooring
Ceramic, Vinyl Plank
House Features
Air Exchanger, Alarm System, Ensuite Bath, Electric Fireplace
Services
Cable, Electricity, High Speed Internet, Telephone
Appliances
Cooktop, Oven, Dishwasher, Dryer, Washer, Microwave, Refrigerator
Rental Equip
None
Occupancy
Vacant
Inclusions
Exclusions
Land Details
Land Features
Fenced
Migrated
Yes
Approx Num Acres
0
Title To Land
Freehold
PID#
41191289
Community Feat
Golf Course, Park, Playground, Public Transit, Recreation Center, School Bus Service, Shopping, Place of Wo
County
Halifax
Postal Code
B4C 2J6
Directions
Sackville Dr To Old Sackville Rd
Parking/Garage Details
Garage
Yes (Attached,Detached,Double,Heated,Wired)
Garage Details
Heated Attached 1.5 Car ( 18'11" X 18') And Deatched Heated Garage(19'11"x30'11")
Driveway
Paved
Parking Details
Jerry Lynds Halifax real estate agent Was a wide angle lens used? Let's view this property together and see if the photos accurately portray the property!

Request viewing or more information!

email confirmation message

This email will automatically attach to itself all of the necessary info that is needed to identify this property. I will do my best to get back you as soon as possible! - Jerry

Close [X]
Other Details
Original Price
$859,000 (since reduced $60,000)
Price/sq ft
$519
Last Price Change
September, 15th, 2026
Avg$: Postal Code
Current average list price is $799,000 (1 listings)
Avg$: MLS® Area
Current average list price is $536,114 (58 listings)
PCDS
Yes
Possession
Negotiable
MLS® Area
Halifax - Dartmouth: 25-Sackville
Listing Office
Pg Direct Realty Ltd.
ROOM MEASUREMENTS
FLOOR
ROOM
MEASUREMENT
Main Floor
Kitchen
15.5x12.4
Main Floor
Dining Room
9.3X14.2
Main Floor
Living Room
11.9x20.3
Main Floor
Primary Bedroom
21.1x14.3
Main Floor
Ensuite Bath 1
11.3x5.5
Main Floor
Bedroom
11.11X11.2
Main Floor
Bath 2
12.7x5.6
n/a
n/a
n/a
n/a
n/a
n/a
n/a
Lat/Lng:
44.754501, -63.672466
Local ammenities go here
MUNICIPAL INFORMATION
SCHOOL INFO (Select Data Source)

GRADE
PROGRAM
SCHOOL
PR-5
Elementary English Program
Hillside Park
PR-5
Elementary French Immersion
Cavalier Drive
6-8
Jr Hi Early French Immersion
Leslie Thomas
6-8
Jr Hi English Program
A.J. Smeltzer
7-8
Jr Hi Late French Immersion
A.J. Smeltzer
9-12
Sr Hi Late French Immersion
Sackville High
9-12
Sr Hi English Program
Sackville High
9-12
Sr Hi Early French Immersion
Sackville High

Please note images may not be up to date
