


Main Points Of Interest
For Sale
$999,900
Status
Active
Assessment
n/a
Beds
5
Baths
3 Full \ 1 Half
Age
20
MLA
2707 sq ft
TLA
3,715 sq ft
Days Listed
19
List Date
September, 10th, 2026
MLS®#
202622845
Prop Type
Single Family
Build Style
2 Storey
Zoning
BSCDD
Lot Size
Lot Size M
8,378 sq ft
Acres
Under 0.5 Acres
Legal Desc
LOT SG57
Water
Municipal
Sewer
Municipal

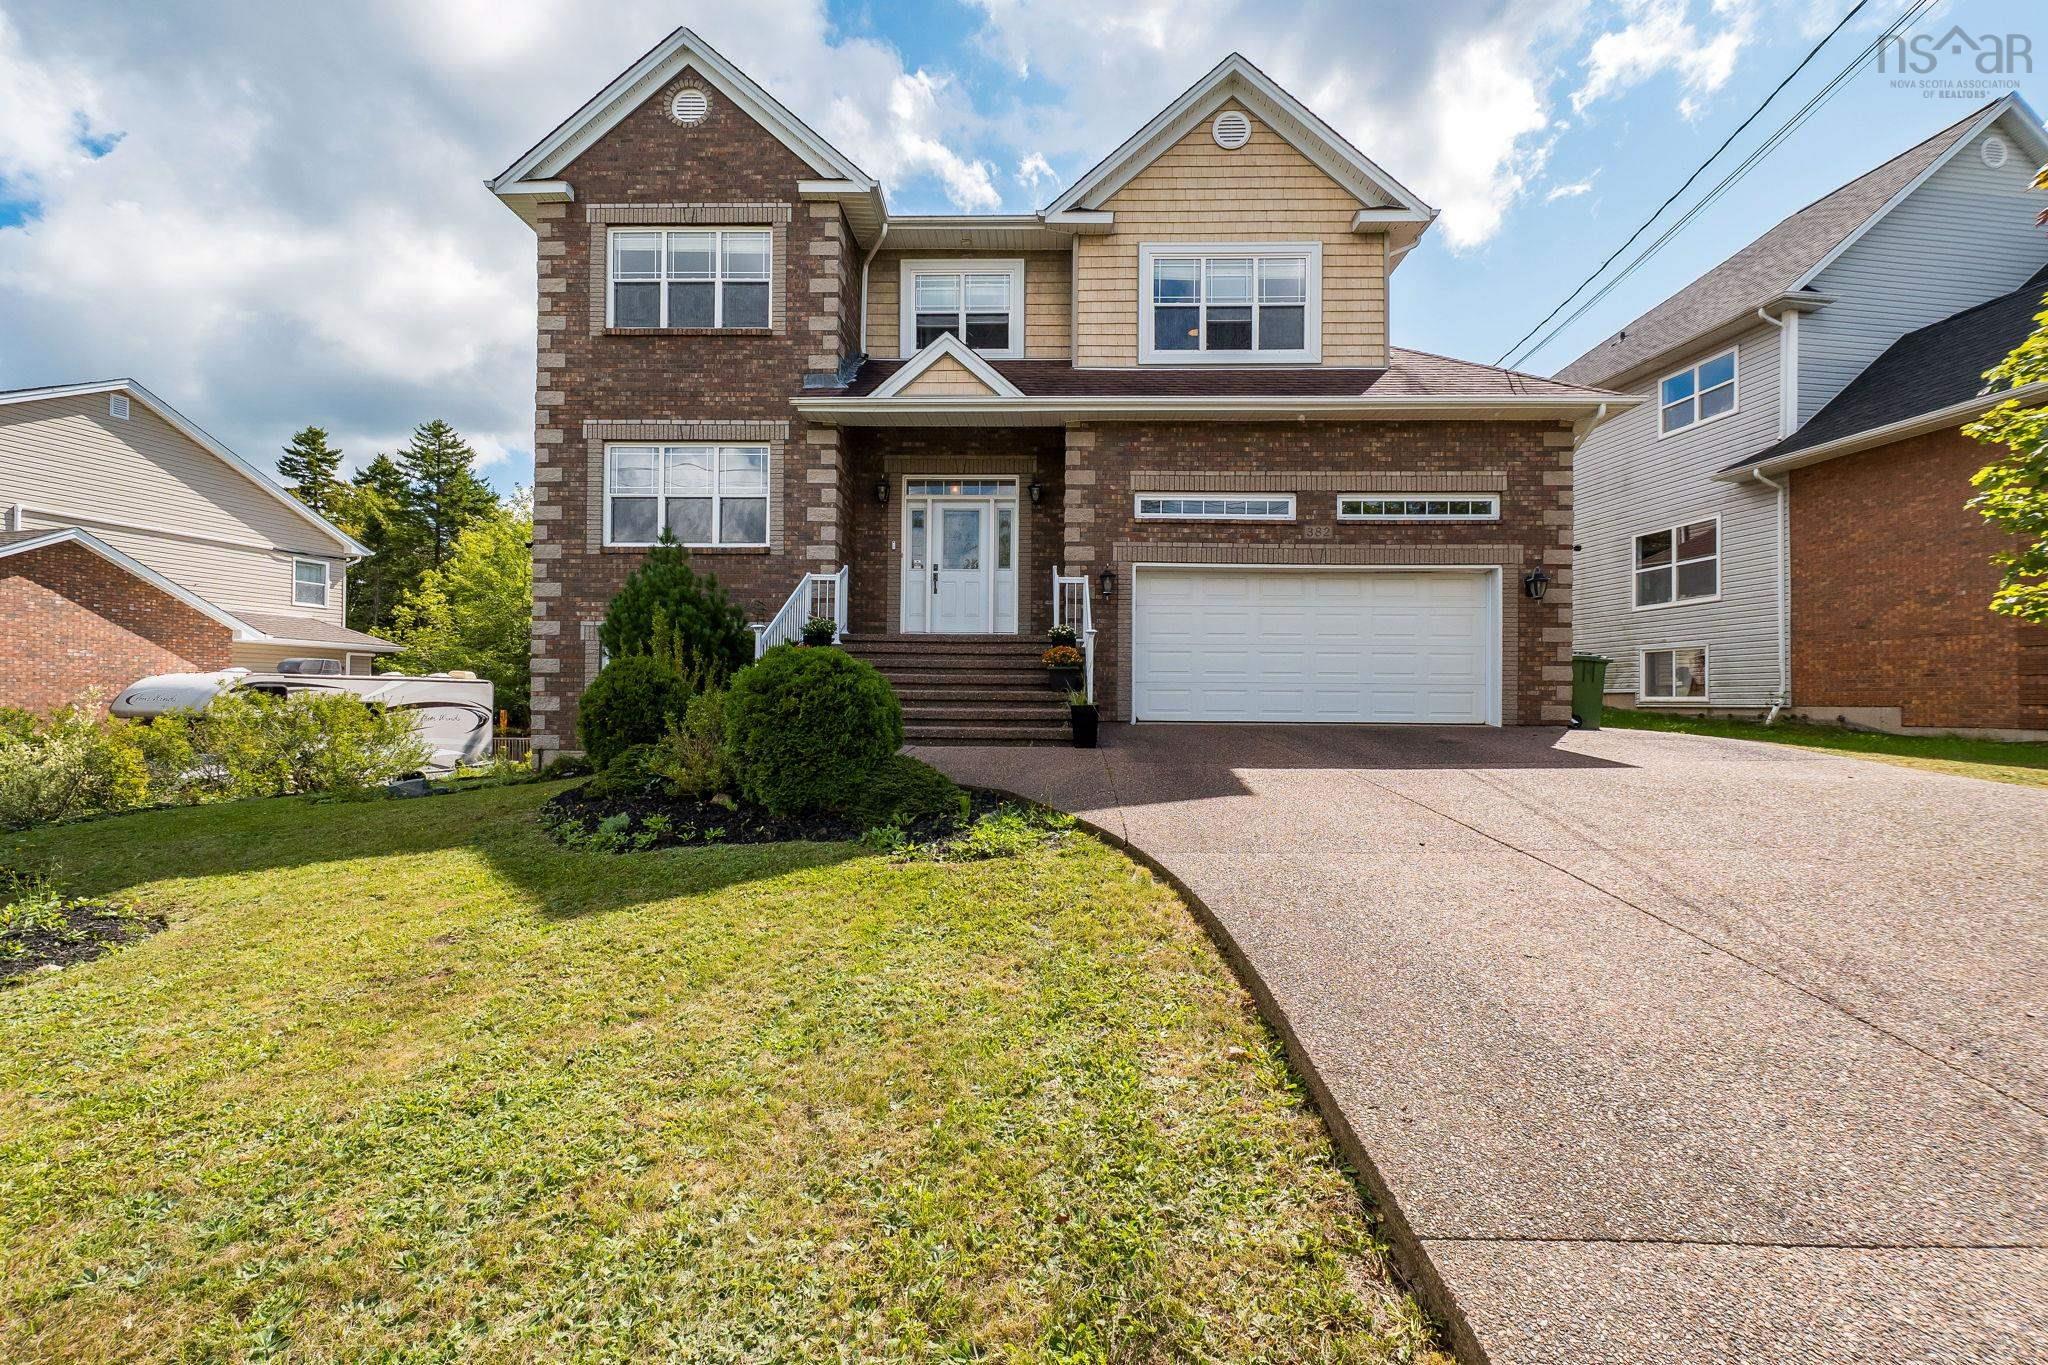
Welcome to this exceptional two-storey home with a fully finished walkout basement, ideally located on southgate drive in bedford. Offering an impressive combination of luxury finishes, generous living space, thoughtful design, and exceptional privacy, this home is conveniently located near highway 102, schools, shopping, groceries, restaurants, and everyday amenities. Featuring 5 bedrooms and 3.5 bathrooms, the home showcases beautiful hardwood and ceramic flooring, custom built-in carpentry, elegant finishes, abundant natural light, and extensive pot lighting across all levels in the main living areas and throughout the finished basement. The beautiful kitchen features granite countertops, stainless steel appliances, an over-the-range microwave, ample cabinetry, and a functional layout ideal for family living and entertaining. A dedicated wine rack adds another distinctive touch. The spacious primary bedroom features a walk-in closet and private ensuite. The beautifully finished walkout basement feels like another full level of the home, with large ground-level windows, a kitchenette, custom built-in shelving and carpentry, a built-in desk area, generous living space, and abundant storage, creating a bright and inviting space for family, guests, work, or entertaining. Step outside onto the beautiful deck with glass railings and stairs leading to the backyard. Privacy is a standout feature, with mature woods directly across the street and no homes facing the property, plus a wooded area at the rear. The home also enjoys significantly more separation from one neighbouring property than is typical on the street, creating an unusually private and open setting. Additional highlights include a large driveway, spacious double attached garage with high ceilings, and large laundry room. A rare combination of luxury, space, privacy, functionality, and convenience in bedford.


Dwelling Details
Property Style
Detached
Beds Above Grnd
4
Beds Below Grnd
1
Year Built (approx)
2006
Heating
Baseboard, Fireplace, Furnace, Heat Pump -Ductless, Hot Water
Fuel Type
Electric,Oil,Propane
Foundation
Poured Concrete
Basement
Fully Developed,Walkout
Exterior
Brick,Vinyl
Dimensions
40 X 34
Roof
Asphalt Shingle
Flooring
Carpet, Ceramic, Hardwood, Laminate, Tile
House Features
Air Exchanger, Central Vacuum, Ensuite Bath, Propane Fireplace, Electric Fireplace
Services
Electricity, High Speed Internet
Appliances
Stove, Dryer, Washer, Microwave Rng Hd Combo, Refrigerator
Rental Equip
Propane Tank
Occupancy
Owner
Inclusions
Exclusions
Land Details
Land Features
Landscaped, Sloping/Terraced
Migrated
Yes
Approx Num Acres
0
Title To Land
Freehold
Restrictive Covs
Yes
PID#
41191834
Subdivision Name
Bedford South Phase 5
Community Feat
Park, Playground, Public Transit, Shopping
County
Halifax
Postal Code
B4A 4L8
Directions
Larry Uteck Blvd To Southgate Dr
Parking/Garage Details
Garage
Yes (Double,Built-In)
Garage Details
Built In, Double
Driveway
Double,Exposed Aggregate
Parking Details
Jerry Lynds Halifax real estate agent Do you have a sensitive sniffer? I bet it smells great but give it your own smell test with a private viewing. Click the green button to contact Jerry!

Request viewing or more information!

email confirmation message

This email will automatically attach to itself all of the necessary info that is needed to identify this property. I will do my best to get back you as soon as possible! - Jerry

Close [X]
Other Details
Original Price
$999,900 (unchanged)
Price/sq ft
$269
Last Price Change
September, 10th, 2026
Avg$: Postal Code
Current average list price is $999,900 (1 listings)
Avg$: MLS® Area
Current average list price is $977,377 (95 listings)
PCDS
Yes
Possession
Negotiable
MLS® Area
Halifax - Dartmouth: 20-Bedford
Listing Office
Re/max Nova
ROOM MEASUREMENTS
FLOOR
ROOM
MEASUREMENT
Main Floor
Foyer
7.11 x 10.11
Main Floor
Living Room
12.9 x 12.2
Main Floor
Dining Room
12.4 x 11.6
Main Floor
Family Room
14 x 16.10
Main Floor
Bath 1
5 x 5.6
2nd Level
Primary Bedroom
22.9 x 13.11
2nd Level
Ensuite Bath 1
11.6 x 13.11
2nd Level
Other
6.9 x 9.10 - Walk in Closet
2nd Level
Bedroom
11.7 x 12.2
2nd Level
Bedroom
11.2 x 12.2
Main Floor
Kitchen
11.11x 12.6
2nd Level
Bedroom
13.8 x 12.2
2nd Level
Bath 2
10.6 x 9.9
2nd Level
Laundry
7.2 x 11.2
Lat/Lng:
44.705479, -63.679649
Local ammenities go here
MUNICIPAL INFORMATION
SCHOOL INFO (Select Data Source)

GRADE
PROGRAM
SCHOOL
PR-6
Elementary English Program
Bedford South
7-9
Jr Hi Late French Immersion
Rocky Lake Junior High
7-9
Jr Hi English Program
Rocky Lake Junior High
10-12
Sr Hi Late French Immersion
Charles P. Allen
10-12
Sr Hi English Program
Charles P. Allen

Please note images may not be up to date
