


Main Points Of Interest
For Sale
$559,900
Status
Active
Assessment
n/a
Beds
3
Baths
2 Full \ 1 Half
Age
14
MLA
1475 sq ft
TLA
1,475 sq ft
Days Listed
145
List Date
May, 7th, 2026
MLS®#
202610003
Prop Type
Single Family
Build Style
Bungalow, 1 Level
Zoning
MU-2
Lot Size
Lot Size M
7,548 sq m
(81,246 sq ft)
Acres
1 to 2.99 Acres
Legal Desc
LOT 32
Water
Drilled Well
Sewer
Septic

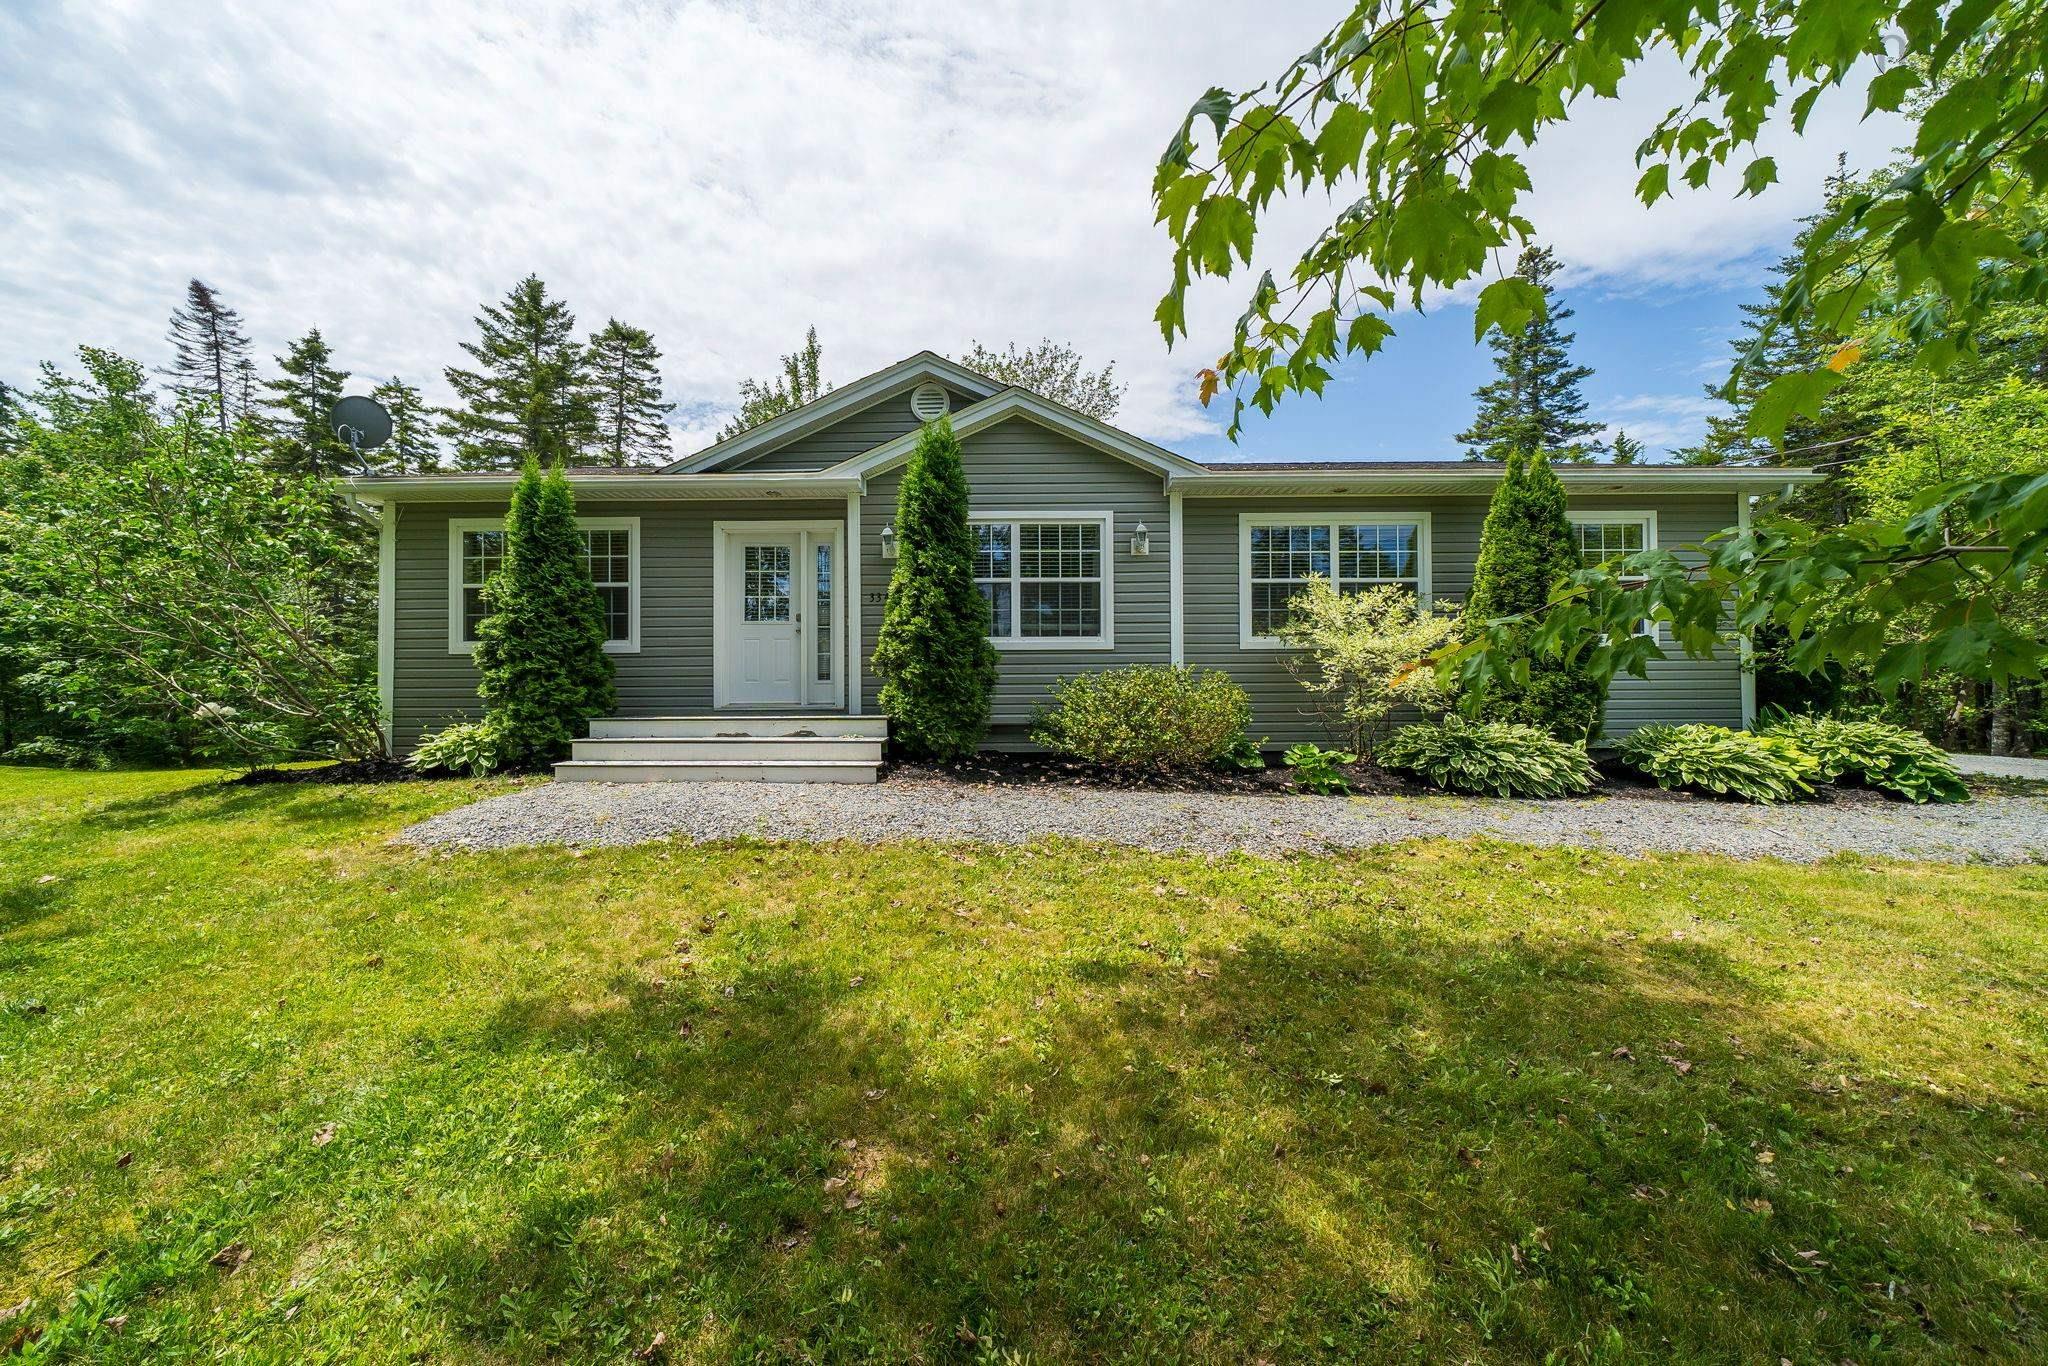
Tucked away on nearly 2 acres of private, landscaped & wooded land, this 3-bedroom, 2.5-bath bungalow offers the perfect balance of comfort and convenience. Designed with an open-concept layout, the main living area is filled with natural light and a seamless flow from the kitchen, dining and family rooms. The kitchen features stainless steel appliances and ample workspace, while the spacious bedrooms, including a primary suite, contain large, walk-in closets. With a 4' crawlspace and a 24x20 detached double-car garage, this home provides plenty of storage throughout. Upgrades include new hot water tank (2026). The highlight of this property is the landscaped backyard, surrounded by trees, complete with a fire pit for relaxing evenings and gatherings year-round. Located with quick access to highway 101, this home makes commuting into halifax or the annapolis valley easy and efficient—while still offering the privacy and tranquility of country living.


Dwelling Details
Property Style
Detached
Beds Above Grnd
3
Beds Below Grnd
0
Year Built (approx)
2012
Heating
Baseboard, ETS (Elec Therm Storage), Heat Pump -Ductless, Ductless Cooling
Fuel Type
Electric
Foundation
Slab
Basement
Crawl Space
Exterior
Vinyl
Dimensions
52x28
Roof
Asphalt Shingle
Flooring
Ceramic, Hardwood, Laminate, Vinyl
House Features
Air Exchanger, Ensuite Bath, Walk In Closet
Services
Cable, Electricity, High Speed Internet, Telephone
Appliances
Stove, Dishwasher, Dryer, Washer, Microwave Rng Hd Combo, Refrigerator
Rental Equip
Other
Occupancy
Owner
Inclusions
Appliances, Family Room Sectional
Exclusions
Land Details
Land Features
Partially Cleared, Landscaped, Stream/Pond, Wooded/Treed
Migrated
Yes
Approx Num Acres
2
Title To Land
Freehold
Restrictive Covs
Yes
PID#
41197740
Community Feat
Park, Playground, Recreation Center, School Bus Service, Shopping, Place of Worship
County
Halifax
Postal Code
B4E 3C5
Directions
Highway 101 To Exit 3, Right On Highway 1 (sackville Drive), 3340 Sackville Drive On The Right.
Parking/Garage Details
Garage
Yes (Detached,Double,Wired)
Garage Details
Detached, Double Car, 24x20
Driveway
Double,Gravel
Parking Details
Gravel Driveway, Multiple Spots
Jerry Lynds Halifax real estate agent Was a wide angle lens used? Let's view this property together and see if the photos accurately portray the property!

Request viewing or more information!

email confirmation message

This email will automatically attach to itself all of the necessary info that is needed to identify this property. I will do my best to get back you as soon as possible! - Jerry

Close [X]
Other Details
Original Price
$589,000 (since reduced $29,100)
Price/sq ft
$380
Last Price Change
September, 3rd, 2026
Avg$: Postal Code
Current average list price is $559,900 (1 listings)
Avg$: MLS® Area
Current average list price is $877,193 (90 listings)
PCDS
Yes
Possession
Negotiable
MLS® Area
Halifax - Dartmouth: 26-Beaverbank, Upper Sackville
Listing Office
Re/max Nova (halifax)
ROOM MEASUREMENTS
FLOOR
ROOM
MEASUREMENT
Main Floor
Family Room
13'11x13'1
Main Floor
Dining Room
11'2x13'1
Main Floor
Kitchen
13'11x13'1
Main Floor
Laundry
8'6x6'6
Main Floor
Bath 1
8'6x2'8
Main Floor
Primary Bedroom
21'8x17'
Main Floor
Ensuite Bath 1
8'4x8'5
Main Floor
Bedroom
11'x13'2
Main Floor
Bedroom
11'x9'1
Main Floor
Bath 2
6'6x7'8
Main Floor
Utility
3'3x5'9
n/a
n/a
n/a
Lat/Lng:
44.839664, -63.795086
Local ammenities go here
MUNICIPAL INFORMATION
SCHOOL INFO (Select Data Source)

GRADE
PROGRAM
SCHOOL
PR-5
Elementary English Program
Harry R. Hamilton
6-8
Jr Hi English Program
Sackville Heights Junior High
7-8
Jr Hi Late French Immersion
Sackville Heights Junior High
9-12
Sr Hi Late French Immersion
Millwood High
9-12
Sr Hi English Program
Millwood High

Please note images may not be up to date
