


Main Points Of Interest
For Sale
$499,000
Status
Conditional Sale
Status Date
September, 14th, 2026
Assessment
$587,100 (2026)
Beds
2
Baths
2 Full
Age
3
MLA
1114 sq ft
TLA
1,114 sq ft
Days Listed
124
List Date
May, 28th, 2026
MLS®#
202612595
Prop Type
Single Family
Build Style
2 Storey
Zoning
MU
Lot Size
Lot Size M
4 Acres
(156,816 sq ft)
Acres
3 to 9.99 Acres
Legal Desc
LOT 11
Water
Drilled Well
Sewer
Septic

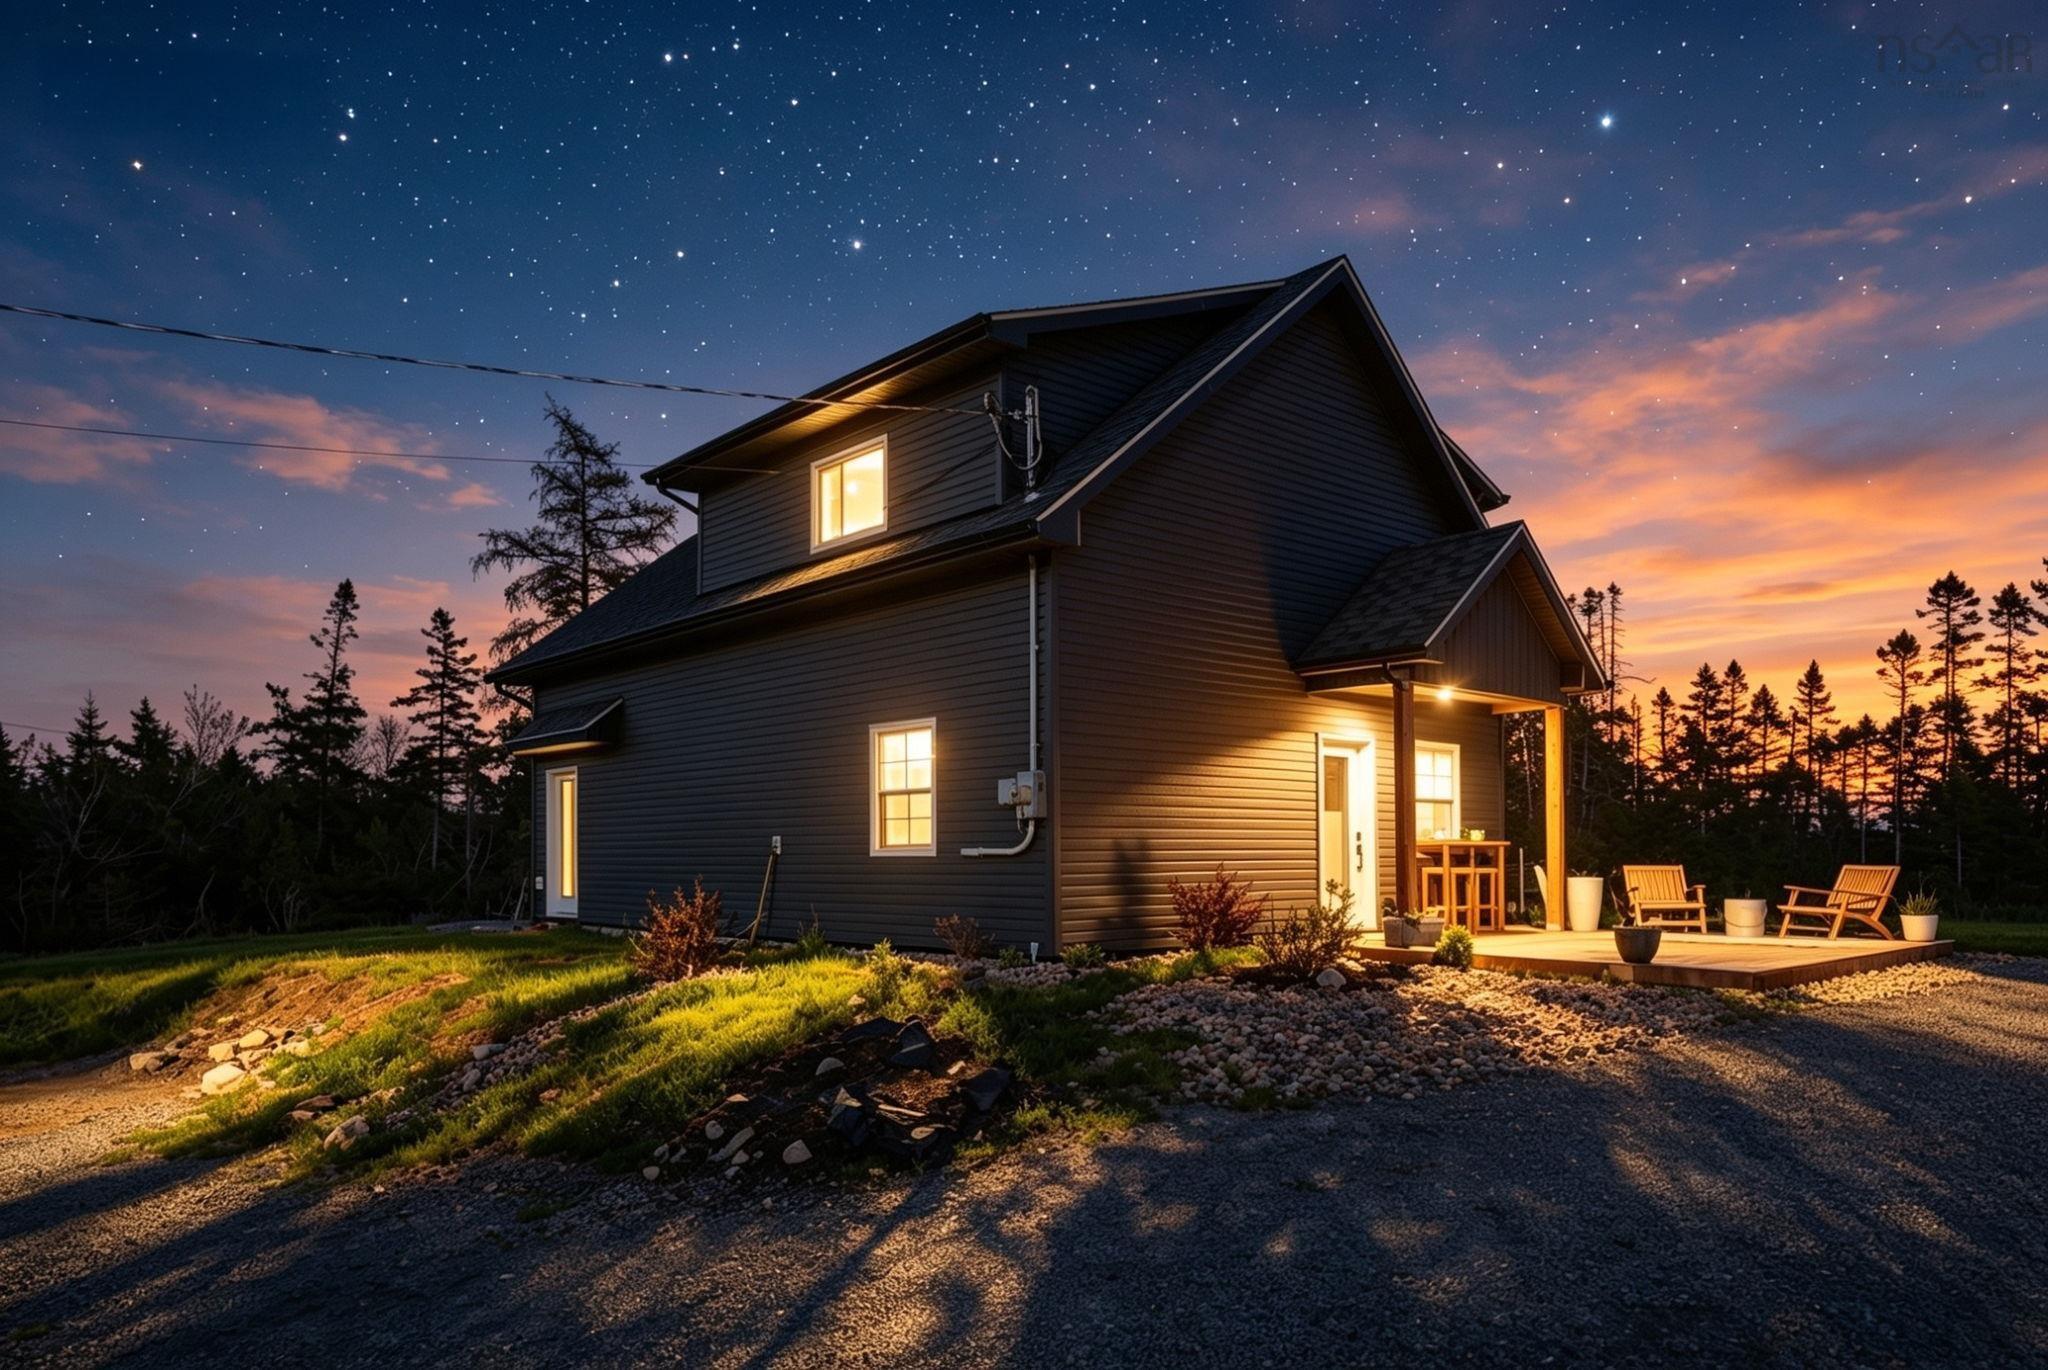
Welcome to 1156 mines road, west petpeswick - a 3-year old custom built lakefront home situated on 3 private acres with access to dark pond and the ocean just minutes away. This fresh, and modern scandinavian-inspired home offers vaulted ceilings, oversized windows, and an open-concept layout filled with natural light. The main level features a spacious living area with propane fireplace, custom kitchen with quartz countertops and large island, full bathroom, and a bedroom conveniently located on the main floor. Upstairs, the loft-style primary retreat offers a full ensuite bath, walk-in closet, and flexible space ideal for a home office or reading area overlooking the main living space below. Designed with a clean modern aesthetic and custom finishes throughout, this property blends comfort, privacy, and east coast lifestyle. Located close to some of nova scotia's best beaches while offering peaceful surroundings and space to unwind.


Dwelling Details
Property Style
Detached
Beds Above Grnd
2
Beds Below Grnd
0
Year Built (approx)
2023
Heating
Baseboard, Fireplace
Fuel Type
Electric,Propane
Foundation
Slab
Basement
None
Exterior
Vinyl
Dimensions
28 X 36
Roof
Asphalt Shingle
Flooring
Ceramic, Engineered Hardwood
House Features
Air Exchanger, Ensuite Bath, Wheelchair Access, Propane Fireplace
Services
Electricity, High Speed Internet
Appliances
Stove, Dryer, Washer, Microwave, Refrigerator
Rental Income
No
Rental Equip
Propane Tank
Occupancy
Owner
Inclusions
All Appliances
Exclusions
Land Details
Land Features
Cleared, Hardwood Bush, Partial Landscaped, Softwood Bush
Migrated
Yes
Approx Num Acres
4
Title To Land
Freehold
PID#
41198177
Also known As
Black Pond
Community Feat
School Bus Service, Beach
County
Halifax
Postal Code
B0J 2L0
Access / View
Access: Lake
Directions
Access Via West Petpeswick Road.
Waterfront Details
Waterfront Type
Lake
Waterfront Meas
66 Feet
Waterfront Notes
Fresh Water
Parking/Garage Details
Garage
No (None)
Garage Details
Driveway
Gravel
Parking Details
driveway
Jerry Lynds Halifax real estate agent Wouldn't it be nice to have an agent that tells you the bad stuff about properties and not just the good selling points? If so, contact Jerry!

Request viewing or more information!

email confirmation message

This email will automatically attach to itself all of the necessary info that is needed to identify this property. I will do my best to get back you as soon as possible! - Jerry

Close [X]
Other Details
Original Price
$519,000 (since reduced $20,000)
Price/sq ft
$448
Last Price Change
July, 14th, 2026
Avg$: Postal Code
Current average list price is $682,138 (55 listings)
Avg$: MLS® Area
Current average list price is $510,897 (122 listings)
PCDS
Yes
Possession
Negotiable
MLS® Area
Halifax - Dartmouth: 35-Halifax County East
Listing Office
Royal Lepage Atlantic
ROOM MEASUREMENTS
FLOOR
ROOM
MEASUREMENT
Main Floor
Living Room
11.1 x 18.9
Main Floor
Kitchen
11.6 x 16.3
Main Floor
Bedroom
10.9 x 11.8
Main Floor
Bath 1
7.9 x 7.11
Main Floor
Foyer
11.6 x 4.4
2nd Level
Primary Bedroom
15.1 x 16.3
2nd Level
Bath 1
7.2 x 12.4
n/a
n/a
n/a
n/a
n/a
n/a
n/a
Lat/Lng:
44.738087, -63.175240
Local ammenities go here
MUNICIPAL INFORMATION
SCHOOL INFO (Select Data Source)

GRADE
PROGRAM
SCHOOL
PR-6
Elementary English Program
Oyster Pond
7-9
Jr Hi Late French Immersion
Oyster Pond
7-9
Jr Hi English Program
Oyster Pond
10-12
Sr Hi English Program
Eastern Shore
10-12
Sr Hi Late French Immersion
Eastern Shore

Please note images may not be up to date
