


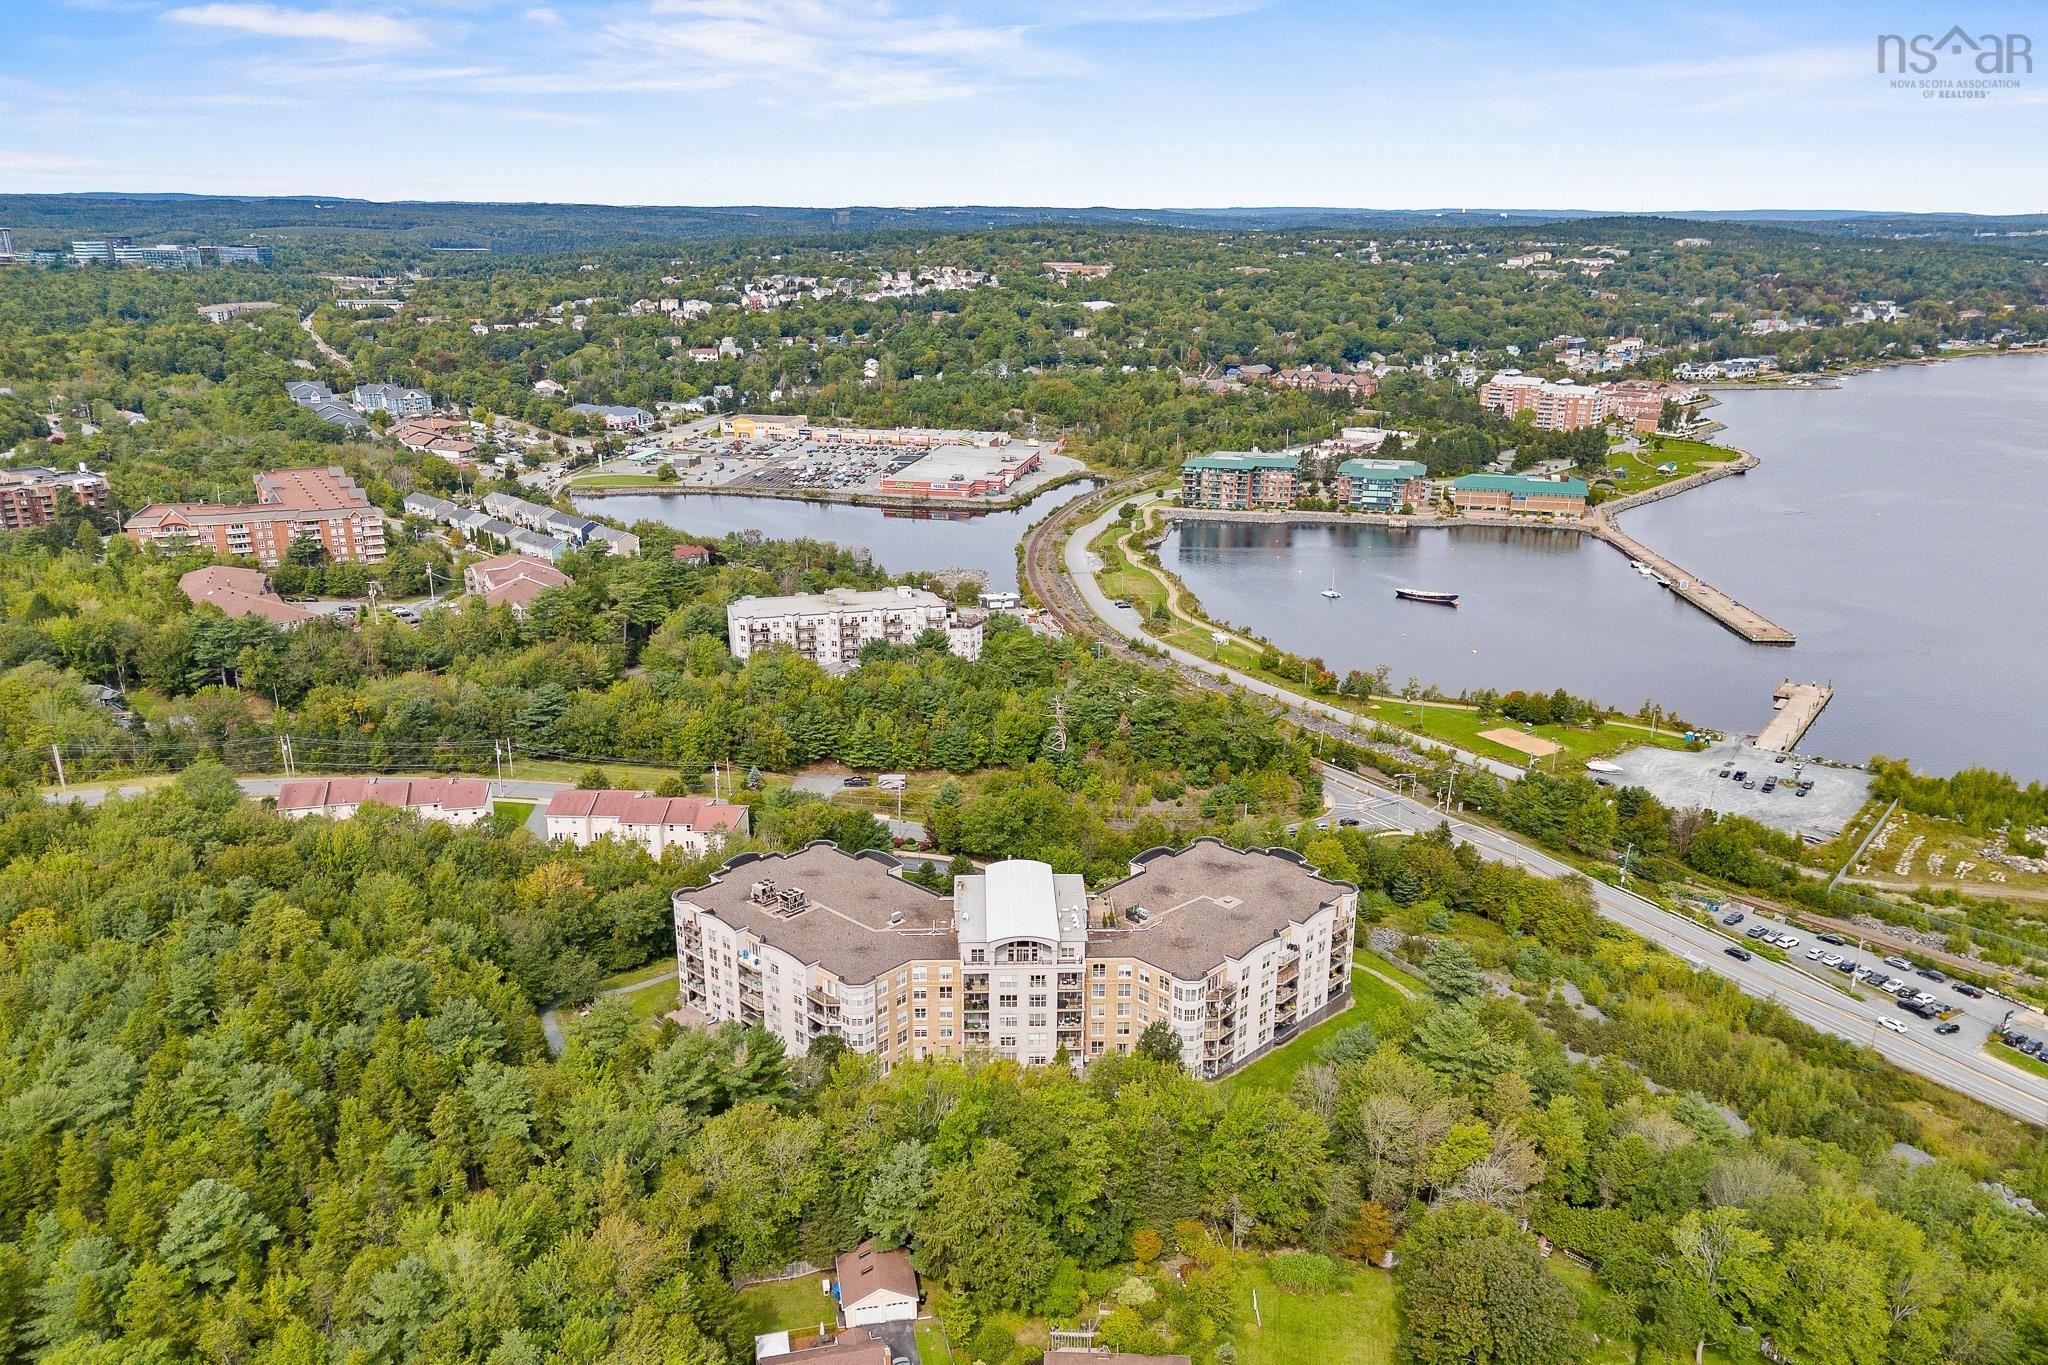
Main Points Of Interest
For Sale
$579,900
Status
Active
Assessment
n/a
Beds
2
Baths
2 Full
Age
21
MLA
1433 sq ft
TLA
1,433 sq ft
Days Listed
65
List Date
September, 18th, 2026
MLS®#
202623829
Prop Type
Condominium
Build Style
Apartment
Condo Fee
n/a
Zoning
Condo
Lot Size
Lot Size M
0 cubic m
Acres
Unknown
Legal Desc
UNIT 7
Water
Municipal
Sewer
Municipal

Welcome to unit 507 at 36 southgate drive, located on the top floor of the sought-after tides building in bedford. Offered for sale for the first time by its original owner, this move-in-ready condo features two bedrooms, two full bathrooms and a versatile den ideal for a home office, reading room or additional guest space. Step outside onto the private patio and enjoy beautiful views of the bedford basin, the perfect backdrop for your morning coffee or a relaxing evening at home. This well-appointed unit also offers the comfort of air conditioning, a highly desirable feature during the warmer months. Residents enjoy underground parking, a convenient car-wash bay and an impressive selection of building amenities, including an outdoor swimming pool, sauna, fully equipped gym, library, meeting rooms and a guest suite available to rent. A live-in superintendent provides additional convenience and peace of mind. Condo fees include water, heat, hot water, building maintenance and access to the building's amenities. Ideally situated in bedford, just minutes from halifax and close to shopping, restaurants and everyday conveniences, unit 507 offers comfortable, low-maintenance living with wonderful views and an exceptional lifestyle.


Dwelling Details
Property Style
Condo Apartment
Condo Fee Incl
Condo Corp#
263
Developer
Bedford South Developments Limited
Total Units
94
Beds Above Grnd
2
Beds Below Grnd
0
Year Built (approx)
2005
Heating
Baseboard, Ducted Cooling, Hot Water
Fuel Type
Natural Gas
Foundation
Poured Concrete
Basement
Fully Developed,Undeveloped,Walkout
Exterior
Brick
Dimensions
Condo
Roof
Other
Flooring
Hardwood
House Features
Inground Pool, Balcony, Ensuite Bath, Hrv (heat Rcvry Ventln), Wheelchair Access, Walk In Closet
Services
Cable, Electricity, High Speed Internet, Telephone
Appliances
Stove, Dishwasher, Dryer, Washer, Microwave Rng Hd Combo, Refrigerator
Rental Income
Potential
Rental Equip
None
Occupancy
Vacant
Inclusions
Fridge, Stove, Washer, Dryer, Dishwasher
Exclusions
Land Details
Land Features
Landscaped, Level, Wooded/Treed
Migrated
Yes
Title To Land
Fractional
Restrictive Covs
No
Condo Land PID#
41262940
Condo Unit PID#
41204546
Subdivision Name
Na
Community Feat
Park, Playground, Public Transit, Recreation Center, School Bus Service, Shopping, Marina, Place of Worship
County
Halifax
Postal Code
B4A 4M4
Directions
Bedford Highway To Southgate Dr
Parking/Garage Details
Garage
Yes (Other)
Garage Details
Underground Parking
Driveway
Concrete,Parking Spaces(s),Paved
Parking Details
Jerry Lynds Halifax real estate agent Want to view this property with no pressure or hassles? Jerry can make all the arrangements for this, or as many properties that catch your eye!

Request viewing or more information!

email confirmation message

This email will automatically attach to itself all of the necessary info that is needed to identify this property. I will do my best to get back you as soon as possible! - Jerry

Close [X]
Other Details
Original Price
$579,900 (unchanged)
Price/sq ft
$405
Last Price Change
September, 18th, 2026
Avg$: Postal Code
Current average list price is $559,900 (3 listings)
Avg$: MLS® Area
Current average list price is $513,371 (28 listings)
PCDS
No
Possession
Immediate
MLS® Area
Halifax - Dartmouth: 20-Bedford
Listing Office
Exit Realty Metro
ROOM MEASUREMENTS
FLOOR
ROOM
MEASUREMENT
Main Floor
Living Room
26 x 14
Main Floor
Dining Room
Combined
Main Floor
Kitchen
11 x 8.6
Main Floor
Den/office
10 x 10.5
Main Floor
Bedroom
14 x 20
Main Floor
Ensuite Bath 1
9 x 7.8
Main Floor
Primary Bedroom
10.5 x 13
Main Floor
Bath 1
7.11 x 6.1
Main Floor
Laundry
6 x 6
Main Floor
Storage
4.6 x 10
n/a
n/a
n/a
n/a
Lat/Lng:
44.710026, -63.672508
Local ammenities go here
MUNICIPAL INFORMATION
SCHOOL INFO (Select Data Source)

GRADE
PROGRAM
SCHOOL
PR-6
Elementary English Program
Bedford South
7-9
Jr Hi Late French Immersion
Rocky Lake Junior High
7-9
Jr Hi English Program
Rocky Lake Junior High
10-12
Sr Hi Late French Immersion
Charles P. Allen
10-12
Sr Hi English Program
Charles P. Allen

Please note images may not be up to date
