


Main Points Of Interest
For Sale
$1,219,000
Status
Active
Assessment
n/a
Beds
3
Baths
2 Full \ 1 Half
Age
5
MLA
2229 sq ft
TLA
2,229 sq ft
Days Listed
40
List Date
August, 20th, 2026
MLS®#
202621064
Prop Type
Single Family
Build Style
1.5 Storey
Zoning
RE
Lot Size
Lot Size M
4,430 sq m
(47,684 sq ft)
Acres
1 to 2.99 Acres
Legal Desc
LOT 19
Water
Dug,Well
Sewer
Septic

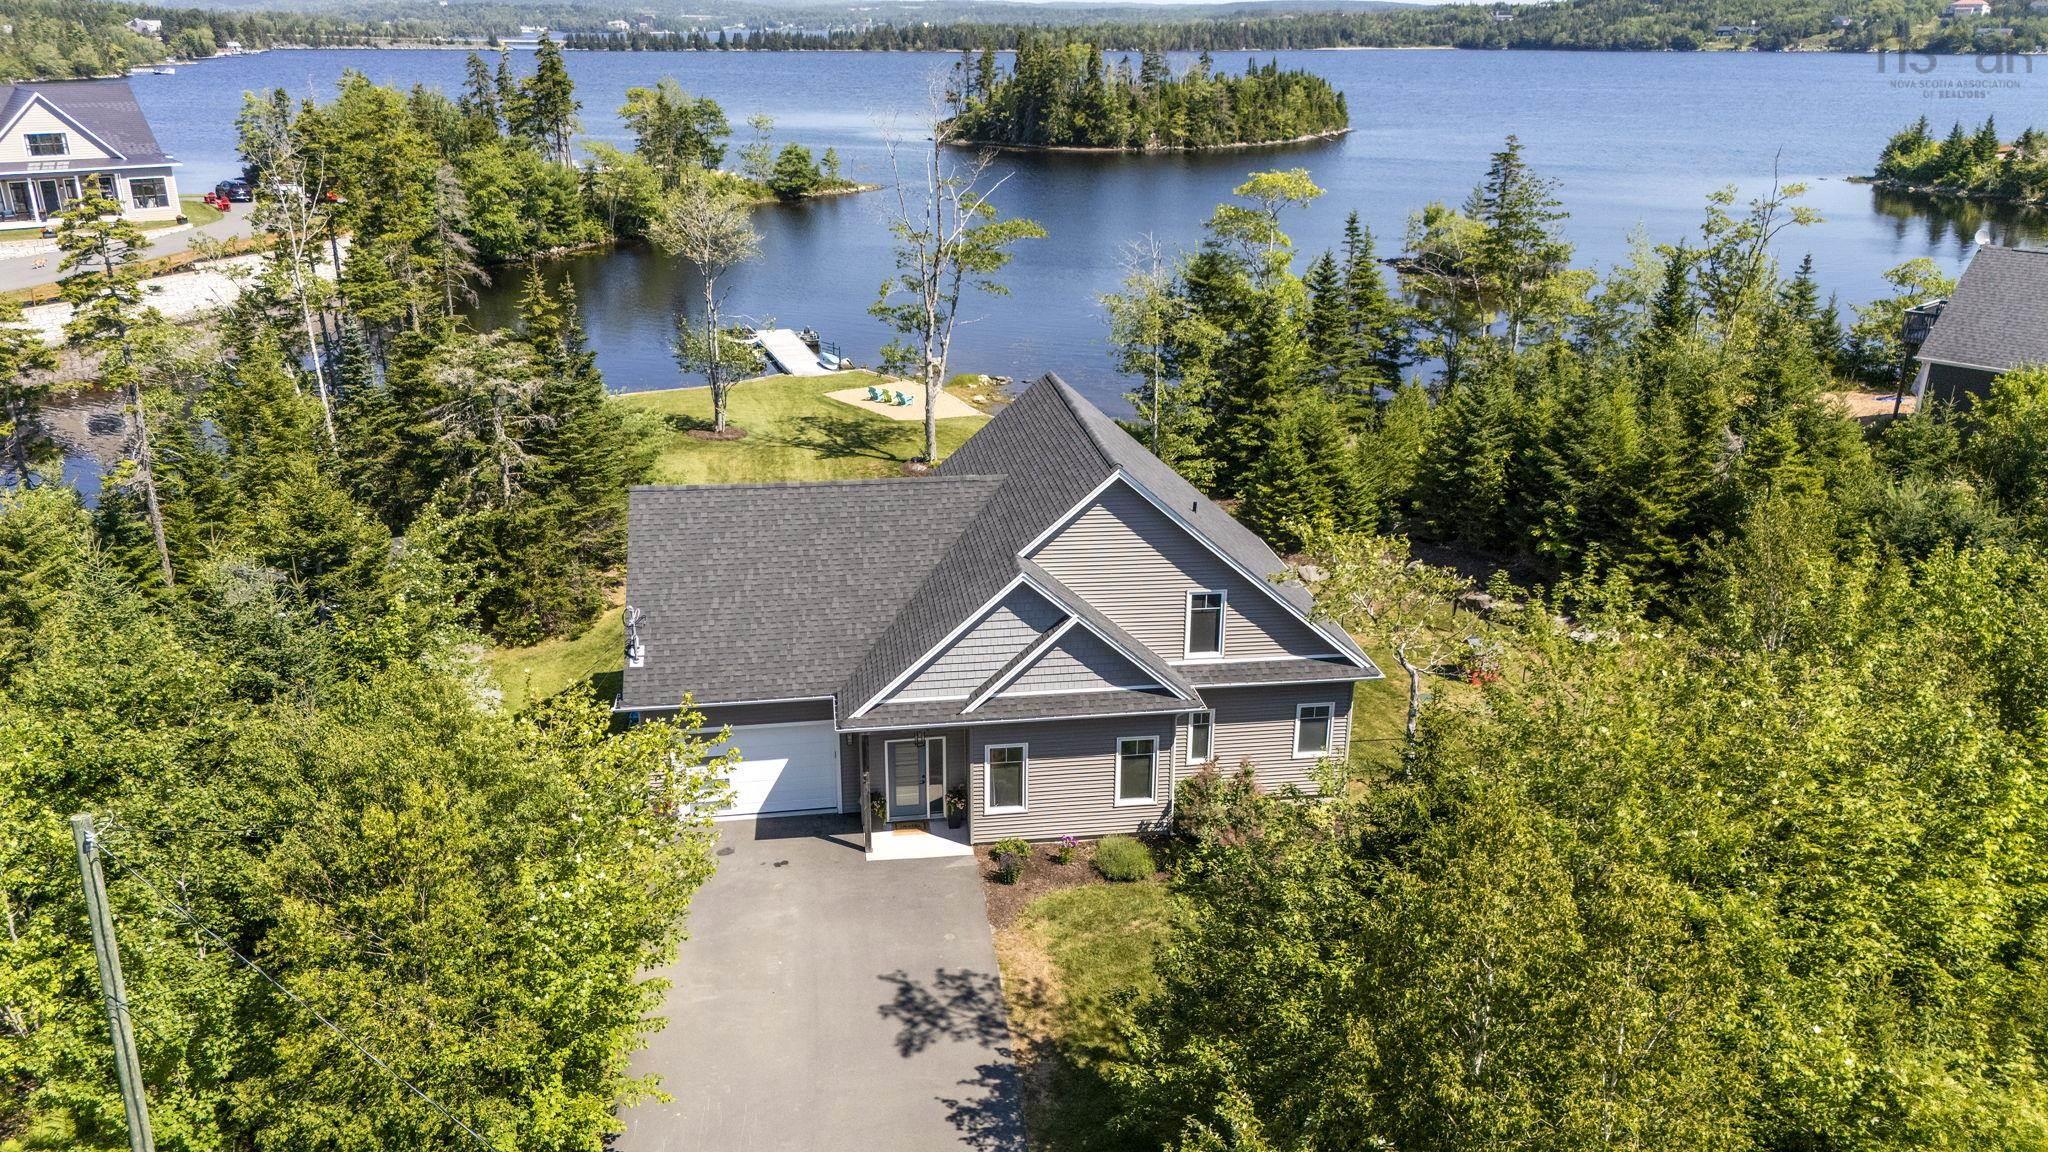
Welcome to 3 fiddlehead way, where exceptional craftsmanship meets the beauty of waterfront living on the shores of porters lake. This custom-built home was thoughtfully designed to maximize stunning lake views while offering the perfect balance of luxury, comfort, and energy efficiency. the bright, open-concept main level features 9-foot ceilings, a spectacular 18+ foot great room, and expansive casement windows that fill the home with natural light. The gourmet kitchen is beautifully appointed with quartz countertops, stainless steel appliances, and a large centre island, making it ideal for everyday living and entertaining. The spacious main-floor primary suite offers a walk-in closet and a spa-inspired ensuite with a double vanity, glass shower, and relaxing soaker tub. Engineered hardwood, porcelain tile flooring, quartz surfaces throughout, and a striking hardwood staircase with modern railings showcase the home's quality finishes. the upper level overlooks the great room and provides the perfect loft area for a home office, reading nook, or fitness space, along with additional generous bedrooms and a full bath with a double vanity. Modern conveniences include a fully ducted heat pump with electric backup, smart home features, enhanced insulation, a generator hookup, convenient main-floor laundry, a propane fireplace for backup heating, an epoxy-coated garage floor, a paved driveway, and a wired 12' x 16' shed. step outside to experience true lakeside living with mature landscaping, established lawns, concrete patios, a fire pit, sandy shoreline, concrete retaining wall, floating dock with room for multiple watercraft, and propane bbq hookup. Located just minutes from schools, shopping, restaurants, beaches, walking trails, and all the amenities of porters lake, with downtown halifax only about 30 minutes away, this exceptional waterfront property offers the lifestyle you've been dreaming of.


Dwelling Details
Property Style
Detached
Beds Above Grnd
3
Beds Below Grnd
0
Year Built (approx)
2021
Heating
Baseboard, Fireplace, Heat Pump -Ducted
Fuel Type
Electric,Propane
Foundation
Poured Concrete
Basement
None
Exterior
Vinyl
Dimensions
Irregular
Roof
Asphalt Shingle
Flooring
Ceramic, Engineered Hardwood
House Features
Air Exchanger, Alarm System, Ensuite Bath, Hrv (heat Rcvry Ventln), Propane Fireplace, Gazebo, Walk In Clo
Services
Cable, Electricity, High Speed Internet, Telephone
Appliances
Stove, Dishwasher, Dryer, Washer, Microwave, Refrigerator, Wine Fridge
Rental Equip
Propane Tank
Occupancy
Owner
Inclusions
Exclusions
Land Details
Land Features
Partially Cleared, Landscaped, Partially Fenced, Year Round Road
Migrated
Yes
Approx Num Acres
1
Title To Land
Freehold
PID#
41209107
Subdivision Name
Whisperwoods Estates
Community Feat
Golf Course, Park, Playground, Recreation Center, Marina, Beach
County
Halifax
Postal Code
B3E 1P4
Access / View
Access: Lake,View: Lake
Directions
West Porters Lake Road To Deermist Drive To Fiddlehead Way
Waterfront Details
Waterfront Type
Lake
Waterfront Meas
154 Feet
Waterfront Notes
Fresh Water
Parking/Garage Details
Garage
Yes (Attached,Single)
Garage Details
Attached Single
Driveway
Double,Paved
Parking Details
double paved
Jerry Lynds Halifax real estate agent Wouldn't it be nice to have an agent that tells you the bad stuff about properties and not just the good selling points? If so, contact Jerry!

Request viewing or more information!

email confirmation message

This email will automatically attach to itself all of the necessary info that is needed to identify this property. I will do my best to get back you as soon as possible! - Jerry

Close [X]
Other Details
Original Price
$1,219,000 (unchanged)
Price/sq ft
$547
Last Price Change
August, 20th, 2026
Avg$: Postal Code
Current average list price is $1,219,000 (1 listings)
Avg$: MLS® Area
Current average list price is $890,004 (68 listings)
PCDS
Yes
Possession
Neg
MLS® Area
Halifax - Dartmouth: 31-Lawrencetown, Lake Echo, Port
Listing Office
Royal Lepage Atlantic
ROOM MEASUREMENTS
FLOOR
ROOM
MEASUREMENT
Main Floor
Foyer
7.5x8.5
Main Floor
Living Room
23.7x20.10
Main Floor
Dining Room
combined
Main Floor
Kitchen
13.5x17.4
Main Floor
Bath 1
3x7.7
Main Floor
Primary Bedroom
13.11x13.10
Main Floor
Other
7.3x3.10 WIC
Main Floor
Ensuite Bath 1
14.9x9.8
Main Floor
Laundry
5.9x3.10
2nd Level
Bedroom
20.9x13.9
2nd Level
Bedroom
13x13.10
2nd Level
Den/office
17.2x9.11
2nd Level
Bath 2
5.10x13.10
n/a
Lat/Lng:
44.716244, -63.302570
Local ammenities go here
MUNICIPAL INFORMATION
SCHOOL INFO (Select Data Source)

GRADE
PROGRAM
SCHOOL
PR-6
Elementary English Program
O'Connell Drive
7-9
Jr Hi Late French Immersion
Gaetz Brook
7-9
Jr Hi English Program
Gaetz Brook
10-12
Sr Hi Late French Immersion
Eastern Shore
10-12
Sr Hi English Program
Eastern Shore

Please note images may not be up to date
