


Main Points Of Interest
For Sale
$774,900
Status
Conditional Sale
Status Date
September, 16th, 2026
Assessment
n/a
Beds
4
Baths
3 Full \ 1 Half
Age
19
MLA
2032 sq ft
TLA
2,941 sq ft
Days Listed
18
List Date
September, 11th, 2026
MLS®#
202623030
Prop Type
Single Family
Build Style
2 Storey
Zoning
r1
Lot Size
Lot Size M
6,900 sq m
(74,271 sq ft)
Acres
1 to 2.99 Acres
Legal Desc
LOT 1-45
Water
Drilled Well
Sewer
Septic

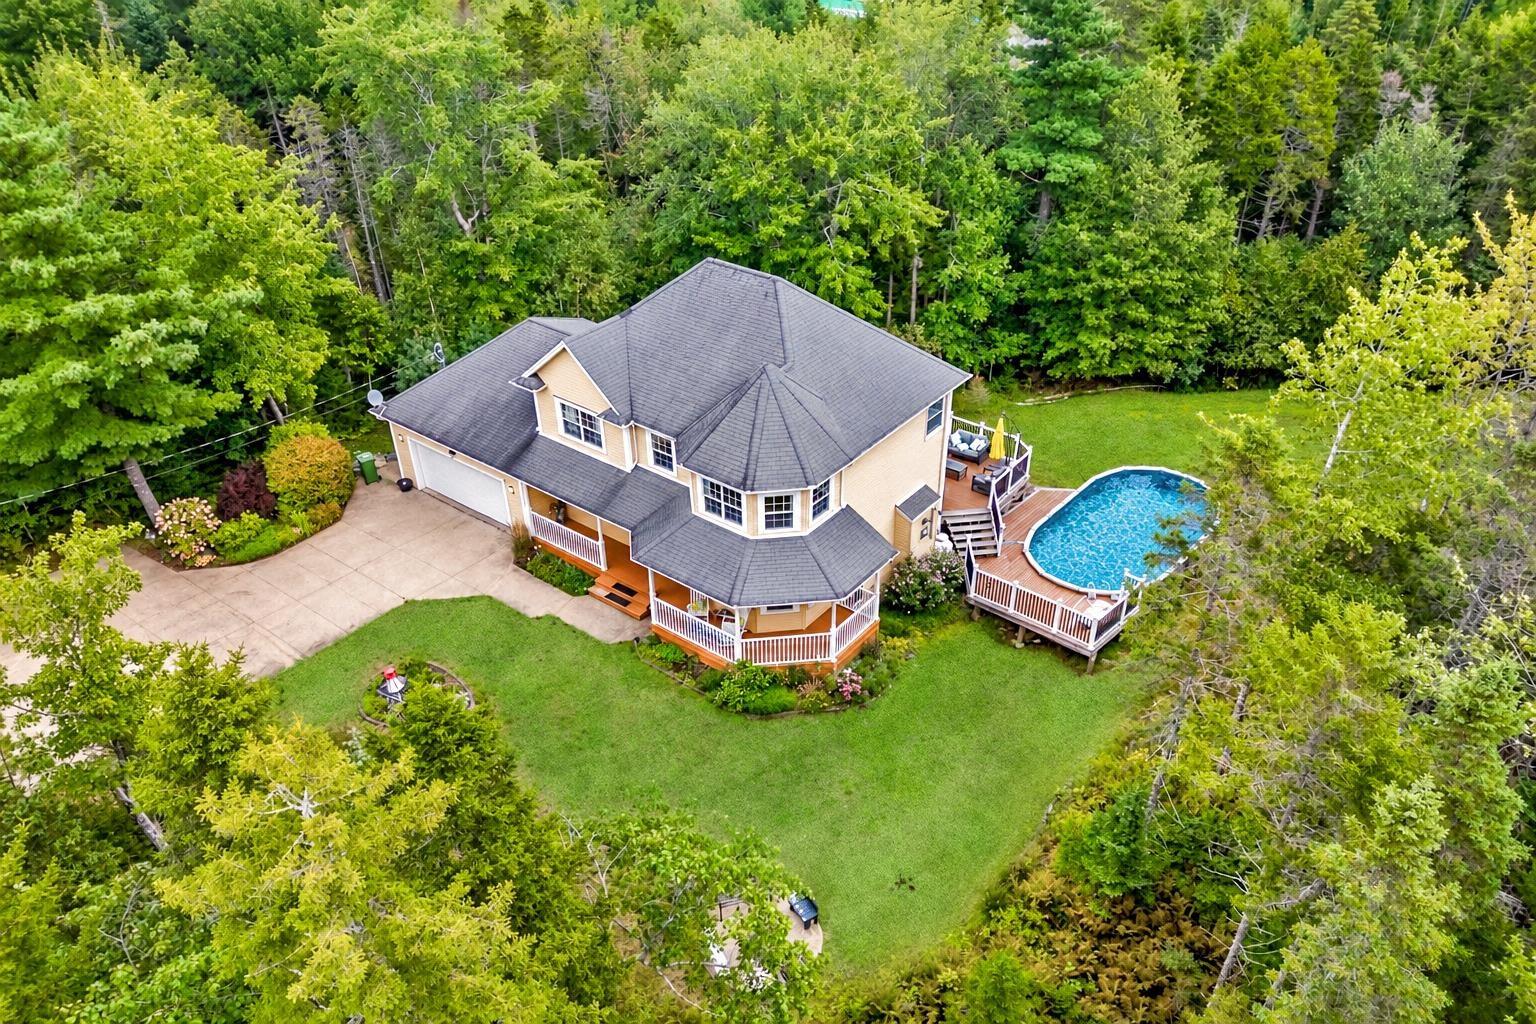
Welcome to 259 henry avenue, ideally located in the highly desirable schwartzwald heights community of fall river! Meticulously cared for by its original owners, this impressive 4-bedroom, 3.5-bathroom home offers an exceptional combination of space, privacy, comfort and functionality, set on just under 2 acres of beautifully landscaped and naturally private, tree-lined property. The main level features a spacious and inviting layout with a well-appointed kitchen, stainless steel appliances, convenient main-level laundry, stove, heat pump and excellent access to the outdoor living spaces. Upstairs, you'll find three generously sized bedrooms, including an impressive primary retreat complete with a large walk-in closet and massive ensuite featuring his-and-hers sinks and a relaxing soaker tub. The massive, fully developed walkout basement adds incredible versatility and includes a fourth bedroom, along with abundant additional living and recreational space. Outside, this property truly shines with a massive rear deck/balcony finished with durable composite decking, an above-ground pool, multiple sheds, fire pit and beautifully landscaped grounds with plenty of room to entertain, relax and enjoy the privacy of your surroundings. A large double-car garage and concrete driveway provide ample parking, storage and functionality. Imagine enjoying your morning coffee from either deck, cooling off in the pool on warm summer afternoons, or gathering around the fire pit with family and friends in the evenings. Ideally situated close to schools of all levels, parks, playgrounds, amenities and everything fall river has to offer, 259 henry avenue is a rare opportunity to enjoy an exceptionally private and spacious property in one of the area's most sought-after communities. Thoughtfully maintained throughout, this home is ready to be enjoyed from day one. With generous indoor and outdoor spaces, it offers an ideal setting for families, entertaining and making lasting memories.


Dwelling Details
Property Style
Detached
Beds Above Grnd
3
Beds Below Grnd
1
Year Built (approx)
2007
Heating
Baseboard, Heat Pump -Ductless, Stove
Fuel Type
Electric,Oil,Pellet,Propane
Foundation
Poured Concrete
Basement
Fully Developed,Walkout
Exterior
Vinyl
Dimensions
67 X 31
Roof
Asphalt Shingle
Flooring
Ceramic, Engineered Hardwood, Hardwood
House Features
Above Ground Pool, Balcony, Air Exchanger, Ensuite Bath, Hrv (heat Rcvry Ventln), Central Vac Roughed In,
Services
Cable, Electricity, High Speed Internet, Telephone
Appliances
Barbeque, Stove, Dishwasher, Dryer - Electric, Washer, Freezer - Chest, Microwave, Refrigerator, Water Purif
Rental Equip
Propane Tank
Occupancy
Owner
Inclusions
Exclusions
Land Details
Land Features
Partially Cleared, Landscaped, Partially Fenced, Wooded/Treed
Migrated
Yes
Approx Num Acres
2
Title To Land
Freehold
PID#
41210253
Subdivision Name
Schwartzwald Heights Phase 1b
Community Feat
Golf Course, Park, Playground, Recreation Center, School Bus Service, Shopping, Place of Worship
County
Halifax
Postal Code
B2T 0C2
Directions
Highway #2 To Coach Avenue, Left On Howe, Right On Robert To Henry.
Parking/Garage Details
Garage
Yes (Attached,Wired)
Garage Details
Double, Attached, Wired, Walkout
Driveway
Concrete
Parking Details
Muitplae parking spaces.
Jerry Lynds Halifax real estate agent Was a wide angle lens used? Let's view this property together and see if the photos accurately portray the property!

Request viewing or more information!

email confirmation message

This email will automatically attach to itself all of the necessary info that is needed to identify this property. I will do my best to get back you as soon as possible! - Jerry

Close [X]
Other Details
Original Price
$774,900 (unchanged)
Price/sq ft
$263
Last Price Change
September, 11th, 2026
Avg$: Postal Code
Current average list price is $774,900 (1 listings)
Avg$: MLS® Area
Current average list price is $968,115 (87 listings)
PCDS
Yes
Possession
Negotiable
MLS® Area
Halifax - Dartmouth: 30-Waverley, Fall River, Oakfiel
Listing Office
Exit Real Estate Professionals
ROOM MEASUREMENTS
FLOOR
ROOM
MEASUREMENT
Main Floor
Dining Room
11.10X 11.5
Main Floor
Foyer
7.10 X 14.5
Main Floor
Living Room
13.4X14.9
Main Floor
Family Room
13.5X13.2
Main Floor
Dining Nook
8.6X12.6
Main Floor
Kitchen
11.9X13.2
Main Floor
Laundry
6.0X2.11
Main Floor
Main Hallway
Main Floor
Bath 1
5.2X7.3
2nd Level
Primary Bedroom
13.4X17.5
2nd Level
Other
7.11 X 5.6
2nd Level
Ensuite Bath 2
11.7X10.6
2nd Level
Upstairs Hallway
2nd Level
Bath 3
8.0X6.10
Lat/Lng:
44.828293, -63.600155
Local ammenities go here
MUNICIPAL INFORMATION
SCHOOL INFO (Select Data Source)

GRADE
PROGRAM
SCHOOL
PR-6
Elementary English Program
Holland Road
7-8
Jr Hi English Program
Georges P. Vanier
7-8
Jr Hi Late French Immersion
Georges P. Vanier
9-12
Sr Hi Late French Immersion
Lockview
9-12
Sr Hi English Program
Lockview

Please note images may not be up to date
