


Main Points Of Interest
For Sale
$824,900
Status
Active
Assessment
n/a
Beds
4
Baths
3 Full
Age
7
MLA
1724 sq ft
TLA
2,802 sq ft
Days Listed
44
List Date
August, 17th, 2026
MLS®#
202620733
Prop Type
Single Family
Build Style
Split Entry
Zoning
MU-2
Lot Size
Lot Size M
35,405 sq ft
Acres
0.5 to 0.99 Acres
Legal Desc
LOT 58
Water
Well
Sewer
Septic

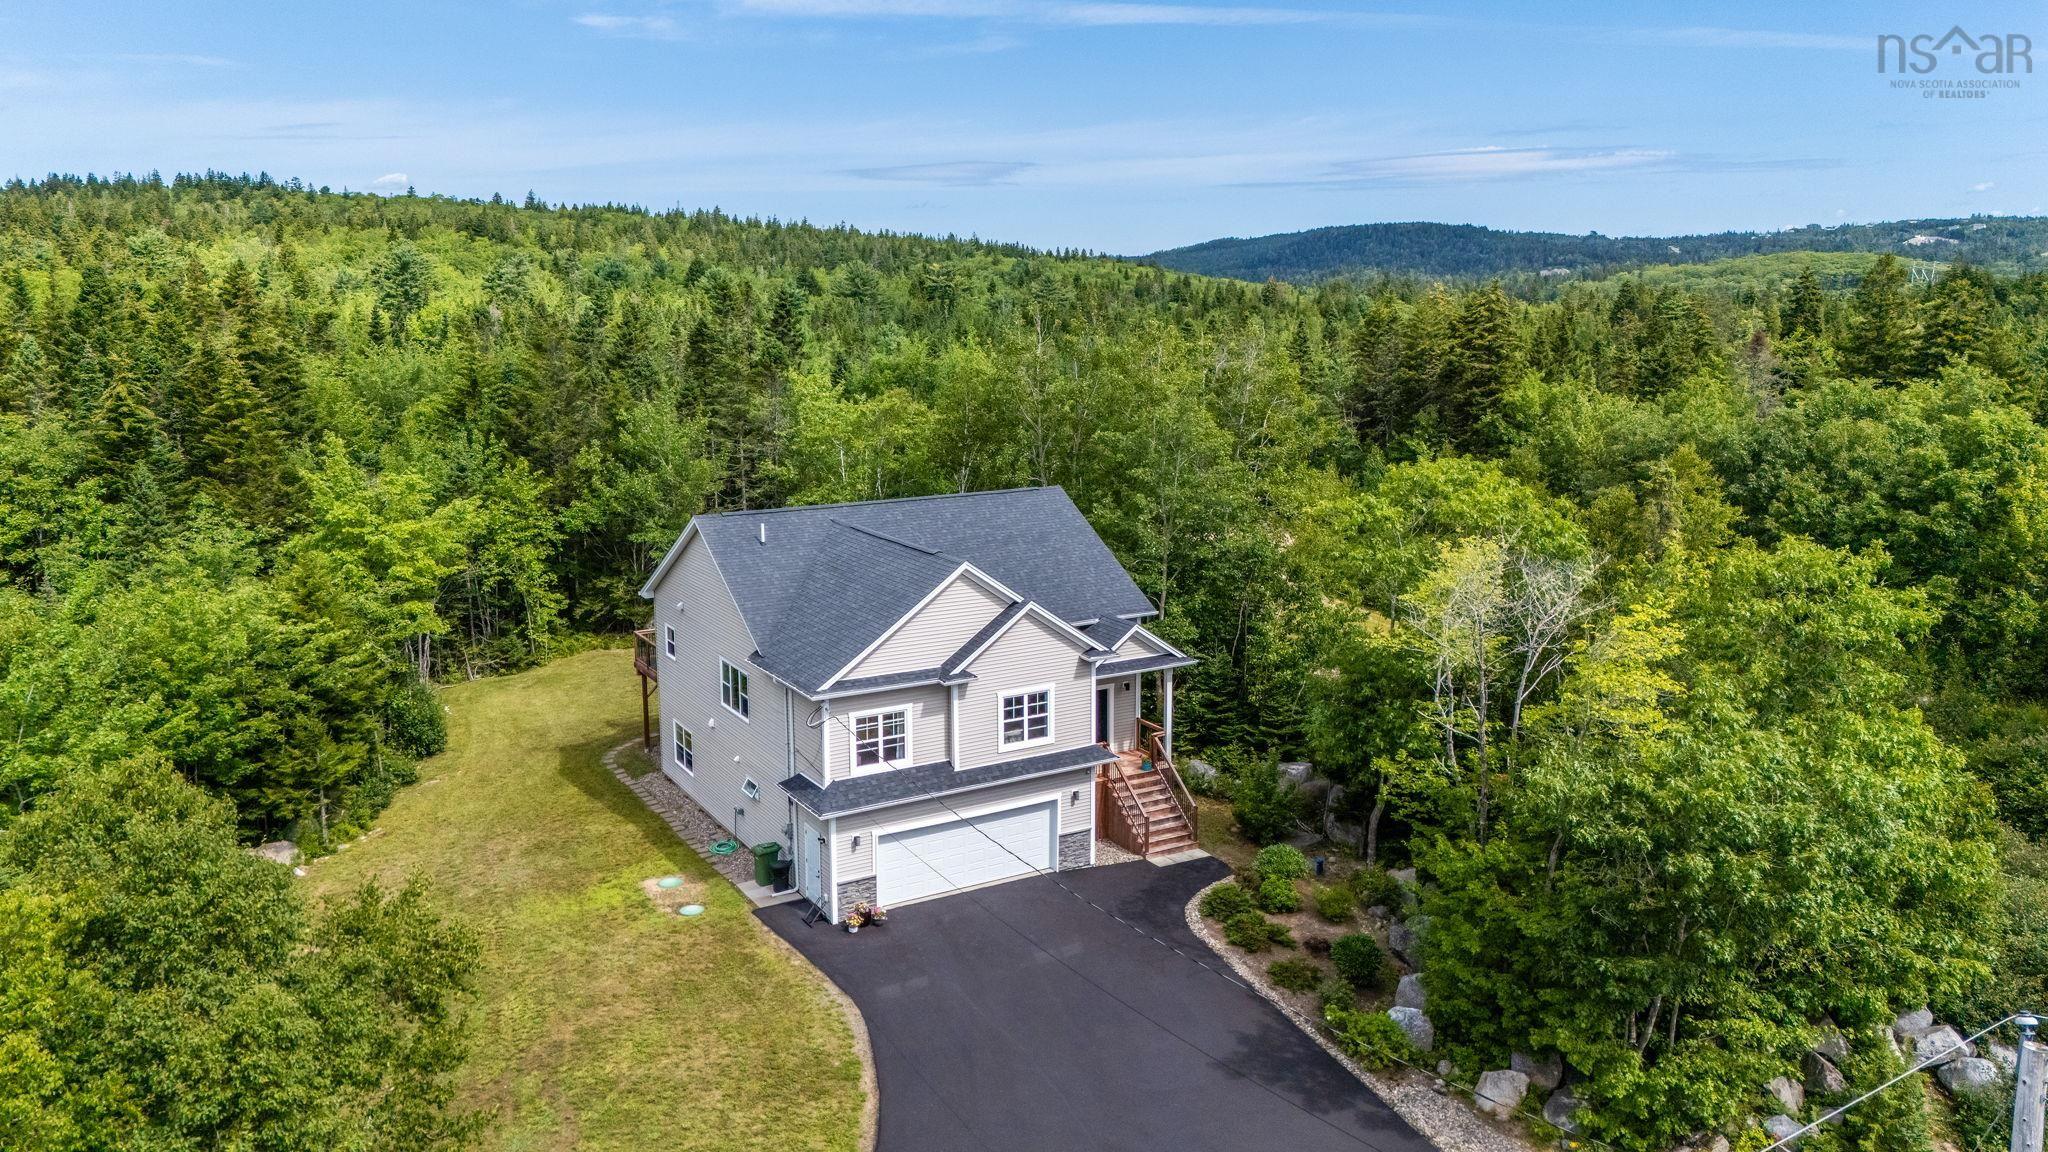
Welcome to 7 clearwood court, a beautifully maintained split-entry home tucked away in the quiet community of bay village in head of st. Margaret's bay. It offers privacy, space, and a layout designed for both family life and entertaining. Inside, the bright, welcoming foyer sets the tone with a double closet and impressive 14-foot ceiling and 9-foot ceilings continue throughout both levels. The luminous living room features a ductless heat pump for year-round comfort. The durable vinyl plank flooring adds style and connects the kitchen, dining, and living areas, creating a natural gathering space for everyday life. Anchoring the open-concept main level is a contemporary kitchen featuring stainless steel appliances, quartz countertops, a spacious walk-in pantry, and a functional island with seating for three. Step outside through the patio doors to a private, expansive backyard, perfect for kids and pets to roam freely. The main level also offers three bedrooms, including a primary suite with a walk-in closet and an ensuite featuring dual sinks. A 2nd full bath conveniently serves the remaining bedrooms. Downstairs, the fully finished lower level takes entertaining to another level. The bright rec room provides plenty of space for gatherings, while direct access to the patio extends the living space outdoors. A convenient wet bar makes hosting effortless, while the 2nd ductless heat pump keeps this level comfortable. The generously sized 4th bedroom features its own ensuite bath and walk-in closet, creating a luxurious retreat for guests, older children, or extended family. A laundry closet and direct access to the double-car garage further add to the home's functionality. When it's time to venture out, you're just mins from everyday amenities, trails, and beautiful beaches, with st. Margaret's bay elementary school only a 2-min walk away. Zoned mu-2, this home also offers flexibility for a variety of potential uses.


Dwelling Details
Property Style
Detached
Beds Above Grnd
4
Beds Below Grnd
0
Year Built (approx)
2019
Heating
Baseboard, Heat Pump -Ductless
Fuel Type
Propane
Foundation
Poured Concrete
Basement
Fully Developed
Exterior
Brick,Vinyl
Dimensions
40x46
Roof
Asphalt Shingle
Flooring
Vinyl Plank
House Features
Air Exchanger
Services
Cable, Electricity, High Speed Internet, Telephone
Appliances
Cooktop – Propane, Oven - Propane, Dishwasher, Dryer, Washer, Refrigerator
Rental Equip
Propane Tank
Occupancy
Owner
Inclusions
Exclusions
Land Details
Land Features
Landscaped
Migrated
Yes
Approx Num Acres
1
Title To Land
Freehold
PID#
41218975
Subdivision Name
St Margarets Bay Heights
Community Feat
Golf Course, Park, Playground, Public Transit, Recreation Center, School Bus Service, Shopping, Place of Wo
County
Halifax
Postal Code
B3Z 0E7
Directions
St. Margaret's Bay Road To Ridgewood Drive, Turn Left To Clearwood Court
Parking/Garage Details
Garage
Yes (Attached,Built-In,Heated)
Garage Details
Extra Wide 22.3 X 25.1
Driveway
Paved
Parking Details
Paved
Jerry Lynds Halifax real estate agent Was a wide angle lens used? Let's view this property together and see if the photos accurately portray the property!

Request viewing or more information!

email confirmation message

This email will automatically attach to itself all of the necessary info that is needed to identify this property. I will do my best to get back you as soon as possible! - Jerry

Close [X]
Other Details
Original Price
$839,900 (since reduced $15,000)
Price/sq ft
$294
Last Price Change
September, 28th, 2026
Avg$: Postal Code
Current average list price is $824,900 (1 listings)
Avg$: MLS® Area
Current average list price is $863,196 (169 listings)
PCDS
Yes
Possession
MLS® Area
Halifax - Dartmouth: 40-Timberlea, Prospect, St. Marg
Listing Office
Royal Lepage Atlantic
ROOM MEASUREMENTS
FLOOR
ROOM
MEASUREMENT
Main Floor
Living Room
15.2 x 17.5
Main Floor
Kitchen
16 x 13.3
Main Floor
Dining Room
13.6 x 8.5
Main Floor
Bath 1
8.11 x 4.11
Main Floor
Primary Bedroom
16.4 x 13.3
Main Floor
Ensuite Bath 1
9.1 x 9.2
Main Floor
Bedroom
13.3 x 11.3
Main Floor
Bedroom
12.7 x 11
Main Floor
Storage
4.10 x 4.10
Lower Level
Rec Room
20.5 x 22
Lower Level
Bedroom
14.9 x 16.8
Lower Level
Bath 2
7.10 x 13.8
Lower Level
Walk In Closet
7.10 x 9.2
n/a
Lat/Lng:
44.692307, -63.898170
Local ammenities go here
MUNICIPAL INFORMATION
SCHOOL INFO (Select Data Source)

GRADE
PROGRAM
SCHOOL
PR-6
Elementary English Program
St. Margaret's Bay
7-9
Jr Hi Late French Immersion
Five Bridges
7-9
Jr Hi English Program
Five Bridges
10-12
Sr Hi English Program
Sir John A. Macdonald
10-12
Sr Hi Late French Immersion
Sir John A. Macdonald

Please note images may not be up to date
