


Main Points Of Interest
For Sale
$879,999
Status
Active
Assessment
n/a
Beds
4
Baths
2 Full \ 2 Half
Age
15
MLA
2442 sq ft
TLA
3,483 sq ft
Days Listed
155
List Date
April, 27th, 2026
MLS®#
202608726
Prop Type
Single Family
Build Style
2 Storey
Zoning
R-A1
Lot Size
Lot Size M
1 Acres
(46,174 sq ft)
Acres
1 to 2.99 Acres
Legal Desc
LOT 9125
Water
Drilled Well
Sewer
Septic

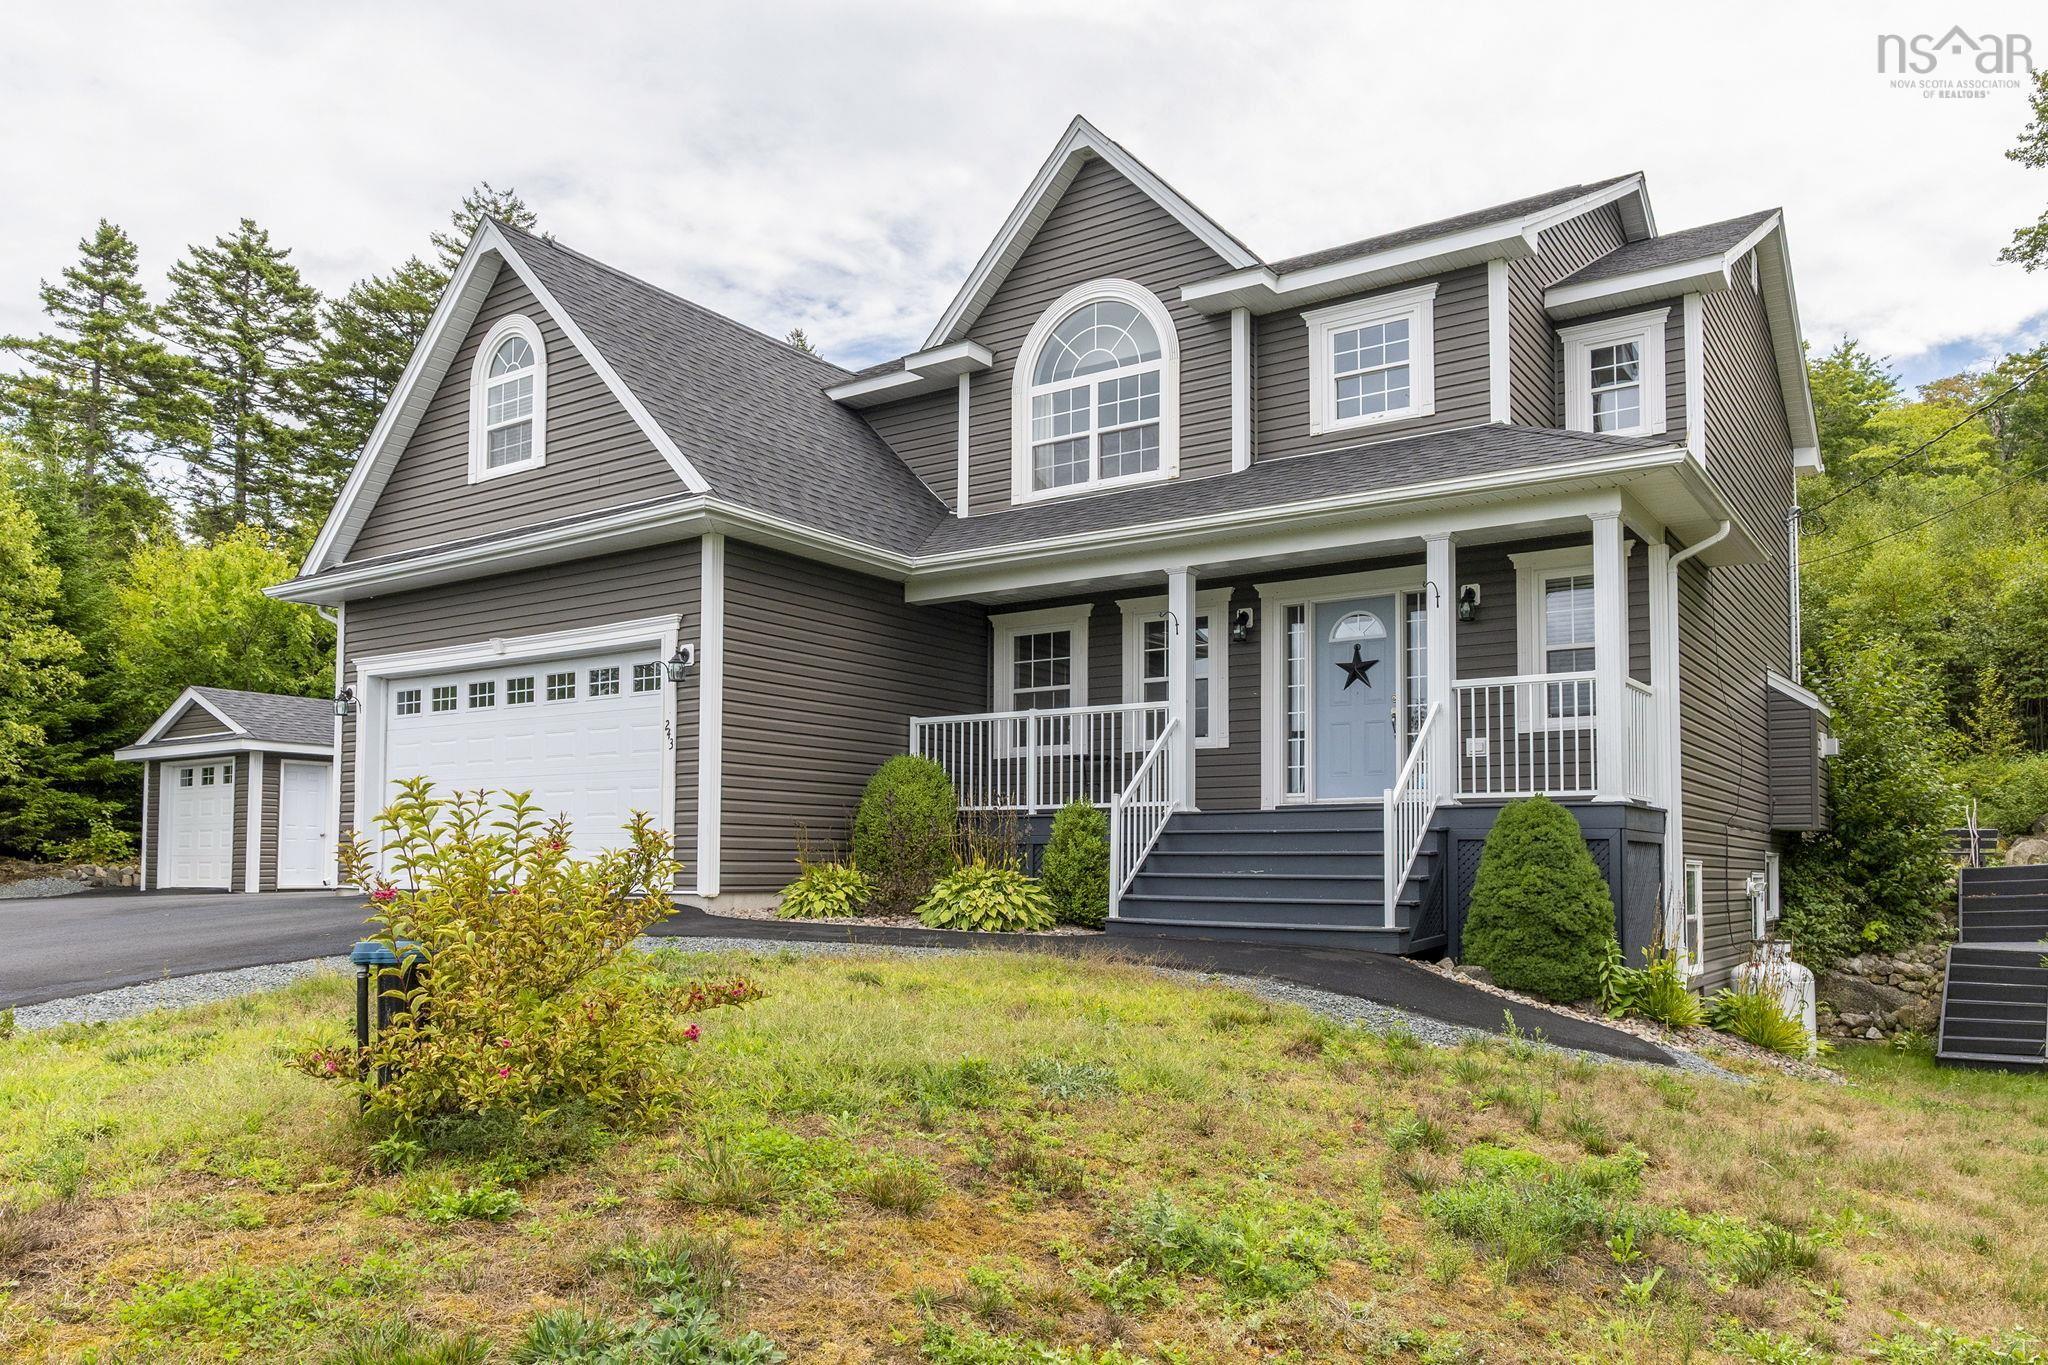
243 windbreak run is a beautiful two-storey family home nestled on a private cul-de-sac lot in the highly sought-after family-friendly community of westwood hills. From the moment you step inside, you'll be welcomed by a spacious foyer and an elegant hardwood staircase. The main floor offers a bright, open-concept layout designed for both everyday living and entertaining. The chef-inspired kitchen features an abundance of ceiling-height cabinetry, a pantry, a large island, and stainless steel appliances. The adjoining eat-in area flows seamlessly into the sun-filled family room, complete with a cozy propane fireplace and expansive wall-to-wall windows. A garden door leads to the back patio and private, level backyard. This level also includes a lovely formal dining room, convenient main-floor laundry, a powder room, and access to the attached garage. Upstairs, the hardwood staircase leads to the bedroom level. The spacious primary suite is bright and inviting, featuring two walk-in closets and an oversized spa-like ensuite with a soaker tub and walk-in shower. Three additional generously sized bedrooms, a full bathroom, and ample storage complete this floor. The lower level offers even more living space, including a large recreation room, a home office, a powder room, and abundant storage. A walk-out adds convenience and versatility. Outside, the property continues to impress with a detached garage, storage shed, and paved driveway—perfect for family living and outdoor enjoyment. Additional highlights include hardwood flooring, crown mouldings and an energy-efficient ducted heat pump for year-round comfort. Ideally located close to all amenities in upper tantallon, including excellent schools, parks, trails, beaches, and recreational facilities, with easy access to highway 103. If you're searching for a beautiful family home with space to grow, 243 windbreak run is not to be missed.


Dwelling Details
Property Style
Detached
Beds Above Grnd
4
Beds Below Grnd
0
Year Built (approx)
2011
Heating
Heat Pump -Ducted
Fuel Type
Electric,Propane
Foundation
Poured Concrete
Basement
Fully Developed,Walkout
Exterior
Vinyl
Dimensions
44' X 44'
Roof
Asphalt Shingle
Flooring
Carpet, Ceramic, Hardwood, Laminate
House Features
Alarm System, Ensuite Bath, Hrv (heat Rcvry Ventln), Propane Fireplace
Services
Cable, Electricity, High Speed Internet, Telephone
Rental Equip
Alarm System,Propane Tank
Occupancy
Owner
Inclusions
All Appliances
Exclusions
Land Details
Land Features
Landscaped, Level, Sloping/Terraced, Wooded/Treed
Migrated
Yes
Approx Num Acres
1
Title To Land
Freehold
PID#
41227125
Subdivision Name
Westwood Hills Phase 9a
Community Feat
Park, Playground, Public Transit, Recreation Center, School Bus Service, Shopping
County
Halifax
Postal Code
B3Z 0Z6
Directions
Hammonds Plains Rd To Westwood To Windbreak Run, Last Home On The Right.
Parking/Garage Details
Garage
Yes (Attached,Detached,Single,Double)
Garage Details
Double And Detached 12'x16'
Driveway
Paved
Parking Details
Paved
Jerry Lynds Halifax real estate agent Was a wide angle lens used? Let's view this property together and see if the photos accurately portray the property!

Request viewing or more information!

email confirmation message

This email will automatically attach to itself all of the necessary info that is needed to identify this property. I will do my best to get back you as soon as possible! - Jerry

Close [X]
Other Details
Original Price
$914,900 (since reduced $34,901)
Price/sq ft
$253
Last Price Change
June, 15th, 2026
Avg$: Postal Code
Current average list price is $879,999 (1 listings)
Avg$: MLS® Area
Current average list price is $887,537 (113 listings)
PCDS
No
Possession
Negotiable
MLS® Area
Halifax - Dartmouth: 21-Kingswood, Haliburton Hills,
Listing Office
Royal Lepage Atlantic
ROOM MEASUREMENTS
FLOOR
ROOM
MEASUREMENT
Main Floor
Foyer
6'8" x 6'2"
Main Floor
Living Room
19'6" x 15'
Main Floor
Kitchen
23'6" x 15'
Main Floor
Dining Nook
10'8" x 13'6"
Main Floor
Bath 1
5'8" x 5'6"
Main Floor
Laundry
6'6" x 5'6"
2nd Level
Primary Bedroom
15'4" x 19'2
2nd Level
Ensuite Bath 1
9' x 24'2"
2nd Level
Bedroom
10'6" x 12'10"
2nd Level
Bedroom
10'8" x 12'10"
2nd Level
Bedroom
10'8" x 10'6"
2nd Level
Bath 2
5'10" x 9'11"
Basement
Rec Room
19'6 x 15'
Basement
Den/office
13' x 15'
Lat/Lng:
44.727703, -63.870106
Local ammenities go here
MUNICIPAL INFORMATION
SCHOOL INFO (Select Data Source)

GRADE
PROGRAM
SCHOOL
PR-2
Elementary English Program
Tantallon Junior Elem
PR-2
Elementary French Immersion
Tantallon Junior Elem
3-6
Elementary French Immersion
Tantallon Senior Elem
3-6
Elementary English Program
Tantallon Senior Elem
7-9
Jr Hi English Program
Five Bridges
7-9
Jr Hi Late French Immersion
Five Bridges
7-9
Jr Hi Early French Immersion
Five Bridges
10-12
Sr Hi Late French Immersion
Sir John A. Macdonald
10-12
Sr Hi English Program
Sir John A. Macdonald
10-12
Sr Hi Early French Immersion
Sir John A. Macdonald

Please note images may not be up to date
