


Main Points Of Interest
For Sale
$3,100,000
Status
Active
Assessment
n/a
Beds
5
Baths
5 Full
Age
16
MLA
4731 sq ft
TLA
6,067 sq ft
Days Listed
95
List Date
June, 26th, 2026
MLS®#
202615853
Prop Type
Single Family
Build Style
1.5 Storey
Zoning
R-2 - RESIDENTIAL MEDIUM DENISTY
Lot Size
Lot Size M
16,140 sq m
(173,729 sq ft)
Acres
3 to 9.99 Acres
Legal Desc
LOT 29A
Water
Drilled Well
Sewer
Septic

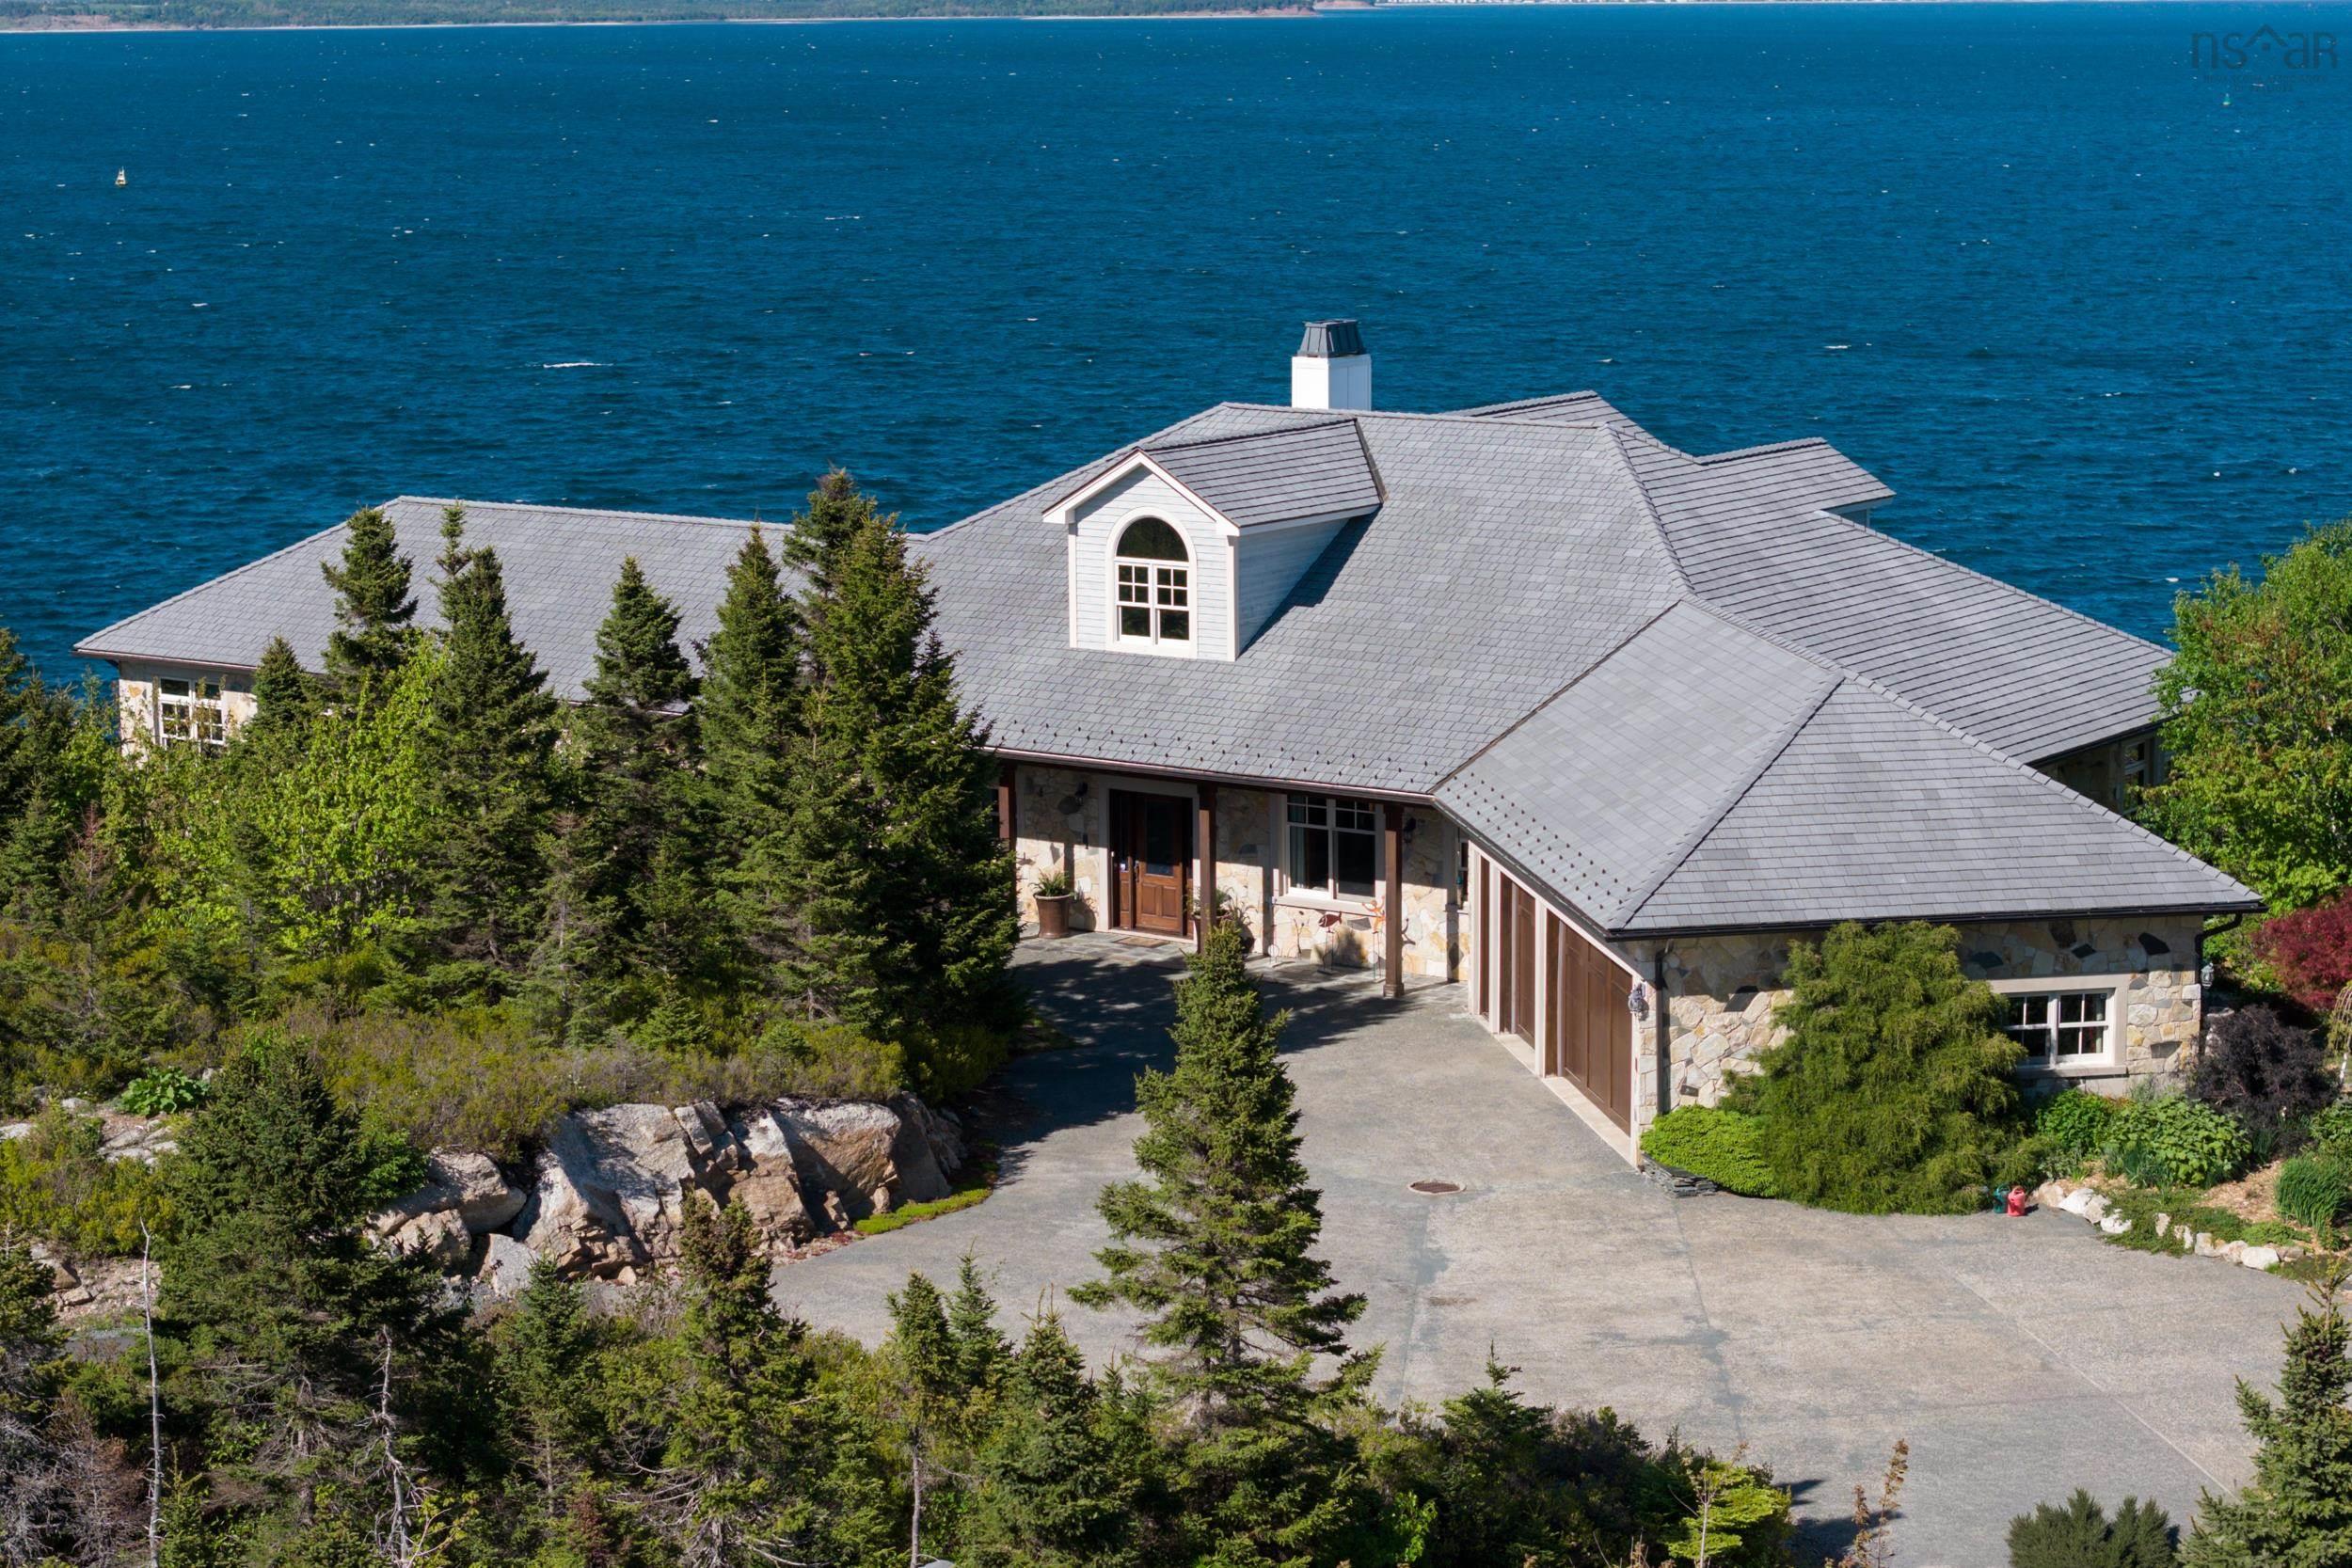
Commanding a naturally elevated setting on the approaches to halifax harbour, this exceptional coastal estate offers a rare vantage point where open ocean views meet one of canada's most iconic harbours. Located within the breakers, an upscale coastal community in halibut bay, this property offers remarkable privacy, mature gardens, and a home defined by quality, scale, and careful design. The setting feels private and quietly dramatic, with landscaped grounds, ocean views, and a sense of arrival that unfolds as you move through the property. Inside, the home offers over 6,000 square feet of refined living space that balances everyday living with effortless entertaining . A main-floor primary suite allows for one-level living, while a second primary suite occupies the upper level, creating a private retreat for owners or guests. The principal rooms are generous and layered, with high-end finishes, thoughtful architectural details, and a collected sensibility that gives the home warmth and character. Outdoor spaces are equally considered, including a covered terrace for morning coffee and a walkout ocean-view patio from the lower level. This lower level includes a temperature-controlled wine cellar and two additional bedrooms, each with its own ensuite bath, offering privacy for family and visitors. For buyers seeking a private coastal retreat with uncompromising quality, this is a property with substance, presence, and a setting that is increasingly difficult to replicate. An adjacent parcel is also available for purchase for those who wish to expand the estate or preserve additional privacy.


Dwelling Details
Property Style
Detached
Beds Above Grnd
3
Beds Below Grnd
2
Year Built (approx)
2010
Heating
Ducted Cooling, Fireplace, Furnace, Heat Pump -Ducted, Hot Water, In Floor
Fuel Type
Geo Thermal,Propane
Foundation
Poured Concrete
Basement
Fully Developed,Walkout
Exterior
Stone
Dimensions
106 X 26 + 28 X 36
Roof
Other
Flooring
Engineered Hardwood, Tile
House Features
Air Exchanger, Alarm System, Central Vacuum, Ensuite Bath, Hrv (heat Rcvry Ventln), Wheelchair Access, Gas
Services
Cable, Electricity, High Speed Internet, Telephone
Appliances
Barbeque, Central Vacuum, Oven - Electric, Oven - Propane, Stove - Gas, Dishwasher, Dryer - Electric, Washe
Rental Income
No
Rental Equip
Alarm System,Propane Tank,Other
Occupancy
Owner
Inclusions
Exclusions
Land Details
Land Features
Landscaped, Wooded/Treed, Year Round Road
Migrated
Yes
Approx Num Acres
4
Title To Land
Freehold
Restrictive Covs
Yes
PID#
41238197
Also known As
Atlantic Ocean
Subdivision Name
The Breakers At Bear Cove
Community Feat
Park, School Bus Service, Marina, Place of Worship, Beach
County
Halifax
Postal Code
B3V 1P6
Access / View
View: Ocean
Directions
Purcells Cove Rd To John Brackett To Village Rd- Lefton Ketch Harbour Rd To Civic 388
Waterfront Details
Waterfront Type
Ocean
Waterfront Meas
188 Feet
Waterfront Notes
Salt Water
Parking/Garage Details
Garage
Yes (Attached,Triple,Heated)
Garage Details
Attached Triple
Driveway
Parking Spaces(s),Paved
Parking Details
paved
Jerry Lynds Halifax real estate agent Was a wide angle lens used? Let's view this property together and see if the photos accurately portray the property!

Request viewing or more information!

email confirmation message

This email will automatically attach to itself all of the necessary info that is needed to identify this property. I will do my best to get back you as soon as possible! - Jerry

Close [X]
Other Details
Original Price
$3,100,000 (unchanged)
Price/sq ft
$511
Last Price Change
June, 26th, 2026
Avg$: Postal Code
Current average list price is $3,100,000 (1 listings)
Avg$: MLS® Area
Current average list price is $1,246,091 (23 listings)
PCDS
Yes
Possession
As Agreed
MLS® Area
Halifax - Dartmouth: 9-Harrietsfield, Sambr And Halib
Listing Office
Sotheby's International Realty Canada
ROOM MEASUREMENTS
FLOOR
ROOM
MEASUREMENT
Main Floor
Foyer
13.11 x 10.4
Main Floor
Living Room
23.1 x 17.3
Main Floor
Dining Room
22.10 x 13.7
Main Floor
Kitchen
22.10 x 13.11
Main Floor
Den/office
12.1 x 9.7
Main Floor
Bath 1
8.9 x 4.10 + jog
Main Floor
Bedroom
13.1 x 12.1
Main Floor
Primary Bedroom
21.10 x 19.5 - jog
Main Floor
Walk In Closet
16.8 x 5.3
Main Floor
Ensuite Bath 1
17.3 x 9.7
Main Floor
Family Room
22.11 x 21.5
Main Floor
Laundry
9.9 x 9.8 + jog
2nd Level
Primary Bedroom
19.7 x 17.2 - jog
2nd Level
Walk In Closet
20.9 x 9
Lat/Lng:
44.546112, -63.550327
Local ammenities go here
MUNICIPAL INFORMATION
SCHOOL INFO (Select Data Source)

GRADE
PROGRAM
SCHOOL
PR-6
Elementary English Program
William King
7-9
Jr Hi Late French Immersion
Herring Cove
7-9
Jr Hi English Program
Herring Cove
10-12
Sr Hi Late French Immersion
J. L. Ilsley
10-12
Sr Hi English Program
J. L. Ilsley

Please note images may not be up to date
