


Main Points Of Interest
For Sale
$544,900
Status
Active
Assessment
n/a
Beds
2
Baths
2 Full
Age
106
MLA
852 sq ft
TLA
852 sq ft
Days Listed
55
List Date
August, 5th, 2026
MLS®#
202619665
Prop Type
Condominium
Build Style
3 Level, Apartment
Condo Fee
n/a
Zoning
HR-1
Lot Size
Lot Size M
0 cubic m
Acres
0.5 to 0.99 Acres
Legal Desc
UNIT 101
Water
Municipal
Sewer
Municipal

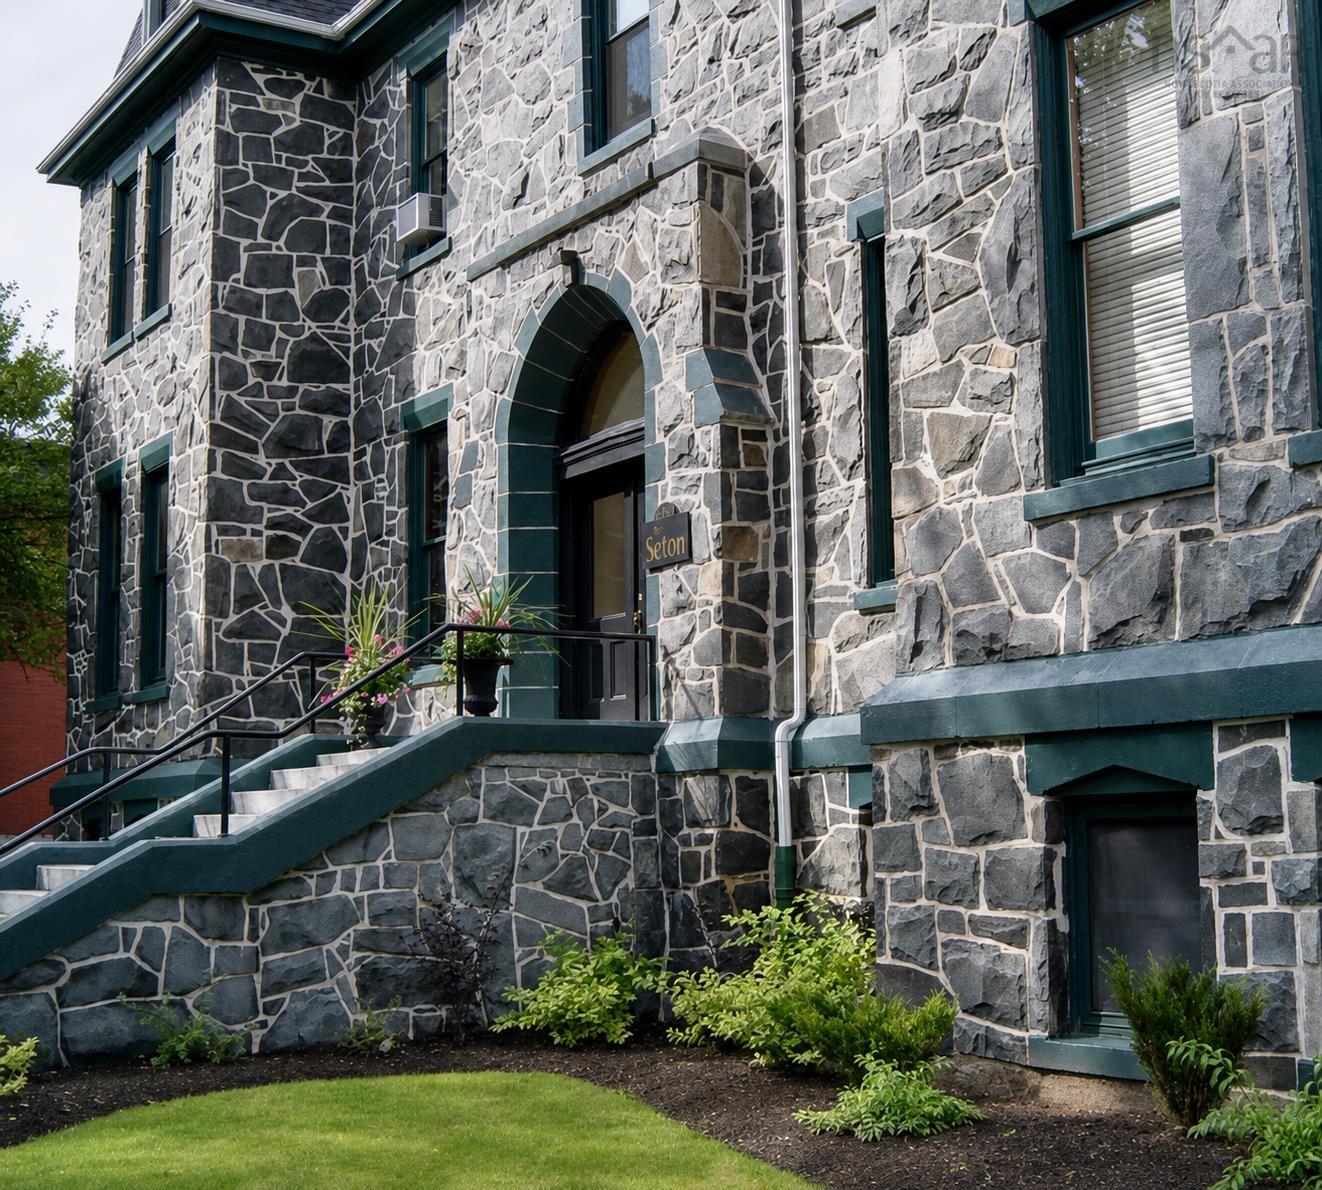
Welcome to unit 101 at the seton, where historic character and contemporary condo living come together in halifax's vibrant north end. This elevated first-floor residence at the east corner of the building offers 852 square feet of thoughtfully arranged living space, with two bedrooms and two full bathrooms. Soaring 12-foot ceilings and expansive windows fill the open-concept living area with natural light, creating an airy, loft-inspired atmosphere. Restored trim and casings bring warmth and character throughout, while new engineered hardwood floors enhance the home's timeless appeal. The kitchen features stainless steel appliances and opens into the main living space. The primary bedroom includes a generous closet and private ensuite bath while the second full bath conveniently includes in-suite laundry. Originally built around 1920 as a home for the sisters of charity and redeveloped in 2007 into an intimate 12-unit condominium, the seton retains the architectural character of its earlier life and distinguishes itself from other condo developments in the city as a unique asset to hold its value. Residents enjoy an assigned parking space, private storage lockers, a fitness room, workshop, communal meeting space, and shared storage for bicycles and seasonal tires. The building is also pet-friendly, subject to condominium bylaws. Monthly condo fees of $856.69 include heat, hot and cold water, management, maintenance, and repairs - drastically reducing variable expenses for owners. Located near the hydrostone's independent shops, cafés and restaurants, as well as fort needham memorial park, unit 101 at the seton offers stress free living in one of halifax's most sought after neighbourhoods.


Dwelling Details
Property Style
Condo Apartment
Condo Fee Incl
heat, hot and cold water,
Condo Corp#
290
Developer
Youssef Ghosn & Robin Ghosn
Total Units
12
Beds Above Grnd
2
Beds Below Grnd
0
Year Built (approx)
1920
Heating
Baseboard, Furnace, Hot Water
Fuel Type
Natural Gas
Foundation
Poured Concrete
Basement
Fully Developed,Walkout
Exterior
Brick,Stone
Dimensions
Condo
Roof
Asphalt Shingle
Flooring
Hardwood, Tile
House Features
Ensuite Bath
Services
Electricity, High Speed Internet, Natural Gas, Telephone
Appliances
Oven - Electric, Dishwasher, Dryer - Electric, Washer, Intercom, Microwave, Refrigerator
Rental Income
Potential
Rental Equip
None
Occupancy
Owner
Inclusions
Exclusions
Land Details
Land Features
Landscaped, Partially Fenced
Migrated
Yes
Approx Num Acres
1
Title To Land
Freehold
Condo Land PID#
41263153
Condo Unit PID#
41238460
Also known As
The Seton
Community Feat
Park, Playground, Public Transit, Recreation Center, Shopping, Place of Worship
County
Halifax
Postal Code
B3K 1W8
Directions
Gottingen St To Russell Or Devonshire To Russell
Parking/Garage Details
Garage
No (None)
Garage Details
N/a
Driveway
Multiple Driveways,Parking Spaces(s),Shared Driveway
Parking Details
Parking lot entrance off Kaye St, parking spot #9.
Jerry Lynds Halifax real estate agent Was a wide angle lens used? Let's view this property together and see if the photos accurately portray the property!

Request viewing or more information!

email confirmation message

This email will automatically attach to itself all of the necessary info that is needed to identify this property. I will do my best to get back you as soon as possible! - Jerry

Close [X]
Other Details
Original Price
$559,000 (since reduced $14,100)
Price/sq ft
$640
Last Price Change
September, 4th, 2026
Avg$: Postal Code
Current average list price is $544,900 (1 listings)
Avg$: MLS® Area
Current average list price is $520,883 (29 listings)
PCDS
Yes
Possession
Immediate
MLS® Area
Halifax - Dartmouth: 1-Halifax Central
Listing Office
Exp Realty Of Canada Inc.
ROOM MEASUREMENTS
FLOOR
ROOM
MEASUREMENT
Main Floor
Eat In Kitchen
20.6x16.3
Main Floor
2nd Hallway
Main Floor
Main Hallway
Main Floor
Bath 1
5 x 10
Main Floor
Primary Bedroom
15x12.4
Main Floor
Ensuite Bath 1
7.9x5
Main Floor
Bedroom
9.3x9.5
n/a
n/a
n/a
n/a
n/a
n/a
n/a
Lat/Lng:
44.662758, -63.596066
Local ammenities go here
MUNICIPAL INFORMATION
SCHOOL INFO (Select Data Source)

GRADE
PROGRAM
SCHOOL
PR-6
Elementary French Immersion
St. Joseph's-Alexander McKay
PR-6
Elementary English Program
St. Joseph's-Alexander McKay
PP-PP
Elementary English Program
St. Joseph's-Alexander McKay
7-9
Jr Hi Early French Immersion
Oxford
7-9
Jr Hi English Program
Highland Park
10-12
Sr Hi English Program
Citadel High School
10-12
Sr Hi Early French Immersion
Citadel High School

Please note images may not be up to date
