


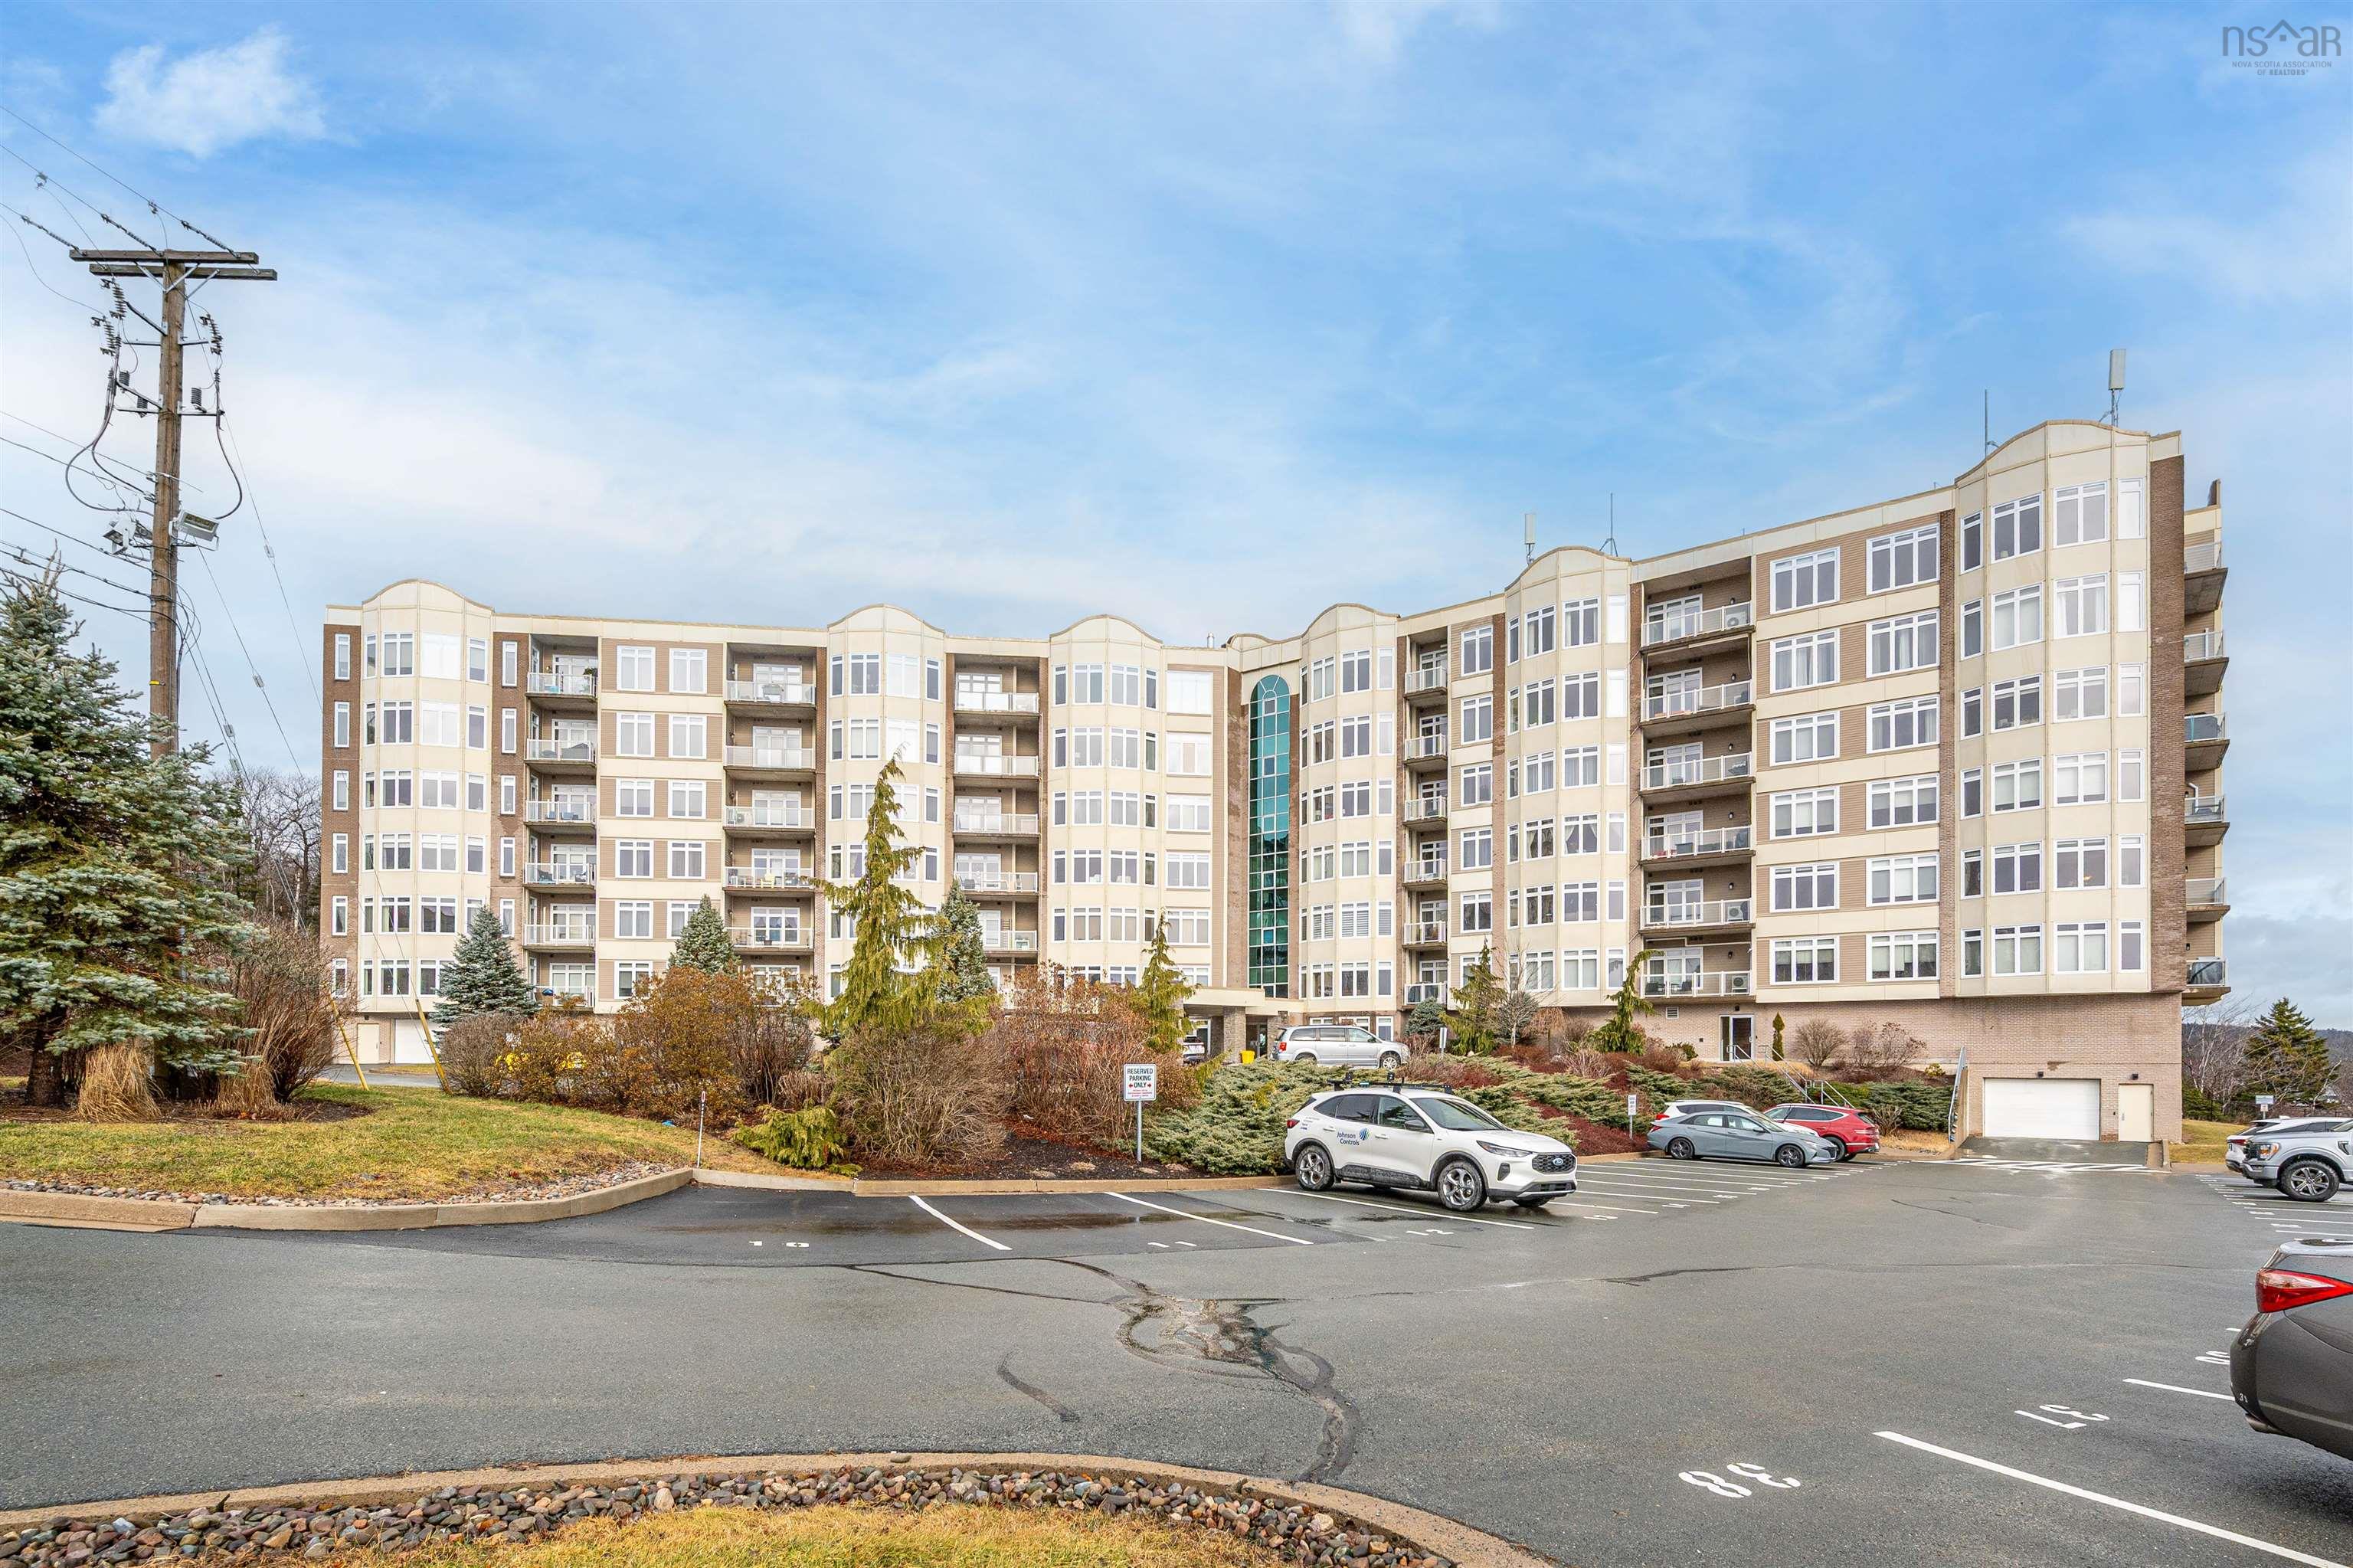
Main Points Of Interest
For Sale
$639,900
Status
Active
Assessment
n/a
Beds
2
Baths
2 Full
Age
19
MLA
1543 sq ft
TLA
1,543 sq ft
Days Listed
27
List Date
September, 2nd, 2026
MLS®#
202622172
Prop Type
Condominium
Build Style
Apartment
Condo Fee
n/a
Zoning
Condo
Lot Size
Lot Size M
0 cubic m
Acres
None
Legal Desc
UNIT 506
Water
Municipal
Sewer
Municipal

Welcome to searidge condominiums. Large bright 2 bed condo with privacy & ocean views. This well maintained 2 bed, 2 full bath with private balcony is an excellent size & layout. The unit features floor to ceiling windows with custom blinds, open concept design & 9ft ceiling. Kitchen opens to dining/living room with ceramic tile & engineered hardwood flooring. The owner just upgraded gorgeous white color counter top. The balcony off the main living area has a view of the bedford basin & faces the lovely green space where you can watch the wildlife. Insuite laundry/storage as well as separate storage locker located behind indoor parking space. The primary suite features 4 pc ensuite, walk in closet. As well there is a second bedroom & 4 pc main bath. The condo common elements include a fitness room, guest suite, common/board room, mezzanine/library, live-in super, car wash bay & exterior building maintenance. Heat & hot water are also included in the condo fees. Easy access to larry uteck blvd, hwy 102 or bedford hwy. All amenities including groceries, pharmacy's, restaurants, & more are close by. Again, the selling price is including an extra deeded outside parking. Book your private view


Dwelling Details
Property Style
Condo Apartment
Condo Fee Incl
Heat, Hot Water, live in
Condo Corp#
282
Developer
Pinnacle Condominium Searidge Limited
Total Units
134
Beds Above Grnd
2
Beds Below Grnd
0
Year Built (approx)
0
Heating
Baseboard, Hot Water
Fuel Type
Natural Gas
Foundation
Poured Concrete
Basement
None
Exterior
Concrete
Dimensions
Condo
Roof
Rolled
Flooring
Carpet, Engineered Hardwood, Tile
House Features
Balcony, Air Exchanger, Elevator
Services
Cable, Electricity, High Speed Internet, Telephone
Appliances
Range - Electric, Dishwasher, Dryer - Electric, Washer, Refrigerator
Rental Equip
None
Occupancy
Tenant
Inclusions
Exclusions
Land Details
Land Features
Migrated
Yes
Title To Land
Freehold
Condo Land PID#
41263088
Condo Unit PID#
41242231
PID# 2
41242801
Community Feat
Playground, Public Transit, School Bus Service
County
Halifax
Postal Code
B3M 4X3
Directions
Bedford Highway To Larry Uteck To Bedros Lane
Parking/Garage Details
Garage
Yes (Heated,Underground)
Garage Details
Underground
Driveway
Paved,Single
Parking Details
Jerry Lynds Halifax real estate agent Wouldn't it be nice to have an agent that tells you the bad stuff about properties and not just the good selling points? If so, contact Jerry!

Request viewing or more information!

email confirmation message

This email will automatically attach to itself all of the necessary info that is needed to identify this property. I will do my best to get back you as soon as possible! - Jerry

Close [X]
Other Details
Original Price
$639,900 (unchanged)
Price/sq ft
$415
Last Price Change
September, 2nd, 2026
Avg$: Postal Code
Current average list price is $619,900 (2 listings)
Avg$: MLS® Area
Current average list price is $407,243 (44 listings)
PCDS
No
Possession
Negotiable
MLS® Area
Halifax - Dartmouth: 5-Fairmount, Clayton Park, Rocki
Listing Office
Re/max Nova (halifax)
ROOM MEASUREMENTS
FLOOR
ROOM
MEASUREMENT
Main Floor
Living Room
15*14.9
Main Floor
Kitchen
11.6*9
Main Floor
Primary Bedroom
14.6*12
Main Floor
Ensuite Bath 1
4 piece
Main Floor
Bath 1
4 piece
Main Floor
Dining Room
12*11.4
Main Floor
Bedroom
11.3*11.1
Main Floor
Laundry
12.6*5.9
Main Floor
Foyer
12*11.6
n/a
n/a
n/a
n/a
n/a
Lat/Lng:
44.701092, -63.663475
Local ammenities go here
MUNICIPAL INFORMATION
SCHOOL INFO (Select Data Source)

GRADE
PROGRAM
SCHOOL
PR-6
Elementary English Program
Bedford South

Please note images may not be up to date
