


Main Points Of Interest
For Sale
$1,569,000
Status
Active
Assessment
n/a
Beds
4
Baths
3 Full \ 2 Half
Age
13
MLA
3541 sq ft
TLA
4,801 sq ft
Days Listed
32
List Date
August, 28th, 2026
MLS®#
202621805
Prop Type
Single Family
Build Style
2 Storey
Zoning
R1
Lot Size
Lot Size M
10,517 sq ft
Acres
Under 0.5 Acres
Legal Desc
LOT WP18
Water
Municipal
Sewer
Municipal

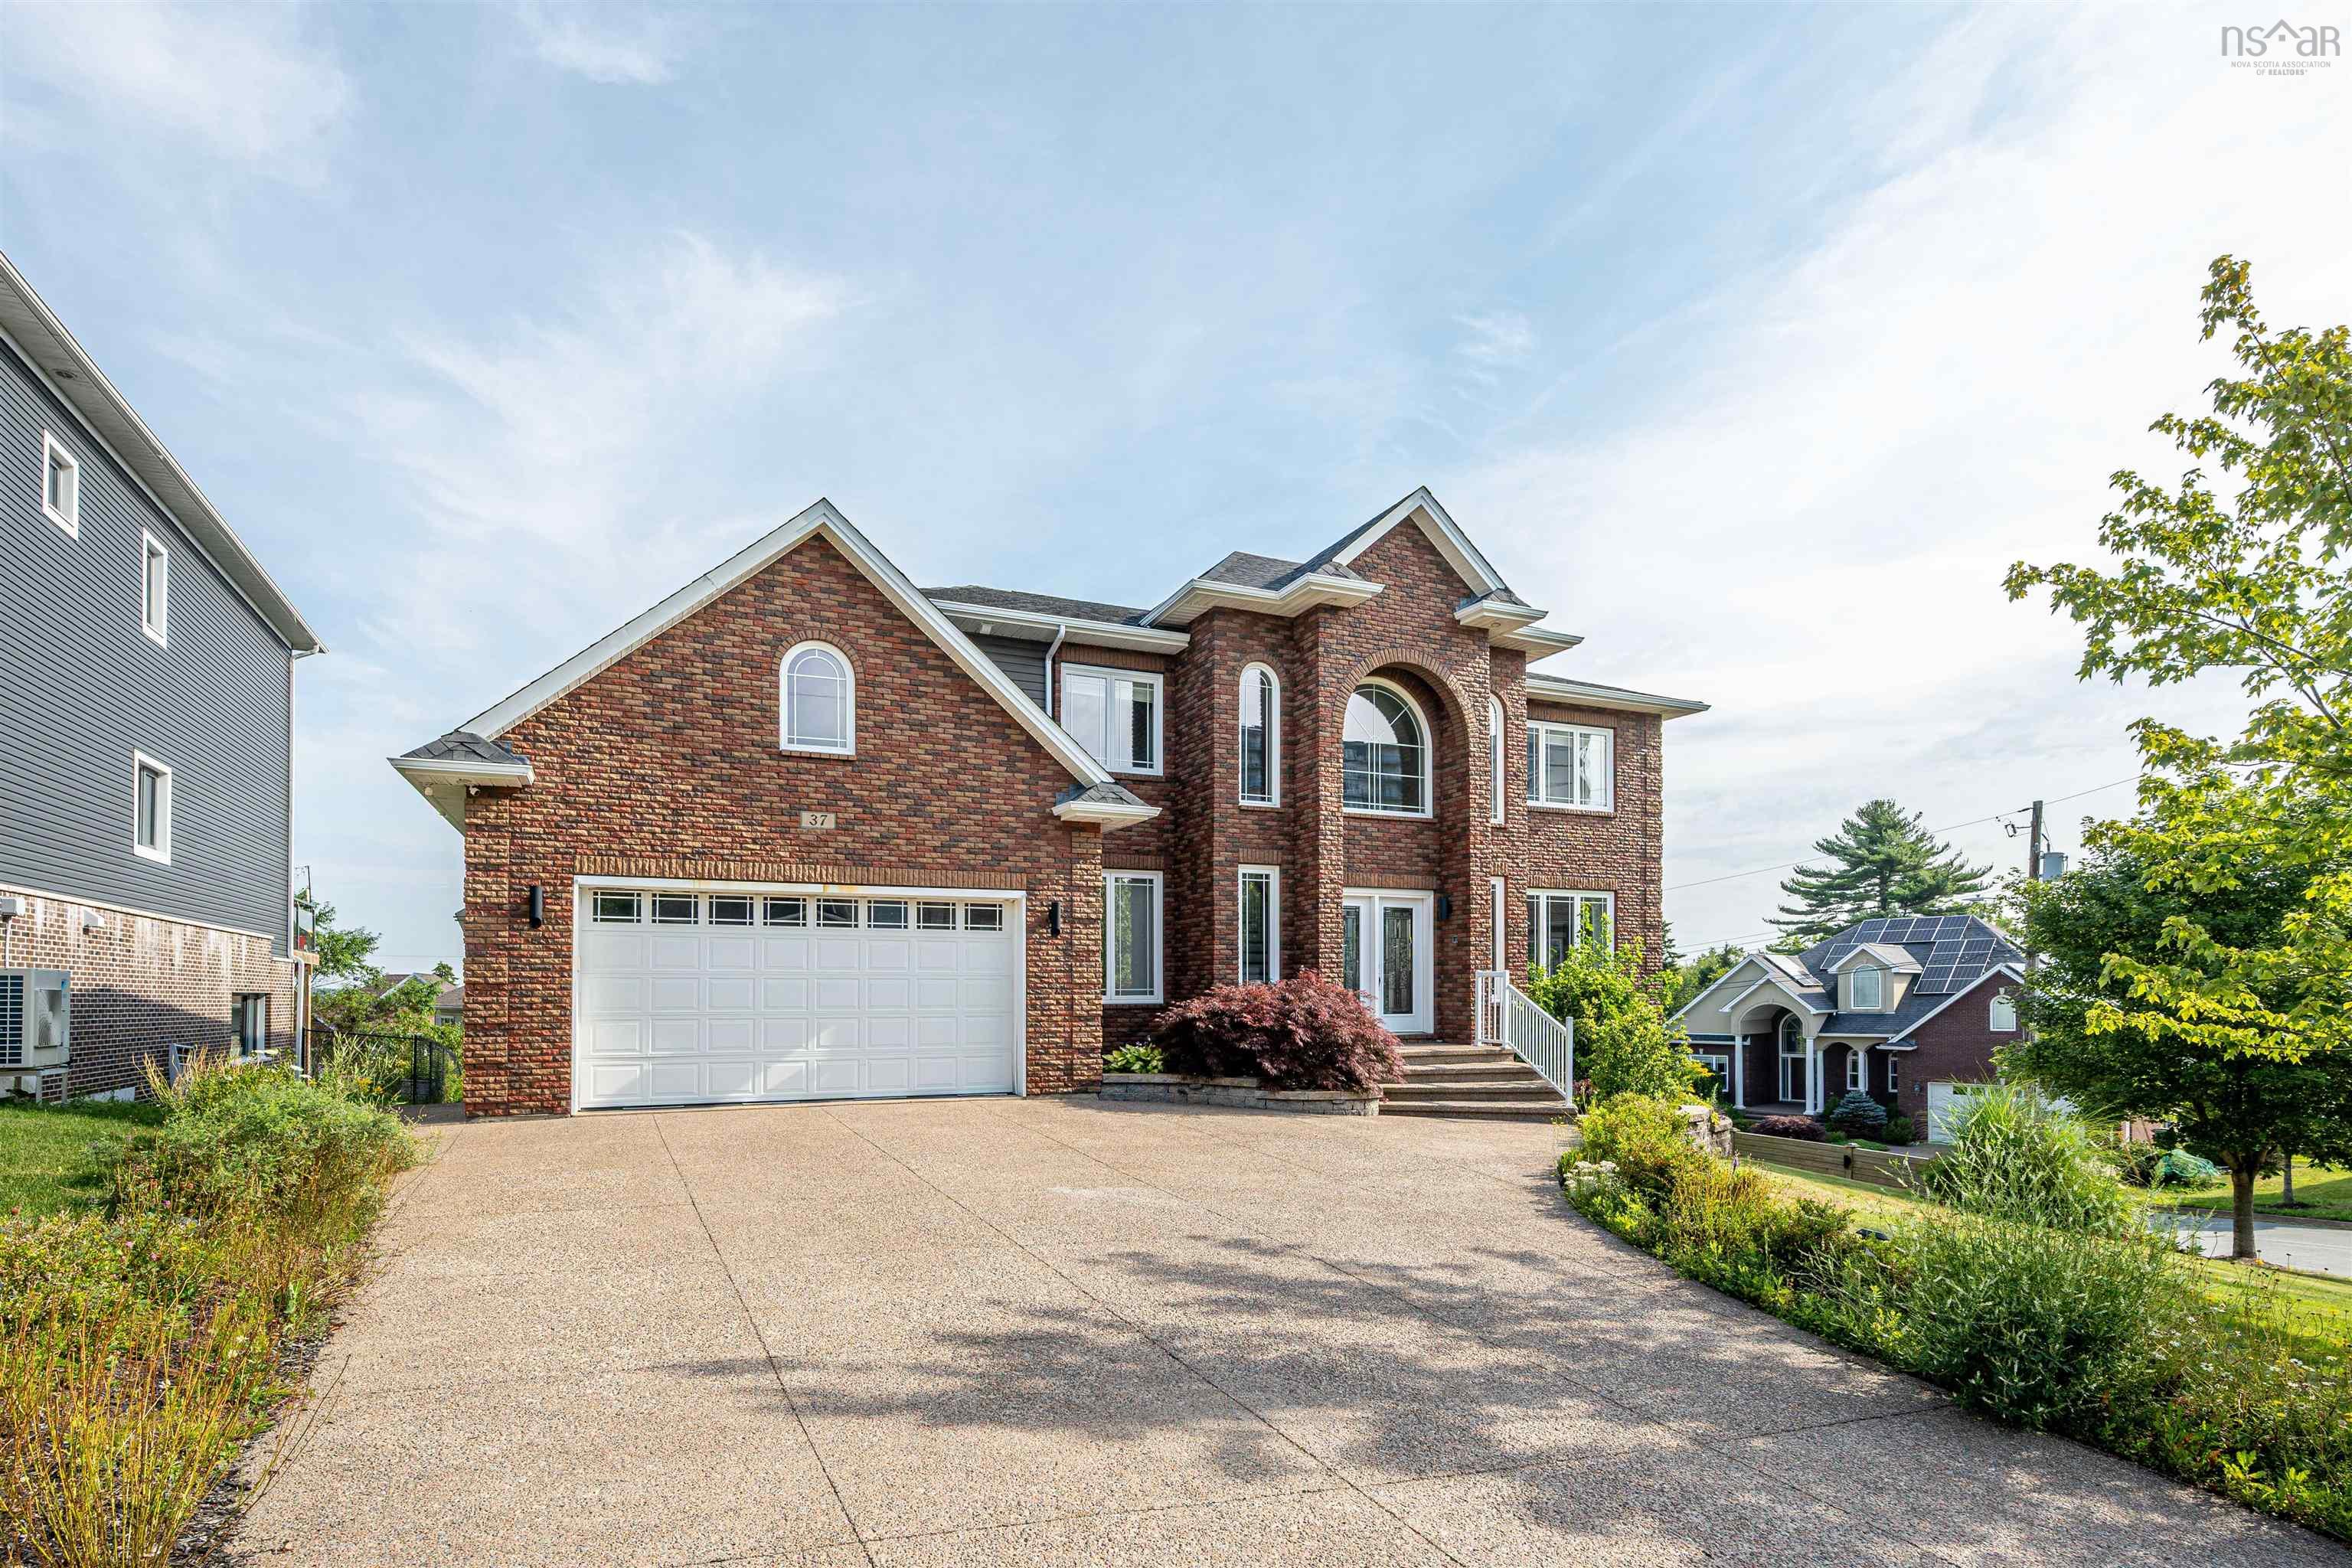
Welcome to this stunning custom built executive home in worthington place, one of bedford's most desireable neighbourhoods.designed for both family and entertaining, this exceptional home offers beautiful views of the bedford basin and impressive spaces throughout.a grand foyer and staircase welcome you to the bright open concept main level.a spectacular kitchen features upgraded appliances and oversized island flowing seamlessly into the spacious family and elegant dining room.upstairs - impressive primary suite surrounded by windows show casing basin views and features luxurious ensuite and large walk in.2 additional bathrooms and a full bath plus laundry complete this level. The walkout lower level is an entertainers dream with large recreation area media room and additional bedroom and bath plus covered deck and hot tub area.this home features in floor radiant heat and superior construction with 2 car garage. A one of a kind home with exceptional comfort,quality and style. Truly a property that must be seen to be appreciated. Call today and don't miss this opportunity to live here!


Dwelling Details
Property Style
Detached
Beds Above Grnd
3
Beds Below Grnd
1
Year Built (approx)
2013
Heating
In Floor, Radiant
Fuel Type
Electric,Oil,Propane
Foundation
Poured Concrete
Basement
Fully Developed
Exterior
Brick,Vinyl
Dimensions
60 X 42 Plus Jog
Roof
Asphalt Shingle
Flooring
Carpet, Ceramic, Engineered Hardwood, Hardwood, Porcelain
House Features
Air Exchanger, Ensuite Bath, Hrv (heat Rcvry Ventln), Air Jet Tub, Hot Tub, Propane Fireplace, Central Vac
Services
Cable, Electricity, High Speed Internet, Telephone
Appliances
Cooktop - Electric, Glass Cooktop, Oven - Electric, Range - Electric, Dishwasher, Dryer - Electric, Washer
Rental Income
Unknown
Rental Equip
Propane Tank
Occupancy
Owner
Inclusions
All Appliances
Exclusions
Land Details
Land Features
Cleared, Landscaped, Fenced, Sloping/Terraced
Migrated
Yes
Approx Num Acres
0
Title To Land
Freehold
Restrictive Covs
Yes
PID#
41243114
Subdivision Name
Bedford South Phase 4-3
Community Feat
Park, Playground, Public Transit, Recreation Center, School Bus Service, Shopping, Marina, Place of Worship
County
Halifax
Postal Code
B4A 0C5
Access / View
View: Ocean
Directions
Bedford Highway To Southgate Drive To Ravines Drive To Vanier Way To Worthington Place
Parking/Garage Details
Garage
Yes (Double,Built-In,Heated,Wired)
Garage Details
Double Care Drive In Built In
Driveway
Double,Exposed Aggregate
Parking Details
Double car aggregate
Jerry Lynds Halifax real estate agent Do you have a sensitive sniffer? I bet it smells great but give it your own smell test with a private viewing. Click the green button to contact Jerry!

Request viewing or more information!

email confirmation message

This email will automatically attach to itself all of the necessary info that is needed to identify this property. I will do my best to get back you as soon as possible! - Jerry

Close [X]
Other Details
Original Price
$1,569,000 (unchanged)
Price/sq ft
$327
Last Price Change
August, 28th, 2026
Avg$: Postal Code
Current average list price is $1,569,000 (1 listings)
Avg$: MLS® Area
Current average list price is $977,377 (95 listings)
PCDS
Yes
Possession
Immediate
MLS® Area
Halifax - Dartmouth: 20-Bedford
Listing Office
Re/max Nova (halifax)
ROOM MEASUREMENTS
FLOOR
ROOM
MEASUREMENT
Main Floor
Foyer
16 x 8.6
Main Floor
Kitchen
18.6 x 16.2
Main Floor
Family Room
27.10 x 20
Main Floor
Dining Room
20.6 13.7
Main Floor
Den/office
10.6 x 6.8
Main Floor
Bath 1
5 x 8
2nd Level
Primary Bedroom
27 x 19
2nd Level
Ensuite Bath 1
5 pc
2nd Level
Ensuite Bath 2
2 pc
2nd Level
Storage
16.6 x 11.9 /walk
2nd Level
Bedroom
13.6 x 11
2nd Level
Bedroom
13.6 11
2nd Level
Laundry
9.7 x 5.1
Basement
Bedroom
13.2 x 12
Lat/Lng:
44.704109, -63.671185
Local ammenities go here
MUNICIPAL INFORMATION
SCHOOL INFO (Select Data Source)

GRADE
PROGRAM
SCHOOL
PR-6
Elementary English Program
Bedford South
7-9
Jr Hi Late French Immersion
Rocky Lake Junior High
7-9
Jr Hi English Program
Rocky Lake Junior High
10-12
Sr Hi English Program
Charles P. Allen
10-12
Sr Hi Late French Immersion
Charles P. Allen

Please note images may not be up to date
