


Main Points Of Interest
For Sale
$1,174,900
Status
Active
Assessment
$1,435,800 (2026)
Beds
5
Baths
3 Full \ 1 Half
Age
14
MLA
4476 sq ft
TLA
7,142 sq ft
Days Listed
152
List Date
April, 30th, 2026
MLS®#
202609123
Prop Type
Single Family
Build Style
Bungalow
Zoning
MR-1
Lot Size
Lot Size M
9,027 sq m
(97,168 sq ft)
Acres
1 to 2.99 Acres
Legal Desc
LOT 731
Water
Drilled Well
Sewer
Septic

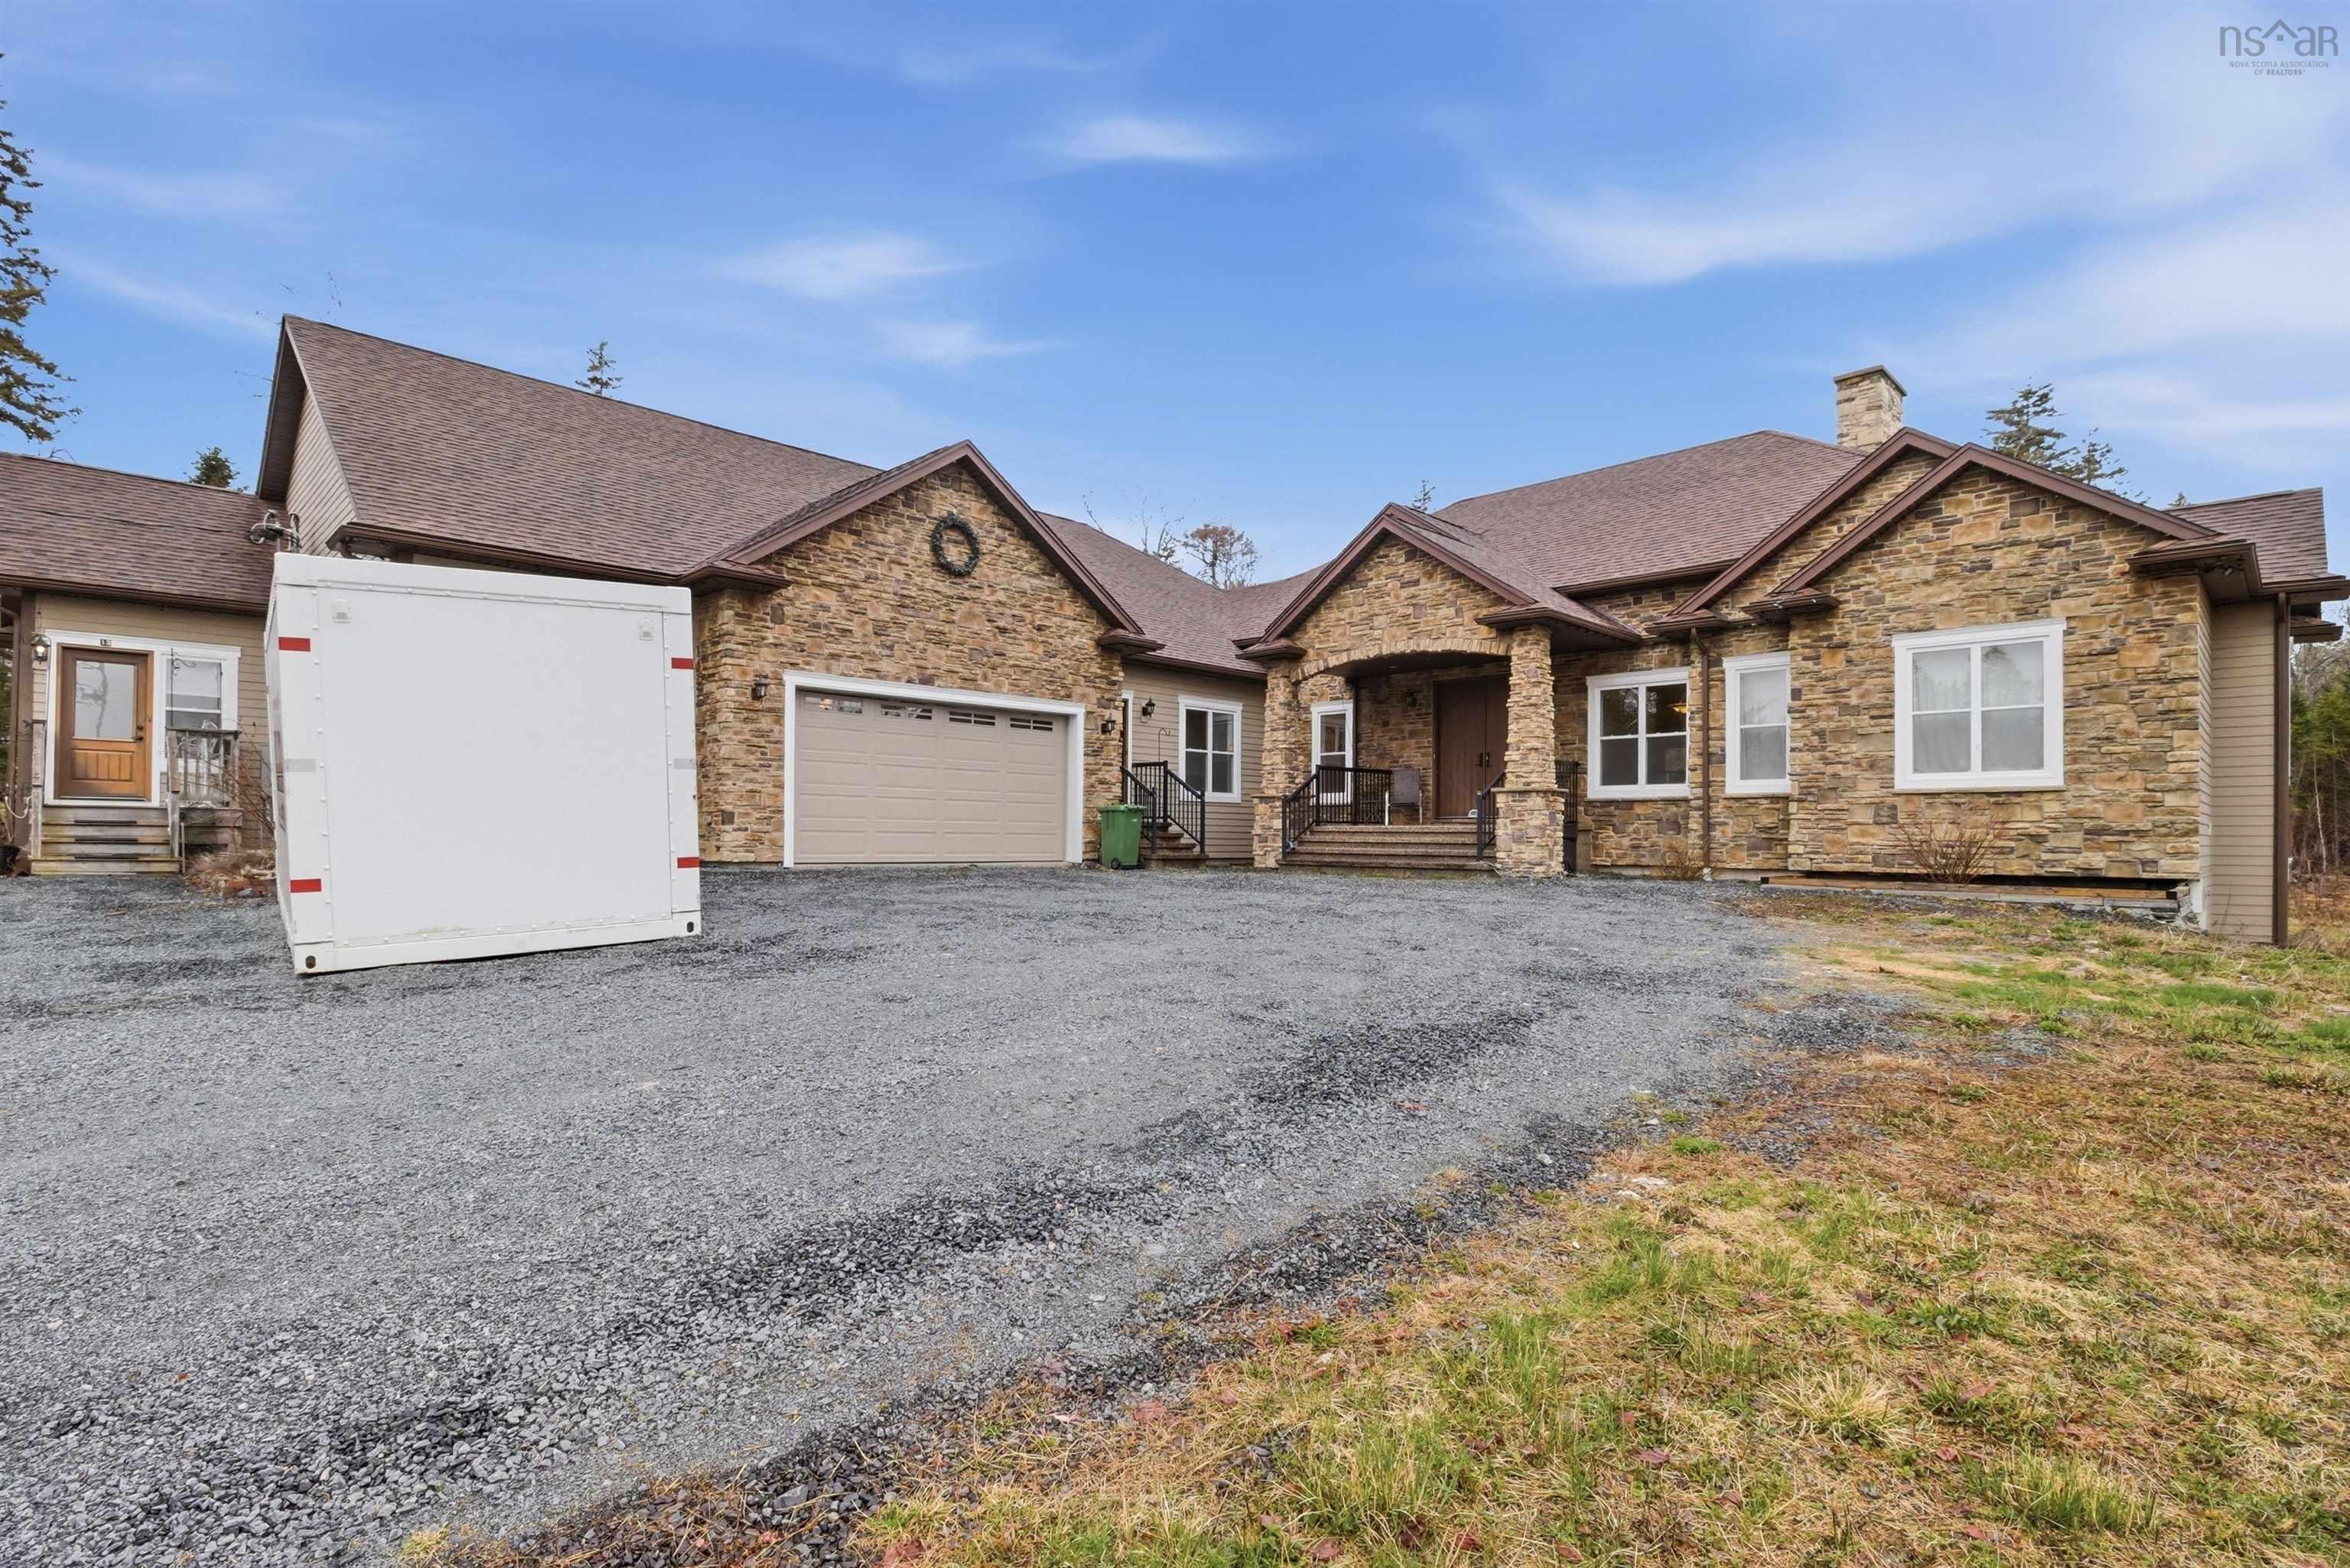
Set within the prestigious glen arbour golf community, 695 sandwick drive offers over 7,000 sq. Ft. Of versatile living space on more than 2 acres of private, treed land. This expansive bungalow delivers exceptional scale, privacy, and flexibility for large or multigenerational living. Main level features a grand living room with cathedral ceilings and a wood-burning fireplace, creating a warm and inviting focal point. The spacious primary suite includes a five-piece ensuite and generous walk-in closet. In total, the home offers five bedrooms and four bathrooms, providing comfort and functionality throughout. Lower level extends the living space with a large recreation room, two additional bedrooms, a full bathroom, and a walk-out to the backyard, enhancing natural flow and usability. A standout feature is the fully self-contained two-bedroom secondary suite with its own private entrance and deck, complete with a large open living area, ideal for extended family or guests. Property is hot tub ready, adding to its outdoor lifestyle appeal. The thoughtful layout offers buyers the flexibility to define how best to use and configure the space to suit their needs. A rare offering in glen arbour combining size, privacy, and long-term versatility in one of the area's most desirable communities.


Dwelling Details
Property Style
Detached
Beds Above Grnd
3
Beds Below Grnd
2
Year Built (approx)
2012
Heating
Heat Pump -Ducted
Fuel Type
Electric,Wood
Foundation
Poured Concrete
Basement
Crawl Space,Fully Developed,Partially Developed,Walkout
Exterior
Stone,Other
Dimensions
Irregular
Roof
Asphalt Shingle
Flooring
Carpet, Ceramic, Engineered Hardwood, Hardwood, Laminate, Tile
House Features
Alarm System, Ensuite Bath, Secondary Suite, Fireplace(s), Wood Fireplace, Central Vac Roughed In
Services
Cable, Electricity, High Speed Internet, Telephone
Appliances
Central Vacuum, Cooktop - Electric, Oven, Stove, Dishwasher, Dryer - Electric, Washer, Microwave, Refrigerat
Rental Equip
None
Occupancy
Owner
Inclusions
All Blinds
Exclusions
Land Details
Land Features
Parkland/Golf Course, Wooded/Treed
Migrated
Yes
Approx Num Acres
2
Title To Land
Freehold
Restrictive Covs
Yes
PID#
41244567
Subdivision Name
Glen Arbour Phase 7
Community Feat
Golf Course, Playground, School Bus Service
County
Halifax
Postal Code
B4B 0H3
Directions
Hammonds Plains Road, Right On Pockwock, Right On White Hills Run, Left On Sandwick Drive
Parking/Garage Details
Garage
Yes (Attached,Triple,Heated,Wired)
Garage Details
Attached. Triple, Heated, Wired.
Driveway
Gravel
Parking Details
Jerry Lynds Halifax real estate agent Want to view this property with no pressure or hassles? Jerry can make all the arrangements for this, or as many properties that catch your eye!

Request viewing or more information!

email confirmation message

This email will automatically attach to itself all of the necessary info that is needed to identify this property. I will do my best to get back you as soon as possible! - Jerry

Close [X]
Other Details
Original Price
$1,284,800 (since reduced $109,900)
Price/sq ft
$165
Last Price Change
July, 17th, 2026
Avg$: Postal Code
Current average list price is $1,174,900 (1 listings)
Avg$: MLS® Area
Current average list price is $887,537 (113 listings)
PCDS
Yes
Possession
Negotiable
MLS® Area
Halifax - Dartmouth: 21-Kingswood, Haliburton Hills,
Listing Office
Re/max Nova (halifax)
ROOM MEASUREMENTS
FLOOR
ROOM
MEASUREMENT
Main Floor
Foyer
10'10" x 8'1"
Main Floor
Living Room
31'4" x 22'11" />36
Main Floor
Kitchen
16'8" x 17'2" />36
Main Floor
Dining Nook
15'11" x 8'10" />36
Main Floor
Main Hallway
Main Floor
Bath 1
6'5" x 8'8" />36
Main Floor
Laundry
11'8" x 10' />36
Main Floor
Den/office
11'8" x 13'3" />36
Main Floor
2nd Hallway
Main Floor
Primary Bedroom
14'1" x 19' />36
Main Floor
Ensuite Bath 1
13'7" x 12'2"
Basement
Rec Room
44'2" x 39'11" / >36
Basement
Family Room
32'3" x 14'11" />36
Basement
3rd Hallway
Lat/Lng:
44.769833, -63.761150
Local ammenities go here
MUNICIPAL INFORMATION
SCHOOL INFO (Select Data Source)

GRADE
PROGRAM
SCHOOL
PR-5
Elementary English Program
Hammonds Plains
PR-5
Elementary French Immersion
Hammonds Plains
6-6
Elementary French Immersion
Madeline Symonds
6-6
Elementary English Program
Madeline Symonds
7-9
Jr Hi English Program
Madeline Symonds
7-9
Jr Hi Late French Immersion
Madeline Symonds
7-9
Jr Hi Early French Immersion
Madeline Symonds
10-12
Sr Hi Late French Immersion
Charles P. Allen
10-12
Sr Hi English Program
Charles P. Allen
10-12
Sr Hi Early French Immersion
Charles P. Allen

Please note images may not be up to date
