


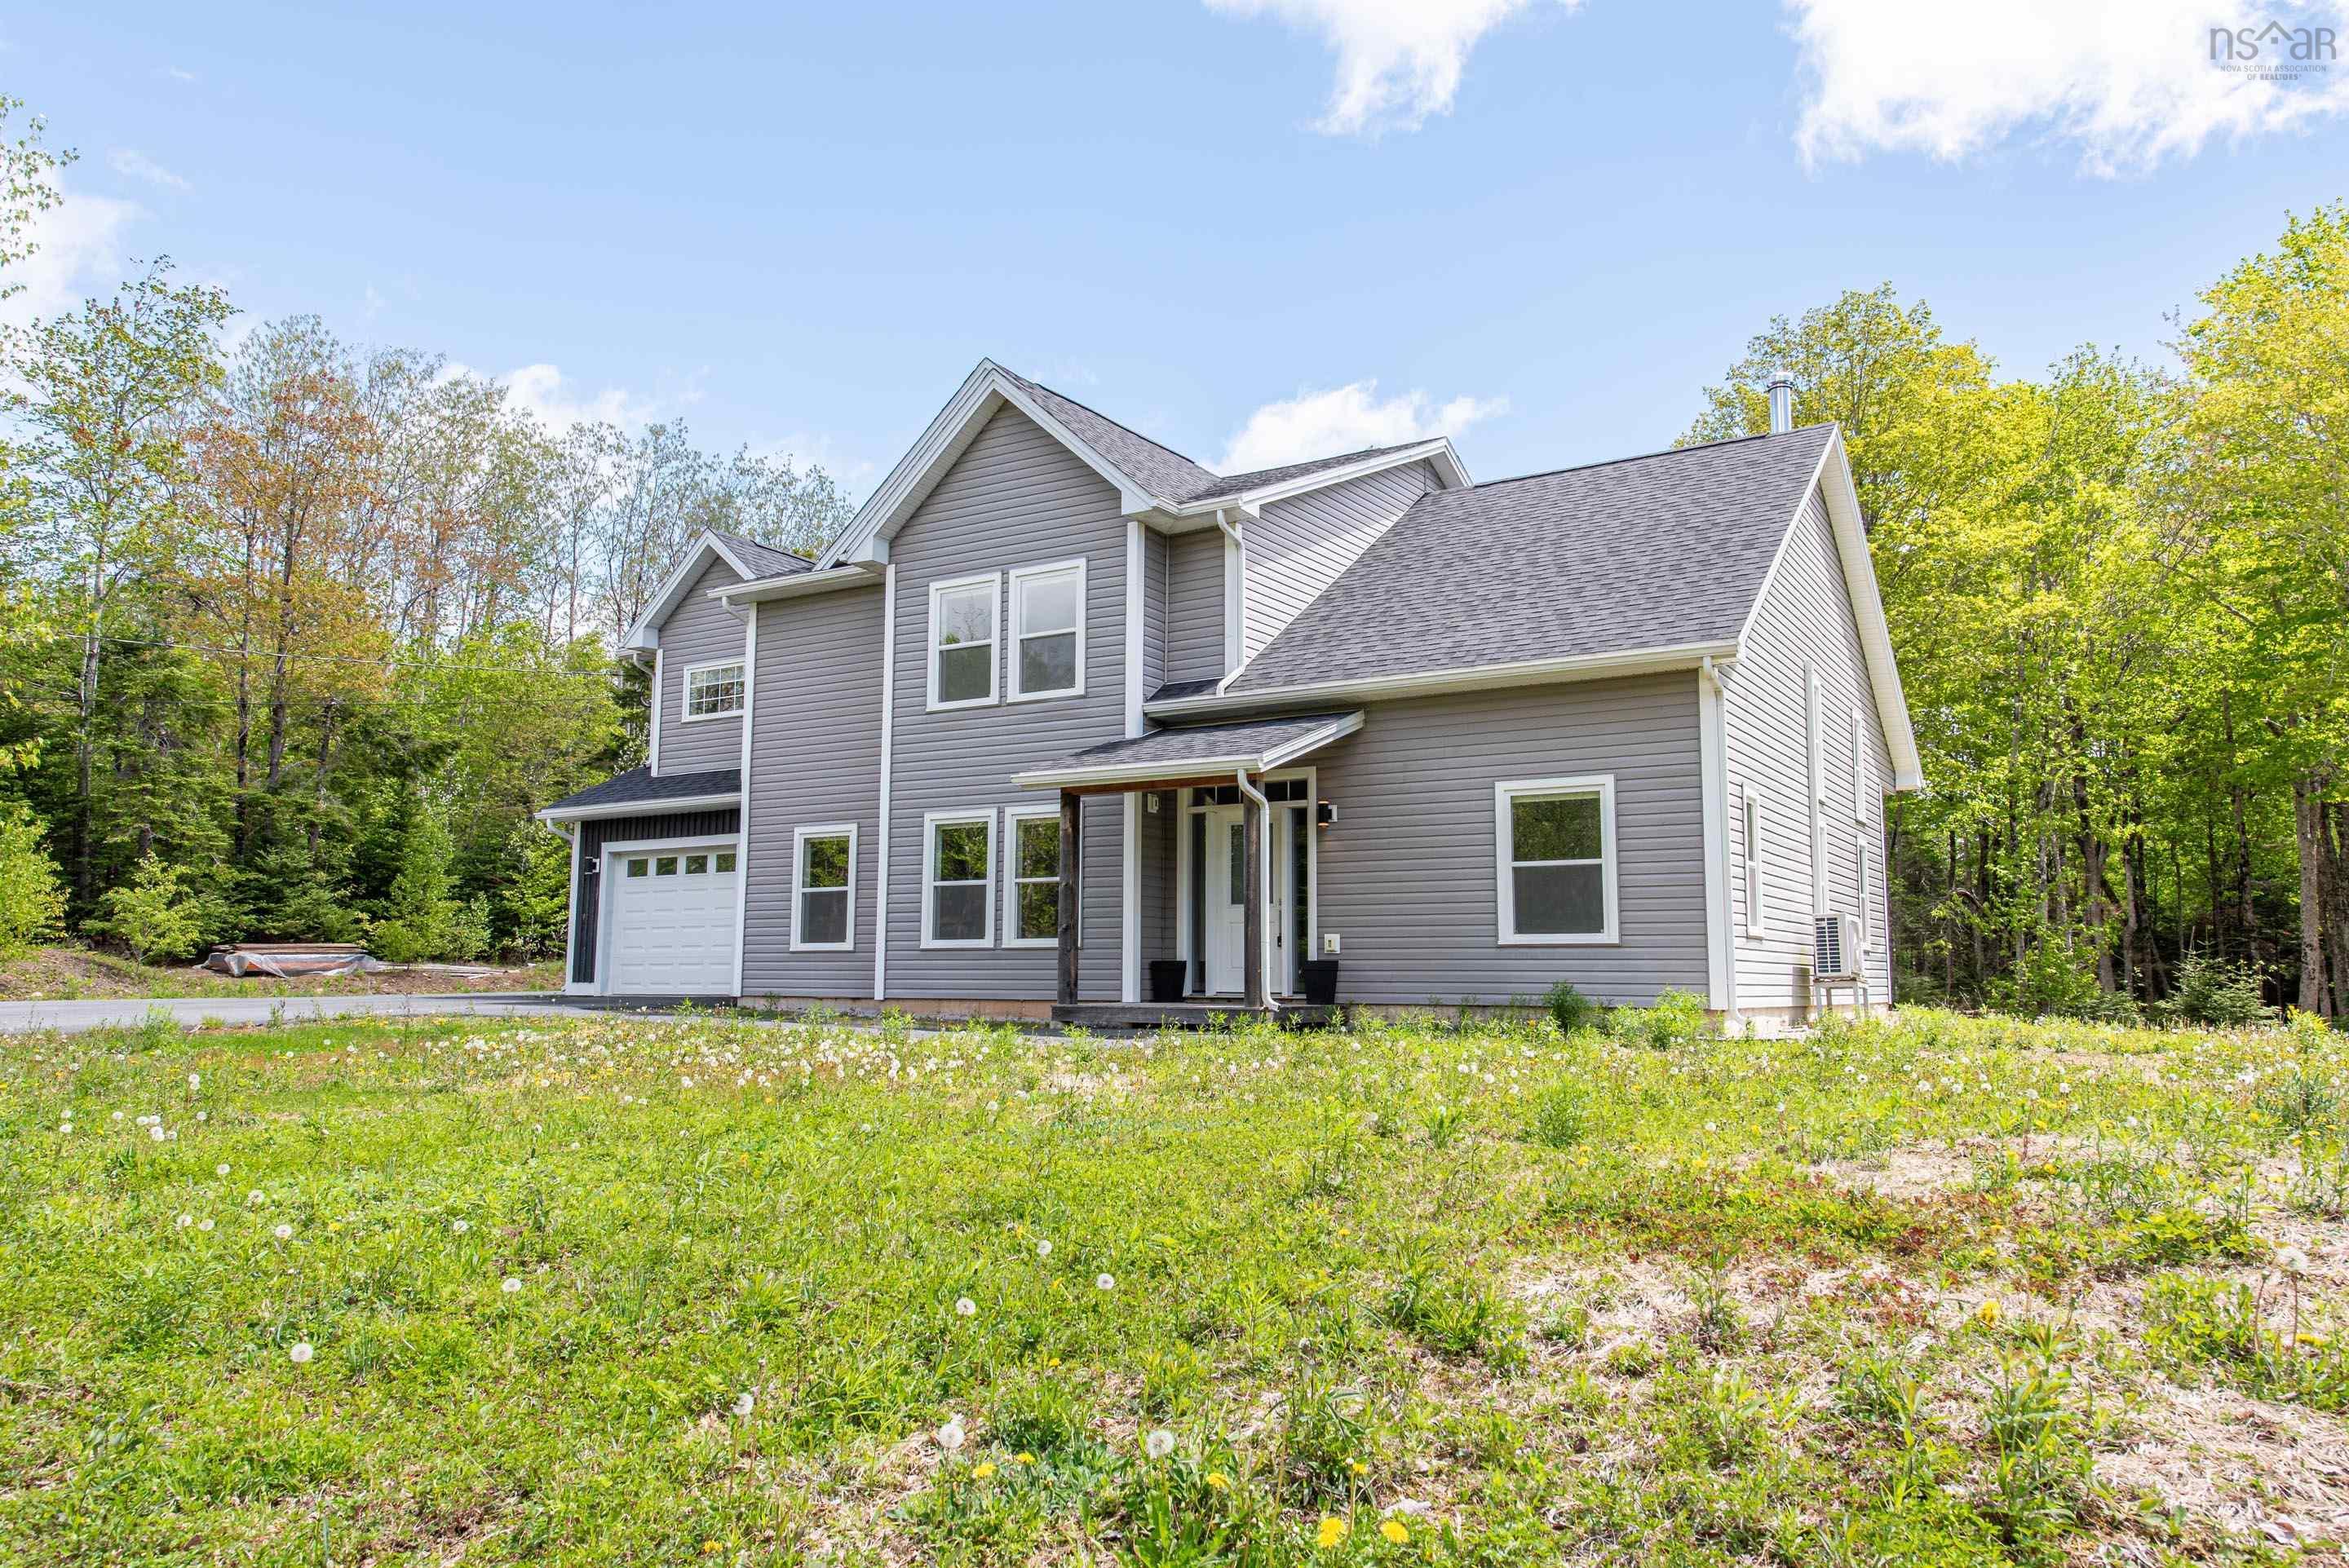
Main Points Of Interest
For Sale
$799,900
Status
Active
Assessment
n/a
Beds
4
Baths
2 Full \ 1 Half
Age
7
MLA
2931 sq ft
TLA
2,931 sq ft
Days Listed
79
List Date
July, 12th, 2026
MLS®#
202617275
Prop Type
Single Family
Build Style
1.5 Storey
Zoning
R-6 - RURAL RESIDENTIAL/R-1B
Lot Size
Lot Size M
7,791 sq m
(83,859 sq ft)
Acres
1 to 2.99 Acres
Legal Desc
LOT 3-21
Water
Drilled Well
Sewer
Septic

Tucked away on a private lane in the heart of fall river, this beautifully maintained 2018 home offers modern style, comfort, and privacy. The bright open concept design creates an inviting space for everyday living and effortless entertaining. The thoughtfully designed kitchen features quality finishes, a spacious dining area, and a walk in pantry. With 4 bedrooms and 2 and a half bathrooms, including a stunning primary suite with a spa inspired ensuite and walk in closet, this story and a half home is designed for both function and elegance. Built on a slab with main level laundry and lovingly cared for by its original owner, this exceptional property is ideally located close to schools, parks, shopping, everyday amenities, and offers convenient access to two major highways for an easy commute.


Dwelling Details
Property Style
Detached
Beds Above Grnd
4
Beds Below Grnd
0
Year Built (approx)
0
Heating
Baseboard, In Floor
Fuel Type
Propane
Foundation
Slab
Basement
None
Exterior
Vinyl
Dimensions
56.7x31.6
Roof
Asphalt Shingle
Flooring
Hardwood, Laminate, Porcelain
House Features
Services
Cable, Electricity, High Speed Internet
Rental Equip
Propane Tank
Occupancy
Vacant
Inclusions
Fridge, Stove, Dishwasher, Washer Dryer,
Exclusions
Land Details
Land Features
Partially Cleared, Partial Landscaped, Wooded/Treed
Migrated
Yes
Approx Num Acres
2
Title To Land
Freehold
PID#
41255738
Subdivision Name
Schwartzwald Heights Phase 3
County
Halifax
Postal Code
B2T 0S8
Directions
Hwy 2 To Coach Ave, To Robert St, To Clivedon Ct, To Tori Lane
Parking/Garage Details
Garage
Yes (Attached,Detached,Single)
Garage Details
Single Attached And Single Detached
Driveway
Parking Spaces(s),Paved
Parking Details
Attached garage + detached garage, and asphalt parking
Jerry Lynds Halifax real estate agent There is no substitute for seeing the real thing. Contact Jerry now for a no hassle viewing of this property!

Request viewing or more information!

email confirmation message

This email will automatically attach to itself all of the necessary info that is needed to identify this property. I will do my best to get back you as soon as possible! - Jerry

Close [X]
Other Details
Original Price
$834,900 (since reduced $35,000)
Price/sq ft
$273
Last Price Change
September, 7th, 2026
Avg$: Postal Code
Current average list price is $799,900 (1 listings)
Avg$: MLS® Area
Current average list price is $968,115 (87 listings)
PCDS
Yes
Possession
Immediate
MLS® Area
Halifax - Dartmouth: 30-Waverley, Fall River, Oakfiel
Listing Office
Parachute Realty
ROOM MEASUREMENTS
FLOOR
ROOM
MEASUREMENT
Main Floor
Family Room
10.97 x 20.4 +Jog
Main Floor
Den/office
10.05 x 8.9
Main Floor
Living Room
19.74 x 17.7
Main Floor
Kitchen
15.14 x 17.17
Main Floor
Dining Room
7.52 x 13.94
Main Floor
Laundry
5.31 x 9.12
Main Floor
Other
8.58 x 4.64
Main Floor
Mud Room
7.01 x 5.97
Main Floor
Bath 1
5.05 x 6
2nd Level
Bedroom
10.20 x 10.47 +jog
2nd Level
Storage
8.23 x 7.63 +jog
2nd Level
Bedroom
9.28 x 12.14
2nd Level
Bath 2
7.24 x 8.06
2nd Level
Bedroom
11.63 x 10.8
Lat/Lng:
44.836418, -63.591312
Local ammenities go here
MUNICIPAL INFORMATION
SCHOOL INFO (Select Data Source)
Please note images may not be up to date
