


Main Points Of Interest
For Sale
$599,000
Status
Conditional Sale
Status Date
September, 17th, 2026
Assessment
$572,800 (2026)
Beds
3
Baths
3 Full
Age
18
MLA
1334 sq ft
TLA
2,500 sq ft
Days Listed
54
List Date
August, 6th, 2026
MLS®#
202619810
Prop Type
Single Family
Build Style
Bungalow
Zoning
CDD
Lot Size
Lot Size M
3,957 sq ft
Acres
Under 0.5 Acres
Legal Desc
LOT CF04B
Water
Municipal
Sewer
Municipal

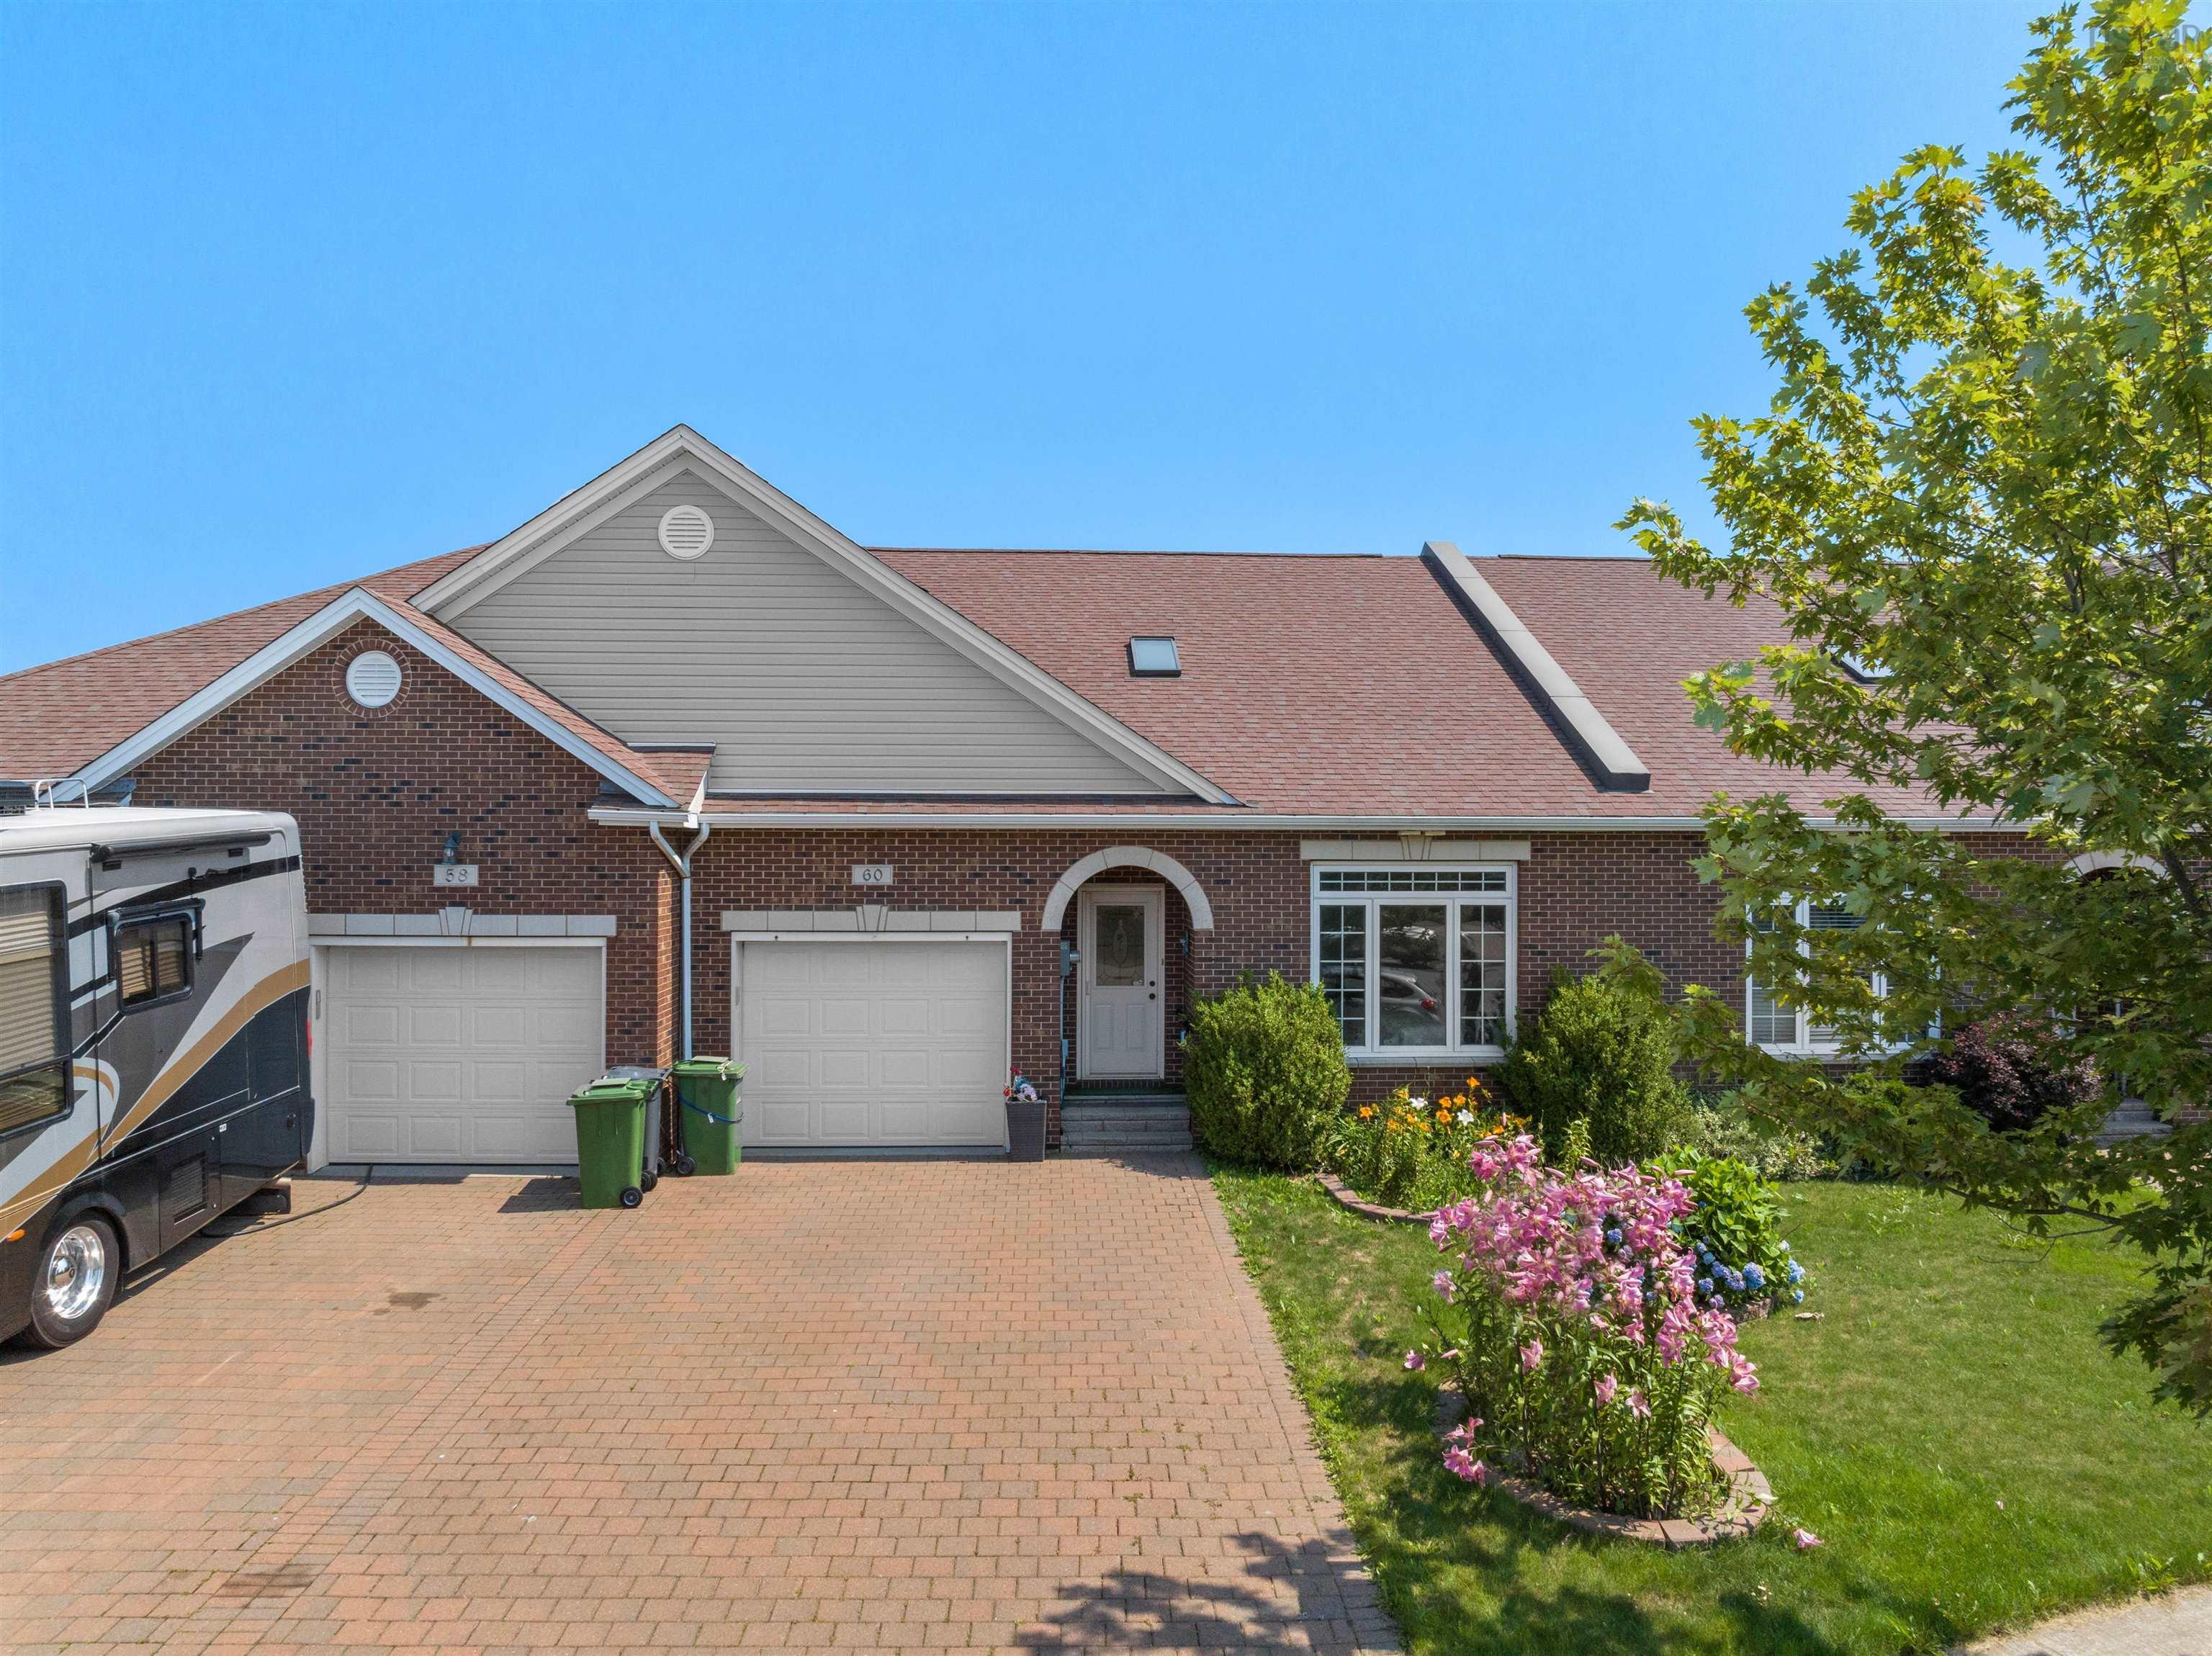
Welcome to 60 cloverfield court, where executive bungalow townhome living meets over two levels of beautifully finished living space in the highly sought-after community of russell lake west. This exceptional home offers the perfect blend of comfort, convenience, and low-maintenance living, all just minutes from parks, walking trails, shopping, restaurants, and every amenity you need. Step inside to soaring 9-foot ceilings and a welcoming foyer. The main level features a spacious bedroom, convenient laundry, and a full 4-piece bath. At the heart of the home is the beautiful kitchen, complete with a large centre island, generous pantry, and an open-concept layout overlooking the dining area and living room. The three-sided natural gas fireplace creates a warm focal point while a ducted heat pump provides efficient year-round comfort. The spacious primary suite offers a walk-in closet and a luxurious 5-piece ensuite. From the living room, step onto your private balcony—the perfect place to relax with your morning coffee or unwind at the end of the day.the fully finished walkout lower level offers incredible flexibility with a spacious rec room that can easily accommodate multiple living areas, whether you're looking for a family room, games area, home office, or fitness space. Step directly from the rec room onto your private patio, creating the perfect extension of your living space for relaxing or entertaining. This level also features an additional versatile room that can be customized to suit your needs, whether it's a hobby room, craft space, home gym, or additional workspace. A third bedroom and full 4-piece bath make this level ideal for guests or extended family, while the abundance of storage throughout ensures there's a place for everything. If you've been searching for a home that offers generous living space, a functional layout, and low-maintenance living in one of dartmouth's most desirable neighborhoods, this is one you won't want to miss!!


Dwelling Details
Property Style
Townhouse
Beds Above Grnd
2
Beds Below Grnd
1
Year Built (approx)
2008
Heating
Fireplace, Heat Pump -Ducted
Fuel Type
Natural Gas
Foundation
Poured Concrete
Basement
Full,Fully Developed,Walkout
Exterior
Aluminium Siding,Brick,Vinyl
Dimensions
32x50
Roof
Asphalt Shingle
Flooring
Carpet, Ceramic, Laminate
House Features
Air Exchanger, Alarm System, Ensuite Bath, Fireplace(s), Walk In Closet
Services
Cable, Electricity, High Speed Internet, Telephone
Appliances
Stove, Dishwasher, Dryer, Washer, Microwave Rng Hd Combo, Refrigerator
Rental Equip
None
Occupancy
Owner
Inclusions
Fridge, Stove,washer, Dryer, Dishwasher, Microwave Rh
Exclusions
Land Details
Land Features
Cleared
Migrated
Yes
Approx Num Acres
0
Title To Land
Freehold
PID#
41270091
Subdivision Name
Russell Lake West
Community Feat
Golf Course, Park, Playground, Public Transit, Recreation Center, School Bus Service, Shopping, Place of Wo
County
Halifax
Postal Code
B2W 0B3
Directions
Baker Drive To Lindenwood To Cloverfield Court
Parking/Garage Details
Garage
Yes (Attached,Single)
Garage Details
Attached, Single
Driveway
Double,Interlocking
Parking Details
Jerry Lynds Halifax real estate agent Want to view this property with no pressure or hassles? Jerry can make all the arrangements for this, or as many properties that catch your eye!

Request viewing or more information!

email confirmation message

This email will automatically attach to itself all of the necessary info that is needed to identify this property. I will do my best to get back you as soon as possible! - Jerry

Close [X]
Other Details
Original Price
$629,900 (since reduced $30,900)
Price/sq ft
$240
Last Price Change
August, 21st, 2026
Avg$: Postal Code
Current average list price is $599,000 (1 listings)
Avg$: MLS® Area
Current average list price is $582,596 (28 listings)
PCDS
Yes
Possession
Negotiable
MLS® Area
Halifax - Dartmouth: 17-Woodlawn, Portland Estates, N
Listing Office
Re/max Nova
ROOM MEASUREMENTS
FLOOR
ROOM
MEASUREMENT
Main Floor
Living Room
17.20X011.8
Main Floor
Dining Room
COMBO
Main Floor
Kitchen
17.4X16.8
Main Floor
Primary Bedroom
14.10X12.8+JOG
Main Floor
Ensuite Bath 1
5 pce
Main Floor
Bedroom
11.1X10.9
Main Floor
Bath 1
4 pce
Main Floor
Laundry
6X5.9
Lower Level
Rec Room
17.11X18.2
Lower Level
Bedroom
11.8X14+JOG
Lower Level
Bath 1
4 pce
Lower Level
Den/office
14.4X12.11+11.5X10.4
Lower Level
Storage
5.10X6.8
n/a
Lat/Lng:
44.658356, -63.525478
Local ammenities go here
MUNICIPAL INFORMATION
SCHOOL INFO (Select Data Source)

GRADE
PROGRAM
SCHOOL
PR-6
Elementary French Immersion
Shannon Park
PR-6
Elementary English Program
Brookhouse
7-8
Jr Hi Early French Immersion
Southdale-North Woodside
7-9
Jr Hi Late French Immersion
Ellenvale
7-9
Jr Hi English Program
Ellenvale
9-9
Jr Hi Early French Immersion
Dartmouth High
10-12
Sr Hi English Program
Prince Andrew
10-12
Sr Hi Early French Immersion
Dartmouth High
10-12
Sr Hi Late French Immersion
Dartmouth High

Please note images may not be up to date
