


Main Points Of Interest
For Sale
$529,900
Status
Conditional Sale
Status Date
November, 21st, 2026
Assessment
$554,600 (2026)
Beds
3
Baths
2 Full \ 1 Half
Age
18
MLA
1499 sq ft
TLA
2,151 sq ft
Days Listed
45
List Date
October, 8th, 2026
MLS®#
202625460
Prop Type
Single Family
Build Style
2 Storey
Zoning
R-3/R-2T
Lot Size
Lot Size M
206 sq m
(2,222 sq ft)
Acres
Under 0.5 Acres
Legal Desc
LOT TH27B
Water
Municipal
Sewer
Municipal

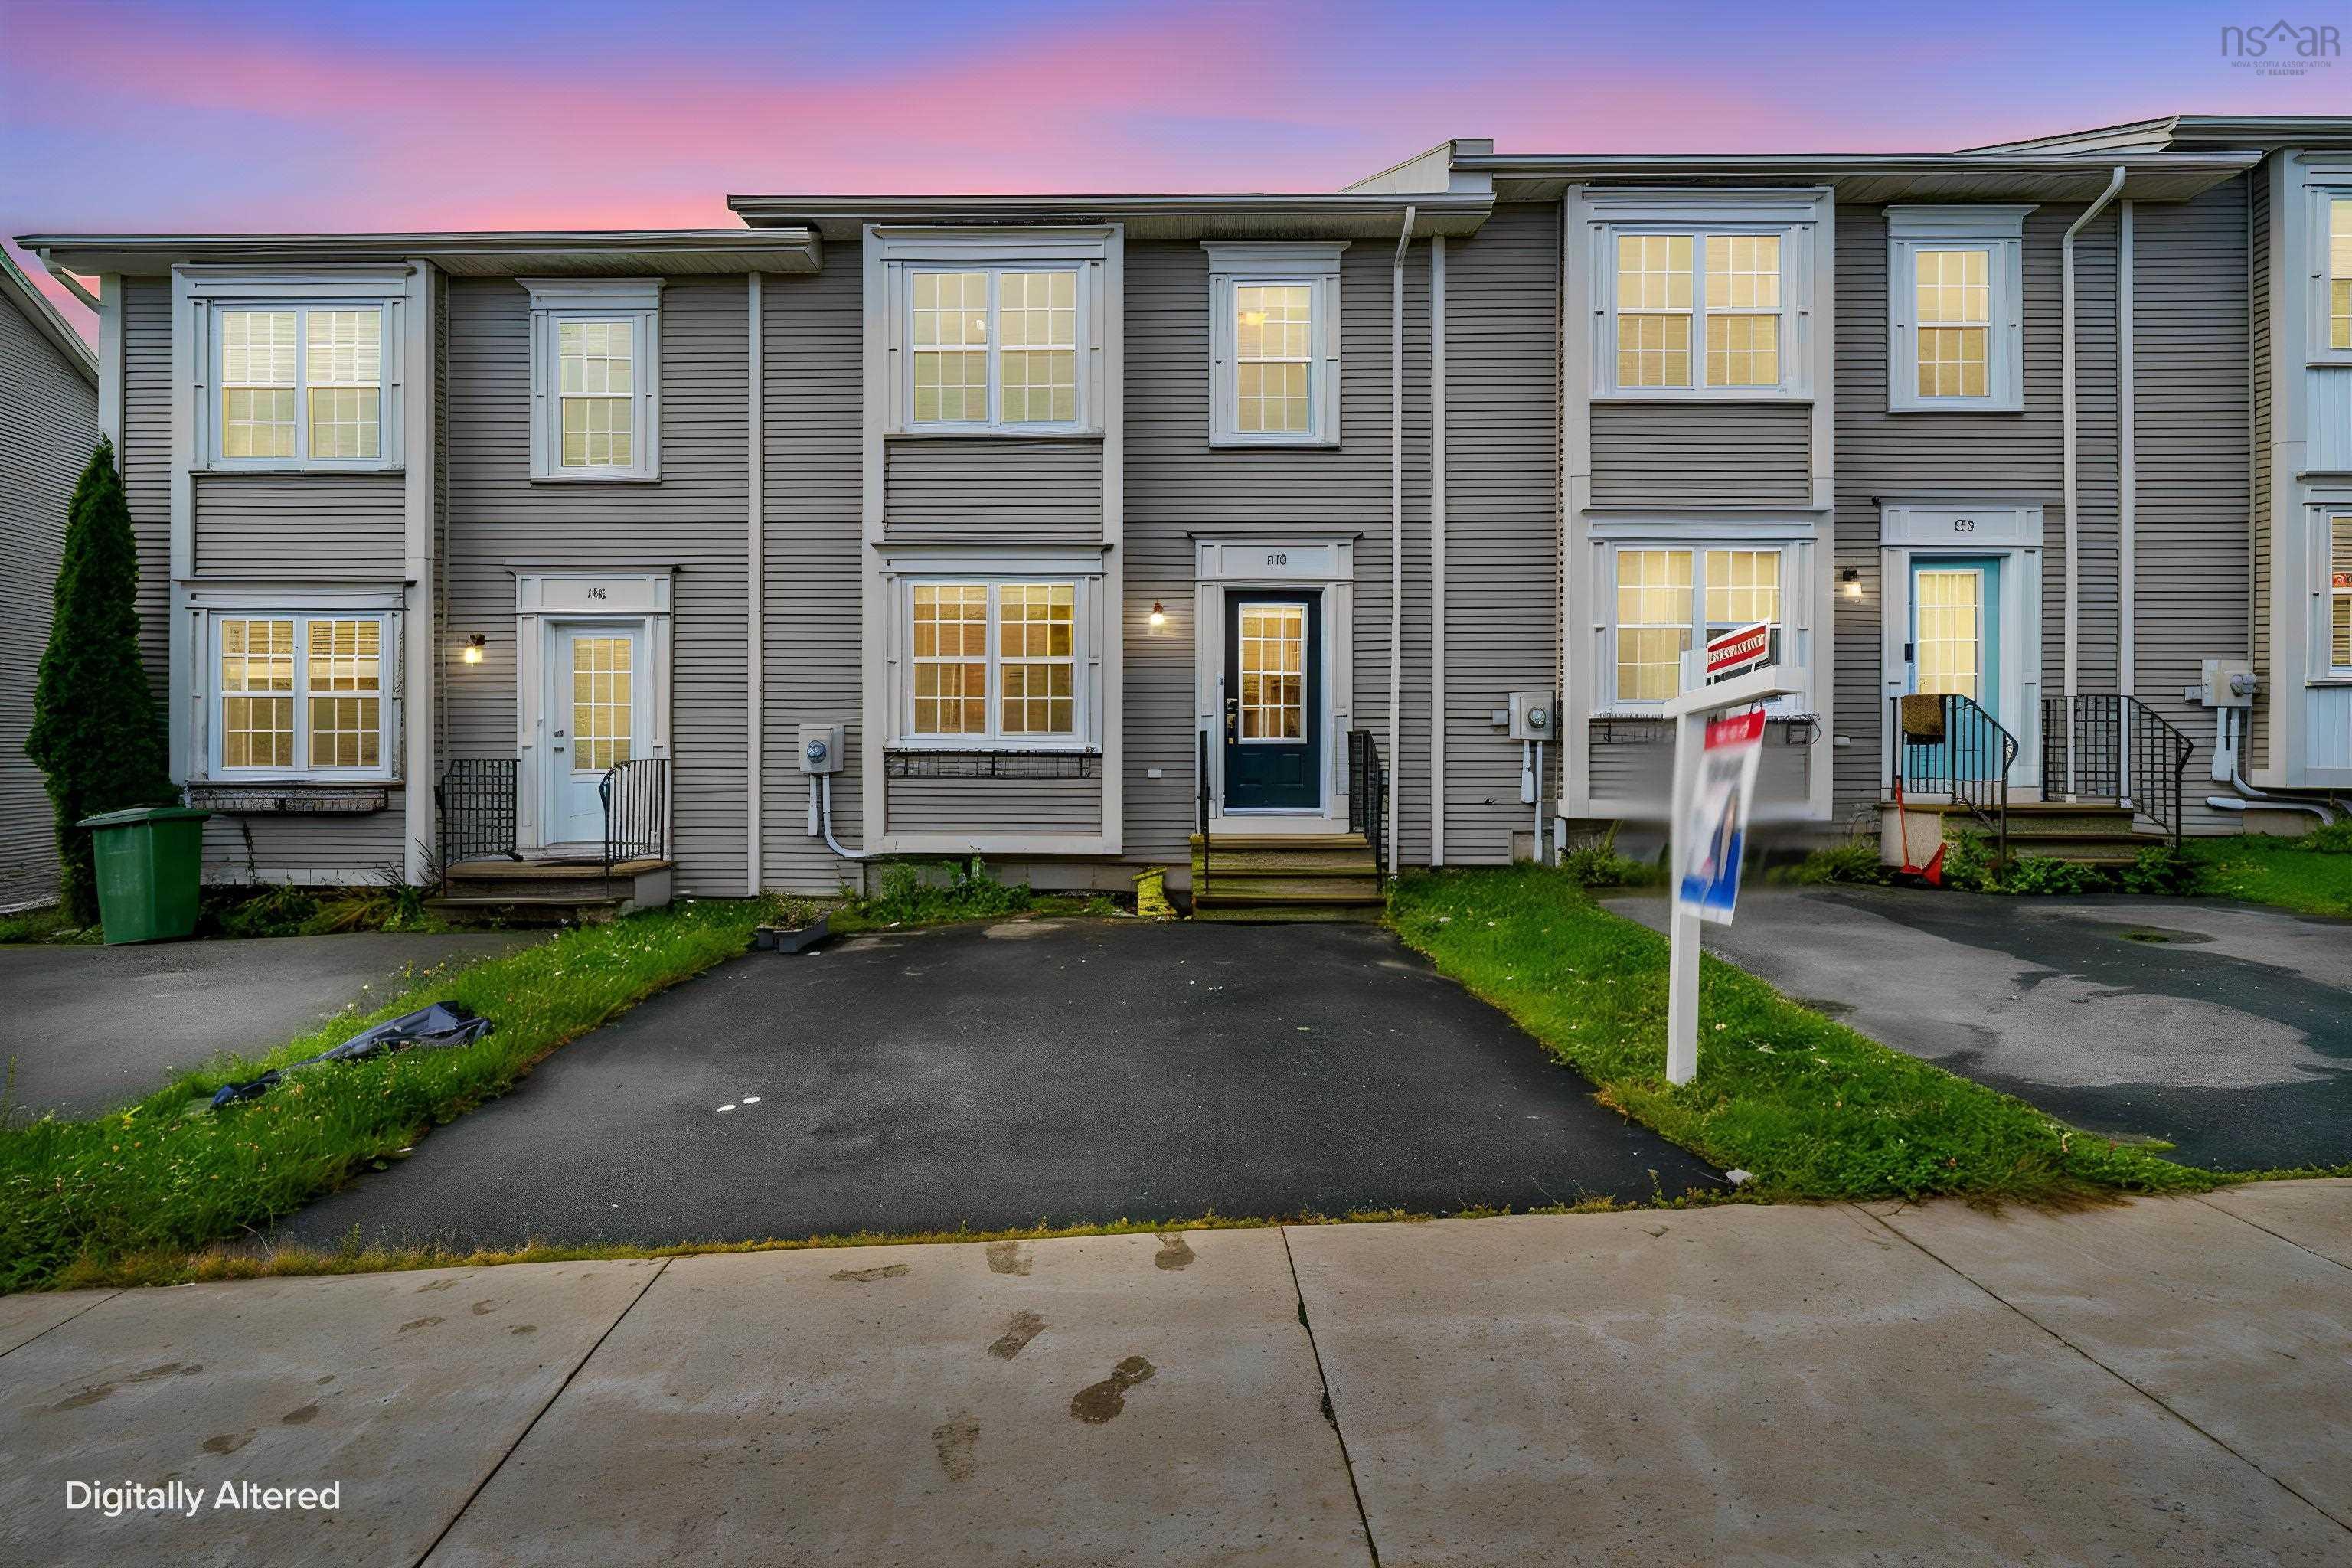
Welcome to 150 transom drive in the highly desirable royal hemlock subdivision, where thoughtful design and unbeatable convenience meet in a beautiful two-storey townhouse. Step through the bright, welcoming foyer into a main level crafted for both relaxing and hosting, featuring a cozy living room, a formal dining space for family gatherings, a dedicated main-floor den ideal for a home office, and an eat-in kitchen designed for easy morning routines. Upstairs, the primary suite serves as a true retreat with its walk-in closet and spa-inspired ensuite, accompanied by two spacious additional bedrooms, a second full bath, and the ultimate daily convenience of top-floor laundry. The fully finished lower level boasts a vibrant, expansive family room with a direct basement walkout, all situated just minutes from top local amenities, shopping, the bedford highway for quick trips to halifax and the bridges, and seamless access to highway 102.


Dwelling Details
Property Style
Townhouse
Beds Above Grnd
3
Beds Below Grnd
0
Year Built (approx)
2008
Heating
Baseboard, Heat Pump -Ductless
Fuel Type
Electric
Foundation
Poured Concrete
Basement
Fully Developed,Walkout
Exterior
Vinyl
Dimensions
20'x38'
Roof
Asphalt Shingle
Flooring
Carpet, Ceramic, Hardwood
House Features
Air Exchanger, Water Jet Tub
Services
Electricity
Rental Income
Potential
Rental Equip
None
Occupancy
Vacant
Inclusions
Stove, Dishwasher, Dryer, Washer, Refrigerator
Exclusions
Land Details
Land Features
Migrated
Yes
Approx Num Acres
0
Title To Land
Freehold
Restrictive Covs
Yes
PID#
41272956
Subdivision Name
Royale Hemlocks
County
Halifax
Postal Code
B3M 4T7
Directions
Welcome To 150 Transom Drive In The Highly Desirable Royal Hemlock Subdivision, Where Thoughtful Design And Unbeatable Convenience Meet In A Beautiful Two-storey Townhouse. Step Through The Bright, Welcoming Foyer Into A Main Level Crafted For Both Relaxing And Hosting, Featuring A Cozy Living Room, A Formal Dining Space For Family Gatherings, A Dedicated Main-floor Den Ideal For A Home Office, And An Eat-in Kitchen Designed For Easy Morning Routines. Upstairs, The Primary Suite Serves As A True Retreat With Its Walk-in Closet And Spa-inspired Ensuite, Accompanied By Two Spacious Additional Bedrooms, A Second Full Bath, And The Ultimate Daily Convenience Of Top-floor Laundry. The Fully Finished Lower Level Boasts A Vibrant, Expansive Family Room With A Direct Basement Walkout, All Situated Just Minutes From Top Local Amenities, Shopping, The Bedford Highway For Quick Trips To Halifax And The Bridges, And Seamless Access To Highway 102.
Parking/Garage Details
Garage
No
Garage Details
Driveway
Paved
Parking Details
Paved Driveway
Jerry Lynds Halifax real estate agent There is no substitute for seeing the real thing. Contact Jerry now for a no hassle viewing of this property!

Request viewing or more information!

email confirmation message

This email will automatically attach to itself all of the necessary info that is needed to identify this property. I will do my best to get back you as soon as possible! - Jerry

Close [X]
Other Details
Original Price
$539,900 (since reduced $10,000)
Price/sq ft
$246
Last Price Change
November, 18th, 2026
Avg$: Postal Code
Current average list price is $529,900 (1 listings)
Avg$: MLS® Area
Current average list price is $782,727 (55 listings)
PCDS
Yes
Possession
Negotiable
MLS® Area
Halifax - Dartmouth: 5-Fairmount, Clayton Park, Rocki
Listing Office
Re/max Nova (halifax)
ROOM MEASUREMENTS
FLOOR
ROOM
MEASUREMENT
Main Floor
Living Room
16.4x17.4
Main Floor
Dining Room
8.1x10.6
Main Floor
Kitchen
8.1x11.3
Main Floor
Other
10.11x12.5
Main Floor
Bath 1
2.10x6.7
2nd Level
Primary Bedroom
12.2x15.10
2nd Level
Ensuite Bath 1
7.5x11.2
2nd Level
Bedroom
9x14.7
2nd Level
Bedroom
9.6x9.10
2nd Level
Bath 2
9x9
Lower Level
Family Room
18.6x23.4-J
Lower Level
Utility
18.6x13.5 +storage
n/a
n/a
Lat/Lng:
44.691795, -63.678871
Local ammenities go here
MUNICIPAL INFORMATION
SCHOOL INFO (Select Data Source)

GRADE
PROGRAM
SCHOOL
PR-6
Elementary French Immersion
Rockingham
PR-6
Elementary English Program
Grosvenor-Wentworth Park
7-9
Jr Hi Early French Immersion
Fairview Junior High
7-9
Jr Hi English Program
Clayton Park
10-12
Sr Hi English Program
Halifax West
10-12
Sr Hi Early French Immersion
Halifax West

Please note images may not be up to date
