


Main Points Of Interest
For Sale
$1,274,900
Status
Active
Assessment
n/a
Beds
5
Baths
3 Full \ 1 Half
Age
4
MLA
3542 sq ft
TLA
3,542 sq ft
Days Listed
96
List Date
June, 25th, 2026
MLS®#
202615660
Prop Type
Single Family
Build Style
2 Storey
Zoning
R-1
Lot Size
Lot Size M
730 sq m
(7,855 sq ft)
Acres
Under 0.5 Acres
Legal Desc
LOT SF93
Water
Municipal
Sewer
Municipal

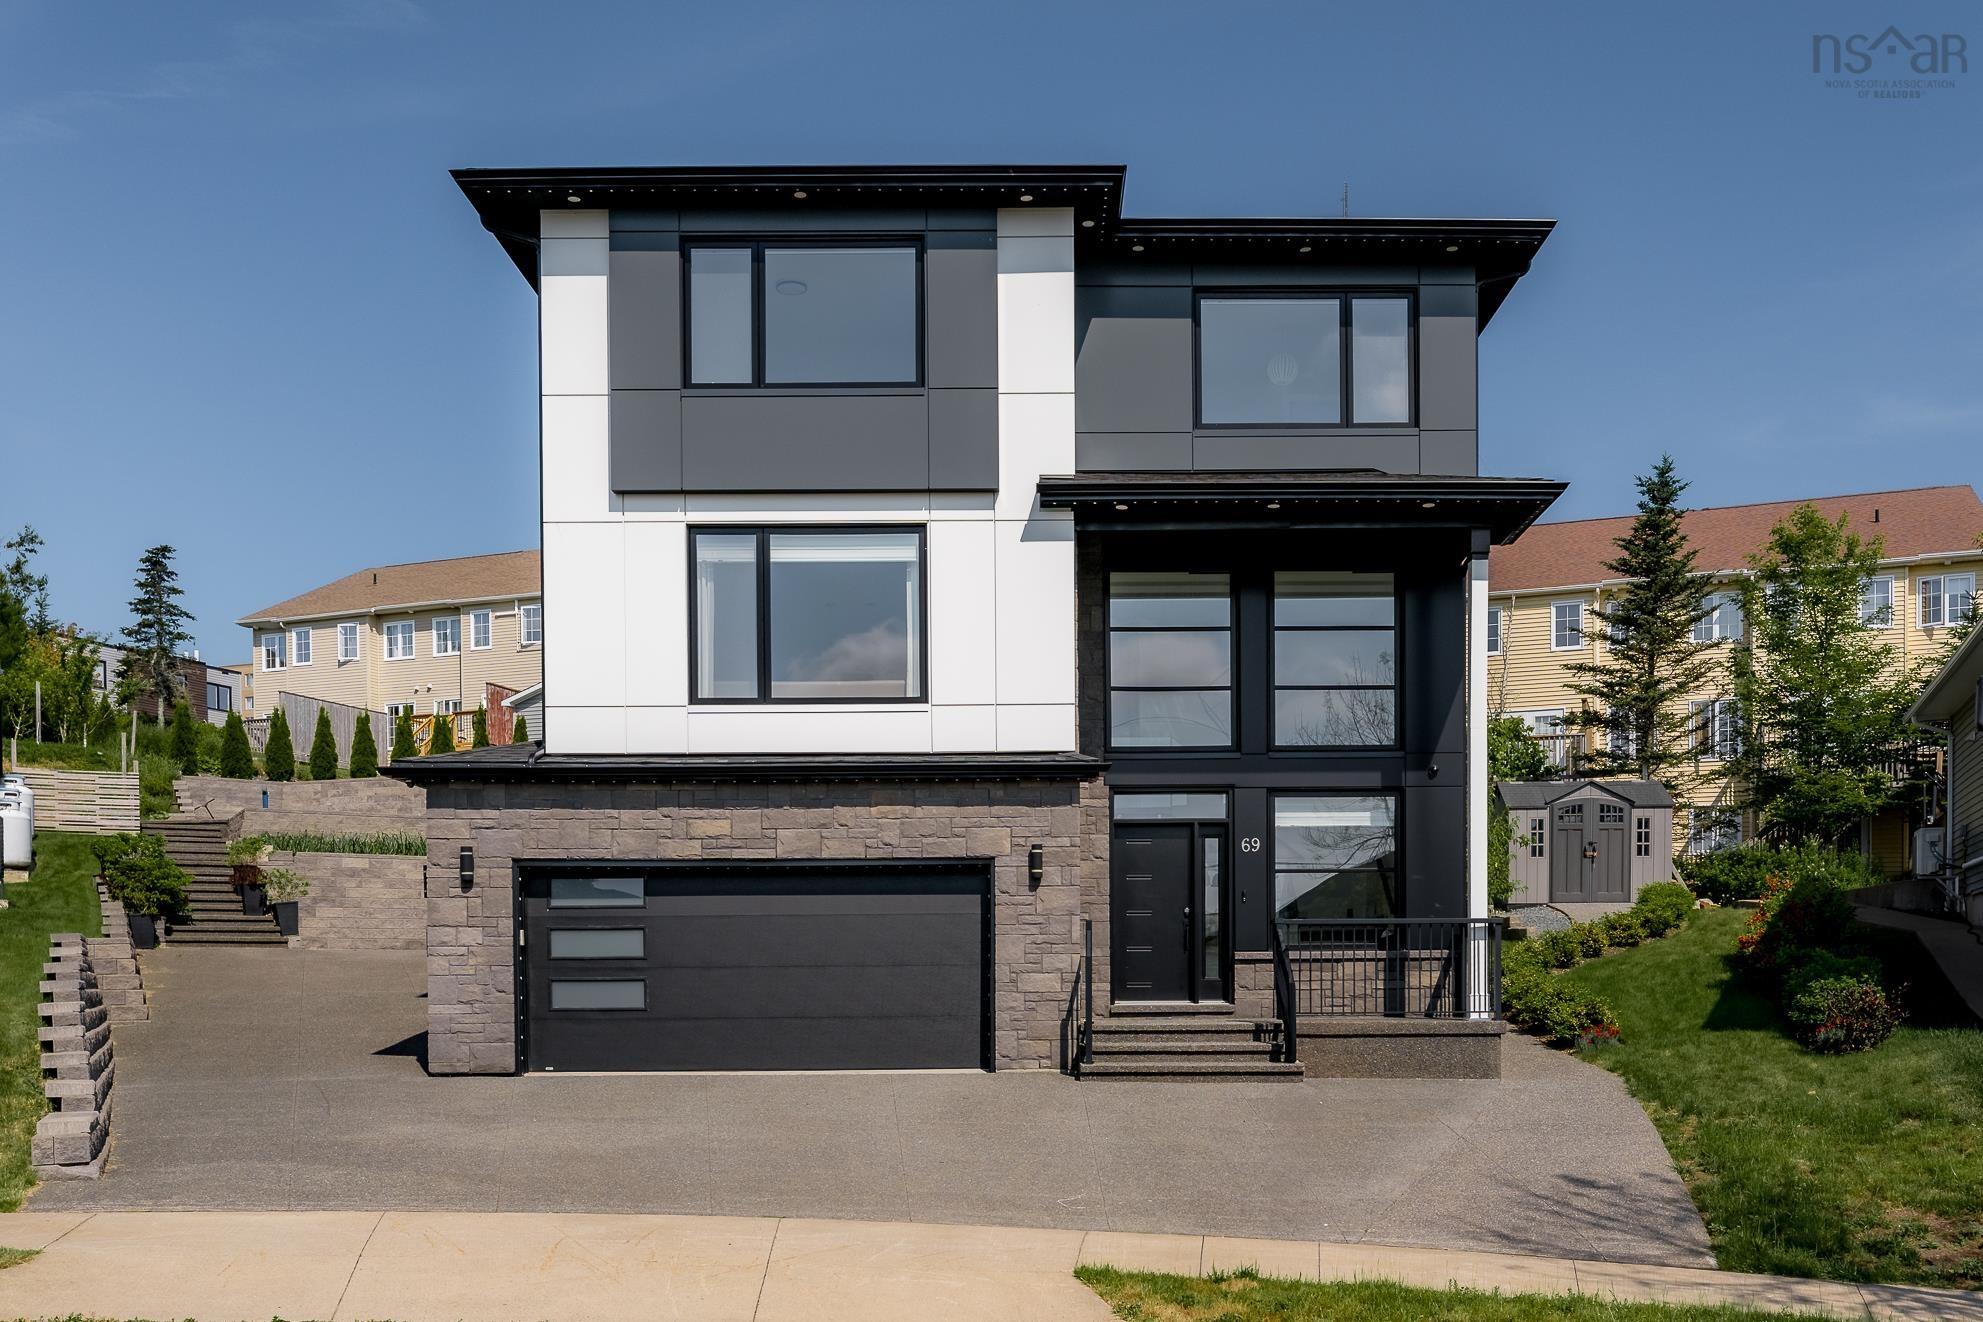
Bold design. Quiet setting. Built in 2022, 69 sophia street brings a fresh perspective to modern living in mount royale. Its striking contemporary exterior and thoughtfully designed layout offer the space, functionality and design-forward features today's buyers are searching for. A dramatic two-storey entry creates an unforgettable first impression where soaring ceilings and a glass-railed staircase introduce the home's bright, open interior. The main level is filled with natural light, featuring 9-foot ceilings, expansive windows, and a propane fireplace framed by a dramatic statement wall and custom built-in shelving creating a distinctive focal point. The kitchen is equally impressive, showcasing quartz countertops, a centre island with generous prep space, a gas cooktop, built-in wall oven and microwave, full-height cabinetry and a walk-in pantry. Upstairs brings together four bedrooms on one floor, a layout that families will appreciate for years to come. The primary suite is a standout, complemented by a beautifully finished ensuite with a freestanding soaker tub, glass-enclosed shower, floating double vanity and a substantial walk-in closet. The lower level extends the living space with a generous rec room, fifth bedroom and full bathroom, ideal for visitors, teenagers or extended family. A fully ducted heat pump, double-car garage with epoxy flooring and multi-tiered decks enhance everyday living, while the extended exposed aggregate driveway offers exceptional curb appeal with minimal exterior maintenance. Positioned on a quiet cul-de-sac, you'll enjoy easy access to highway 102, downtown halifax, bayer's lake and everyday amenities just minutes away. Some homes simply check the boxes. This one raises the standard.


Dwelling Details
Property Style
Detached
Beds Above Grnd
4
Beds Below Grnd
1
Year Built (approx)
2022
Heating
Ducted Cooling, Heat Pump -Ducted
Fuel Type
Electric,Propane
Foundation
Poured Concrete
Basement
Fully Developed
Exterior
Dimensions
44'5 X 32'3
Roof
Asphalt Shingle
Flooring
Laminate, Porcelain
House Features
Ensuite Bath, Propane Fireplace
Services
Cable, Electricity, High Speed Internet, Telephone
Appliances
Oven, Stove, Dishwasher, Dryer, Washer, Microwave, Refrigerator
Rental Equip
None
Occupancy
Vacant
Inclusions
Exclusions
Land Details
Land Features
Landscaped
Migrated
Yes
Approx Num Acres
0
Title To Land
Freehold
Restrictive Covs
Yes
PID#
41273384
Subdivision Name
Mount Royale Phase 2 & 3
Community Feat
Golf Course, Park, Public Transit, Shopping
County
Halifax
Postal Code
B3S 0C7
Directions
From Washmill Lake Drive Take Abercrombie Lane To Bently Drive To Sophia Street
Parking/Garage Details
Garage
Yes (Attached,Double)
Garage Details
Attached, Double
Driveway
Paved
Parking Details
Jerry Lynds Halifax real estate agent Wouldn't it be nice to have an agent that tells you the bad stuff about properties and not just the good selling points? If so, contact Jerry!

Request viewing or more information!

email confirmation message

This email will automatically attach to itself all of the necessary info that is needed to identify this property. I will do my best to get back you as soon as possible! - Jerry

Close [X]
Other Details
Original Price
$1,349,000 (since reduced $74,100)
Price/sq ft
$360
Last Price Change
September, 14th, 2026
Avg$: Postal Code
Current average list price is $1,274,900 (1 listings)
Avg$: MLS® Area
Current average list price is $768,487 (63 listings)
PCDS
Yes
Possession
Quick Closing
MLS® Area
Halifax - Dartmouth: 5-Fairmount, Clayton Park, Rocki
Listing Office
Royal Lepage Atlantic
ROOM MEASUREMENTS
FLOOR
ROOM
MEASUREMENT
Lower Level
Foyer
9'11 x 13'11
Lower Level
Bath 1
7'9 x 9'4
Lower Level
Rec Room
17'9 x 17'9
Lower Level
Bedroom
13'10 x 11'4
Lower Level
Utility
7'4 x 9'
Main Floor
Living Room
+ Dining 20'3 x 17'
Main Floor
Bath 2
7'7 x 5'4
Main Floor
Other
Pantry 7'7 x 9'11
Main Floor
Kitchen
14'4 x 12'6
Main Floor
Dining Room
14'4 x 12'6
Main Floor
Family Room
14'4 x 12'6
3rd Level
Bedroom
10'11 x 10'11
3rd Level
Bedroom
11'7 x 15'2
3rd Level
Bath 3
5'9 x 8'6
Lat/Lng:
44.647717, -63.653358
Local ammenities go here
MUNICIPAL INFORMATION
SCHOOL INFO (Select Data Source)

GRADE
PROGRAM
SCHOOL
PR-6
Elementary French Immersion
Burton Ettinger
PR-6
Elementary English Program
Fairview Heights
7-9
Jr Hi Early French Immersion
Fairview Junior High
7-9
Jr Hi English Program
Fairview Junior High
10-12
Sr Hi English Program
Halifax West
10-12
Sr Hi Early French Immersion
Halifax West

Please note images may not be up to date
