


(57,177 sq ft)
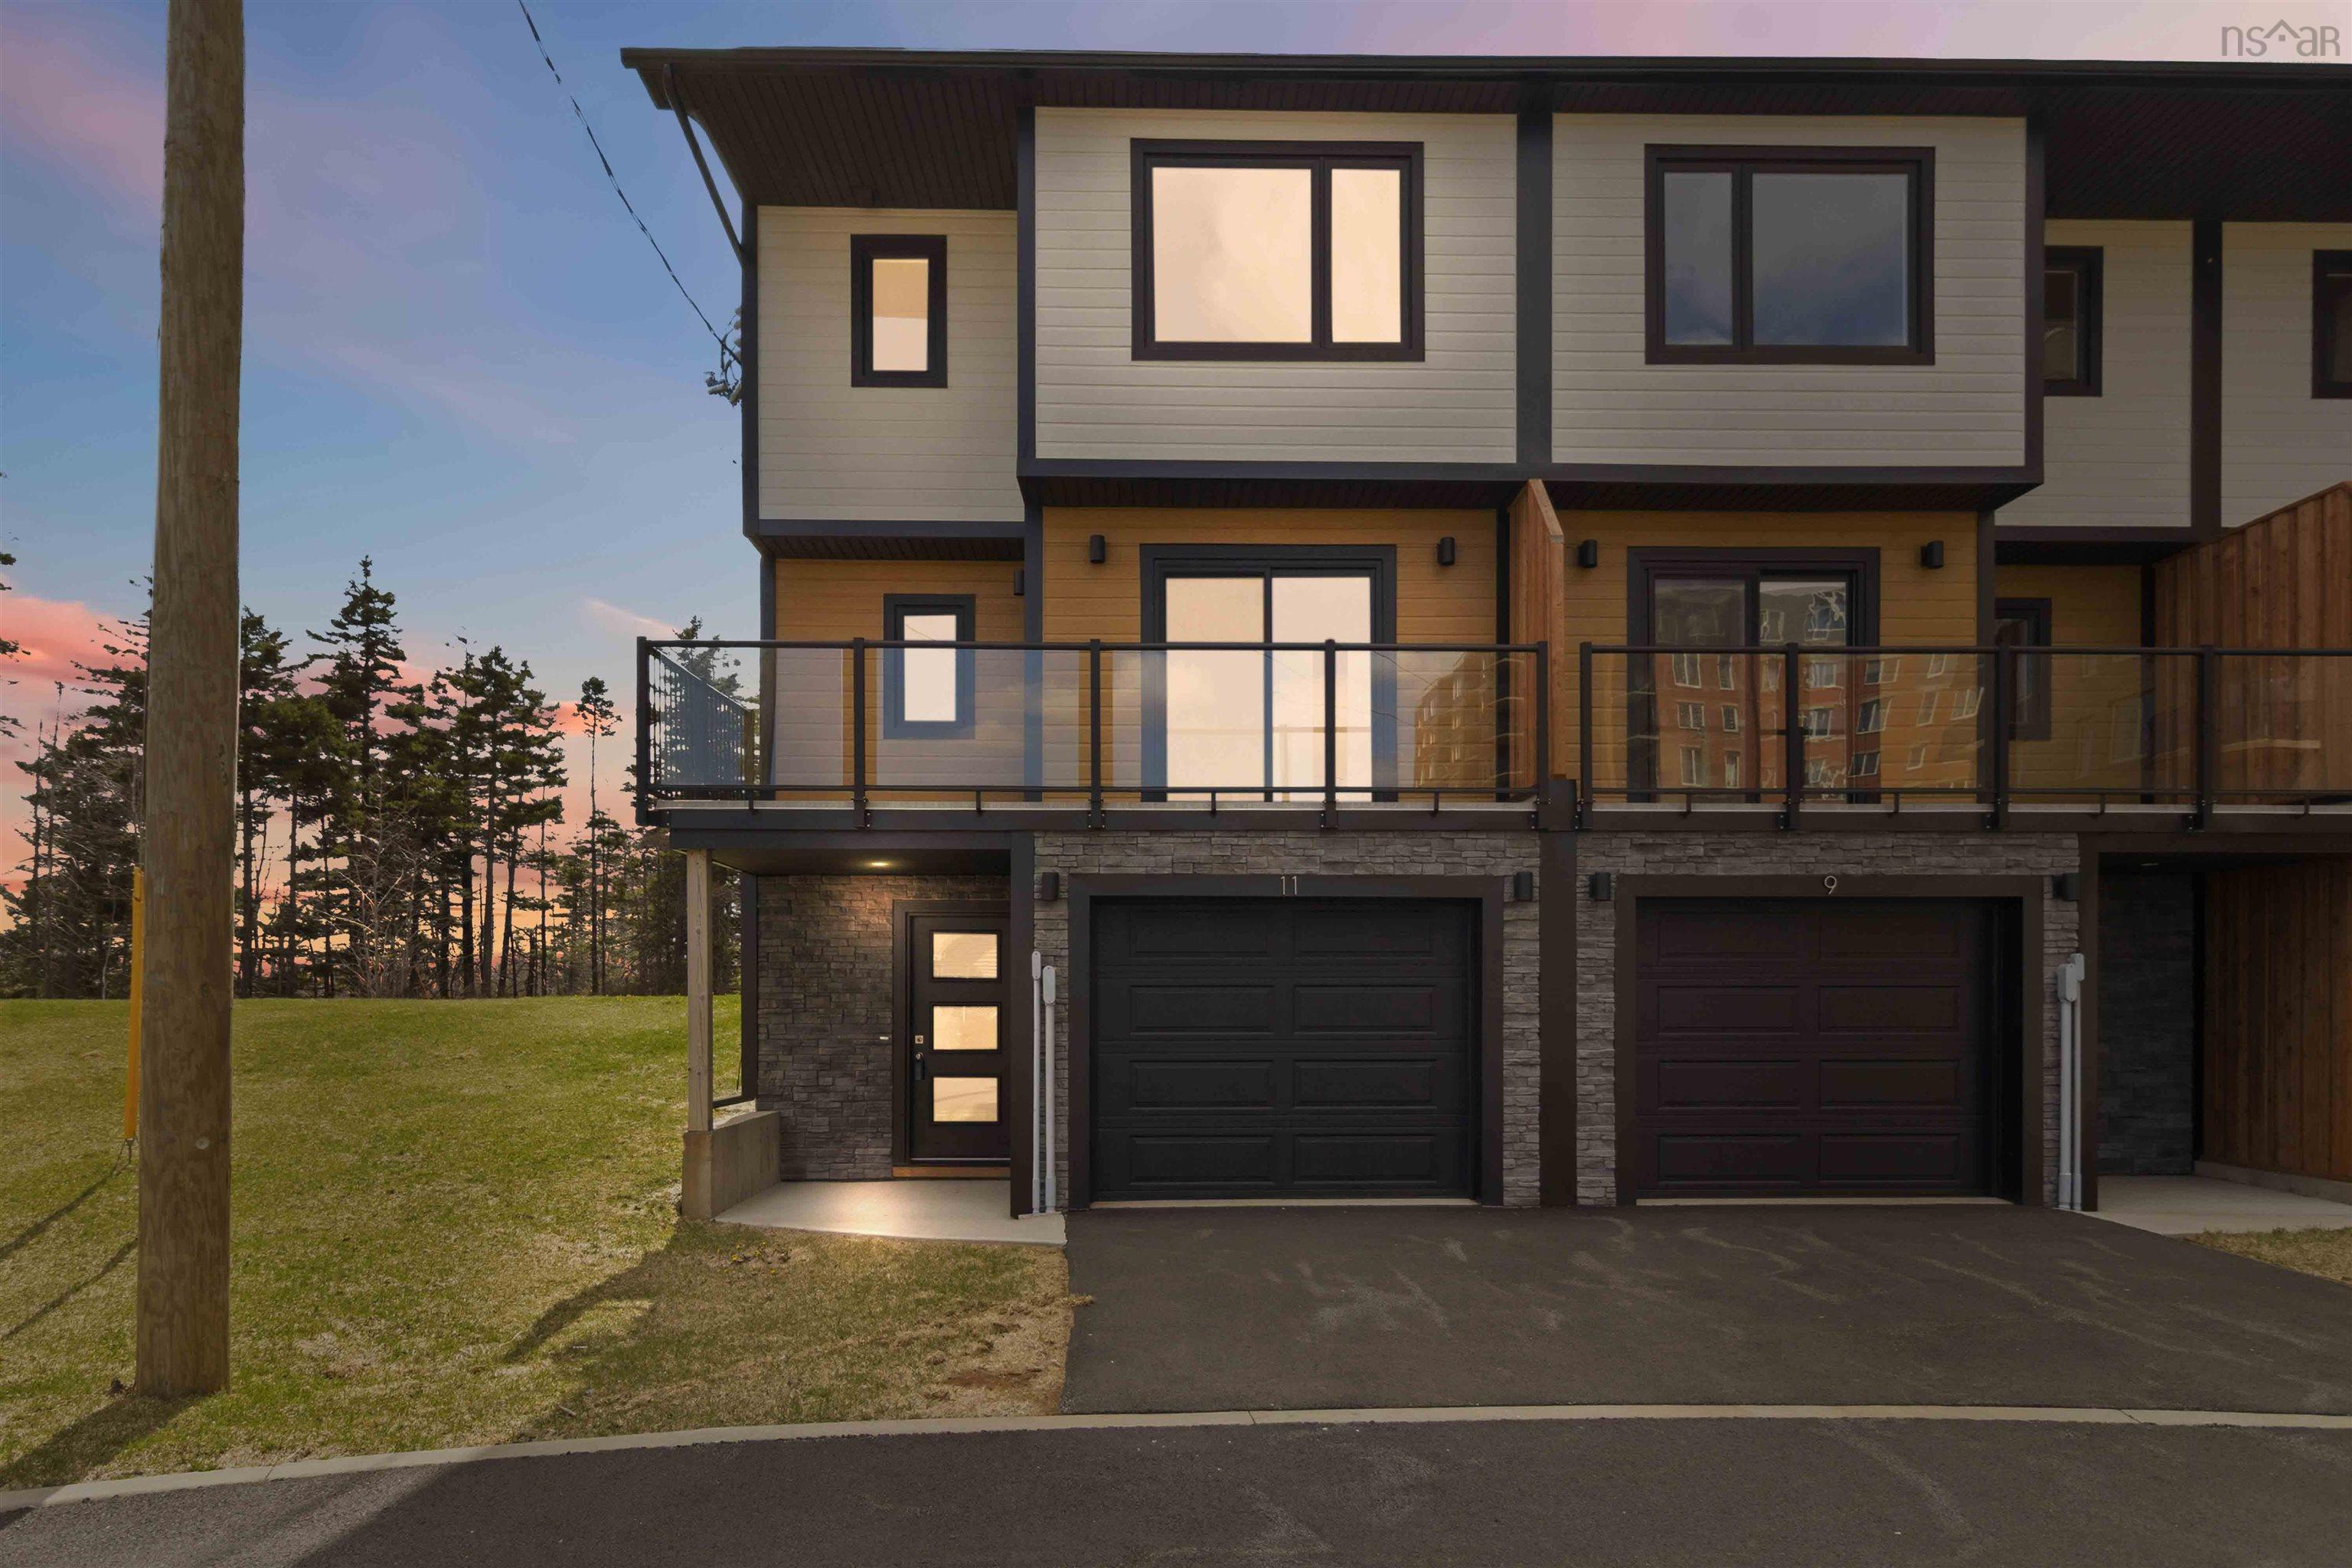
This warm and inviting modern condo townhouse blends comfort, style, and convenience in mount royal, one of halifax's most connected neighborhoods. From the moment you arrive, there's an immediate sense of home—where thoughtful design meets sophisticated living. From your paved driveway or garage, step into the ground-level foyer. Beyond the entry, discover a versatile rec room—ideal for movie nights, a home gym, or a quiet office retreat. A full four-piece bath and smart under-stair storage complete this level, offering superb flexibility for guests or growing families. On the second floor, the heart of the home opens into a bright, open-concept space. The stylish kitchen features a quartz island perfect for gathering and a walk-in pantry for seamless organization. Flowing into the dining and family areas, the layout is crafted for both effortless entertaining and cozy everyday living. Step out to the rear deck, complete with built-in privacy—your escape for summer dinners or morning coffee. Off the front family room, patio doors lead to a second deck, where sweeping city skyline views create a stunning daily backdrop. A convenient two-piece bath completes this level. The third floor features three comfortable bedrooms. The primary suite is a true retreat, boasting a walk-in closet and a beautifully finished ensuite with a custom shower. Two additional bedrooms offer flexibility for family or a home office. A full main bath, dedicated laundry, and extra storage make daily life seamless. With a ductless mini-split for efficient climate control and six appliances included, this home is truly move-in ready. Located minutes from bayer's lake, major highways, and downtown halifax, you're never far from modern amenities—yet you'll always feel tucked into your own peaceful space. Monthly fees of $595 include cold water, landscaping/mowing, and snow removal. Units 9 and 11 viewcrest drive are also available. Closing is subject to condo registration.
- List vs Sales (Current)
- List vs Sales (Historic)
- Listing Activity
- Sales Activity
- Average Sales Price
 Do you have a sensitive sniffer? I bet it smells great but give it your own smell test with a private viewing. Click the green button to contact Jerry!
Request viewing or more information!
This email will automatically attach to itself all of the necessary info that is needed to identify this property. I will do my best to get back you as soon as possible! - Jerry