


Main Points Of Interest
For Sale
$1,100,000
Status
Active
Assessment
n/a
Beds
5
Baths
3 Full
Age
2012
MLA
1966 sq ft
TLA
3,783 sq ft
Days Listed
46
List Date
August, 14th, 2026
MLS®#
202620573
Prop Type
Single Family
Build Style
Bungalow
Zoning
R-1B
Lot Size
Lot Size M
69,145 sq ft
Acres
1 to 2.99 Acres
Legal Desc
LOT 201
Water
Drilled Well
Sewer
Septic

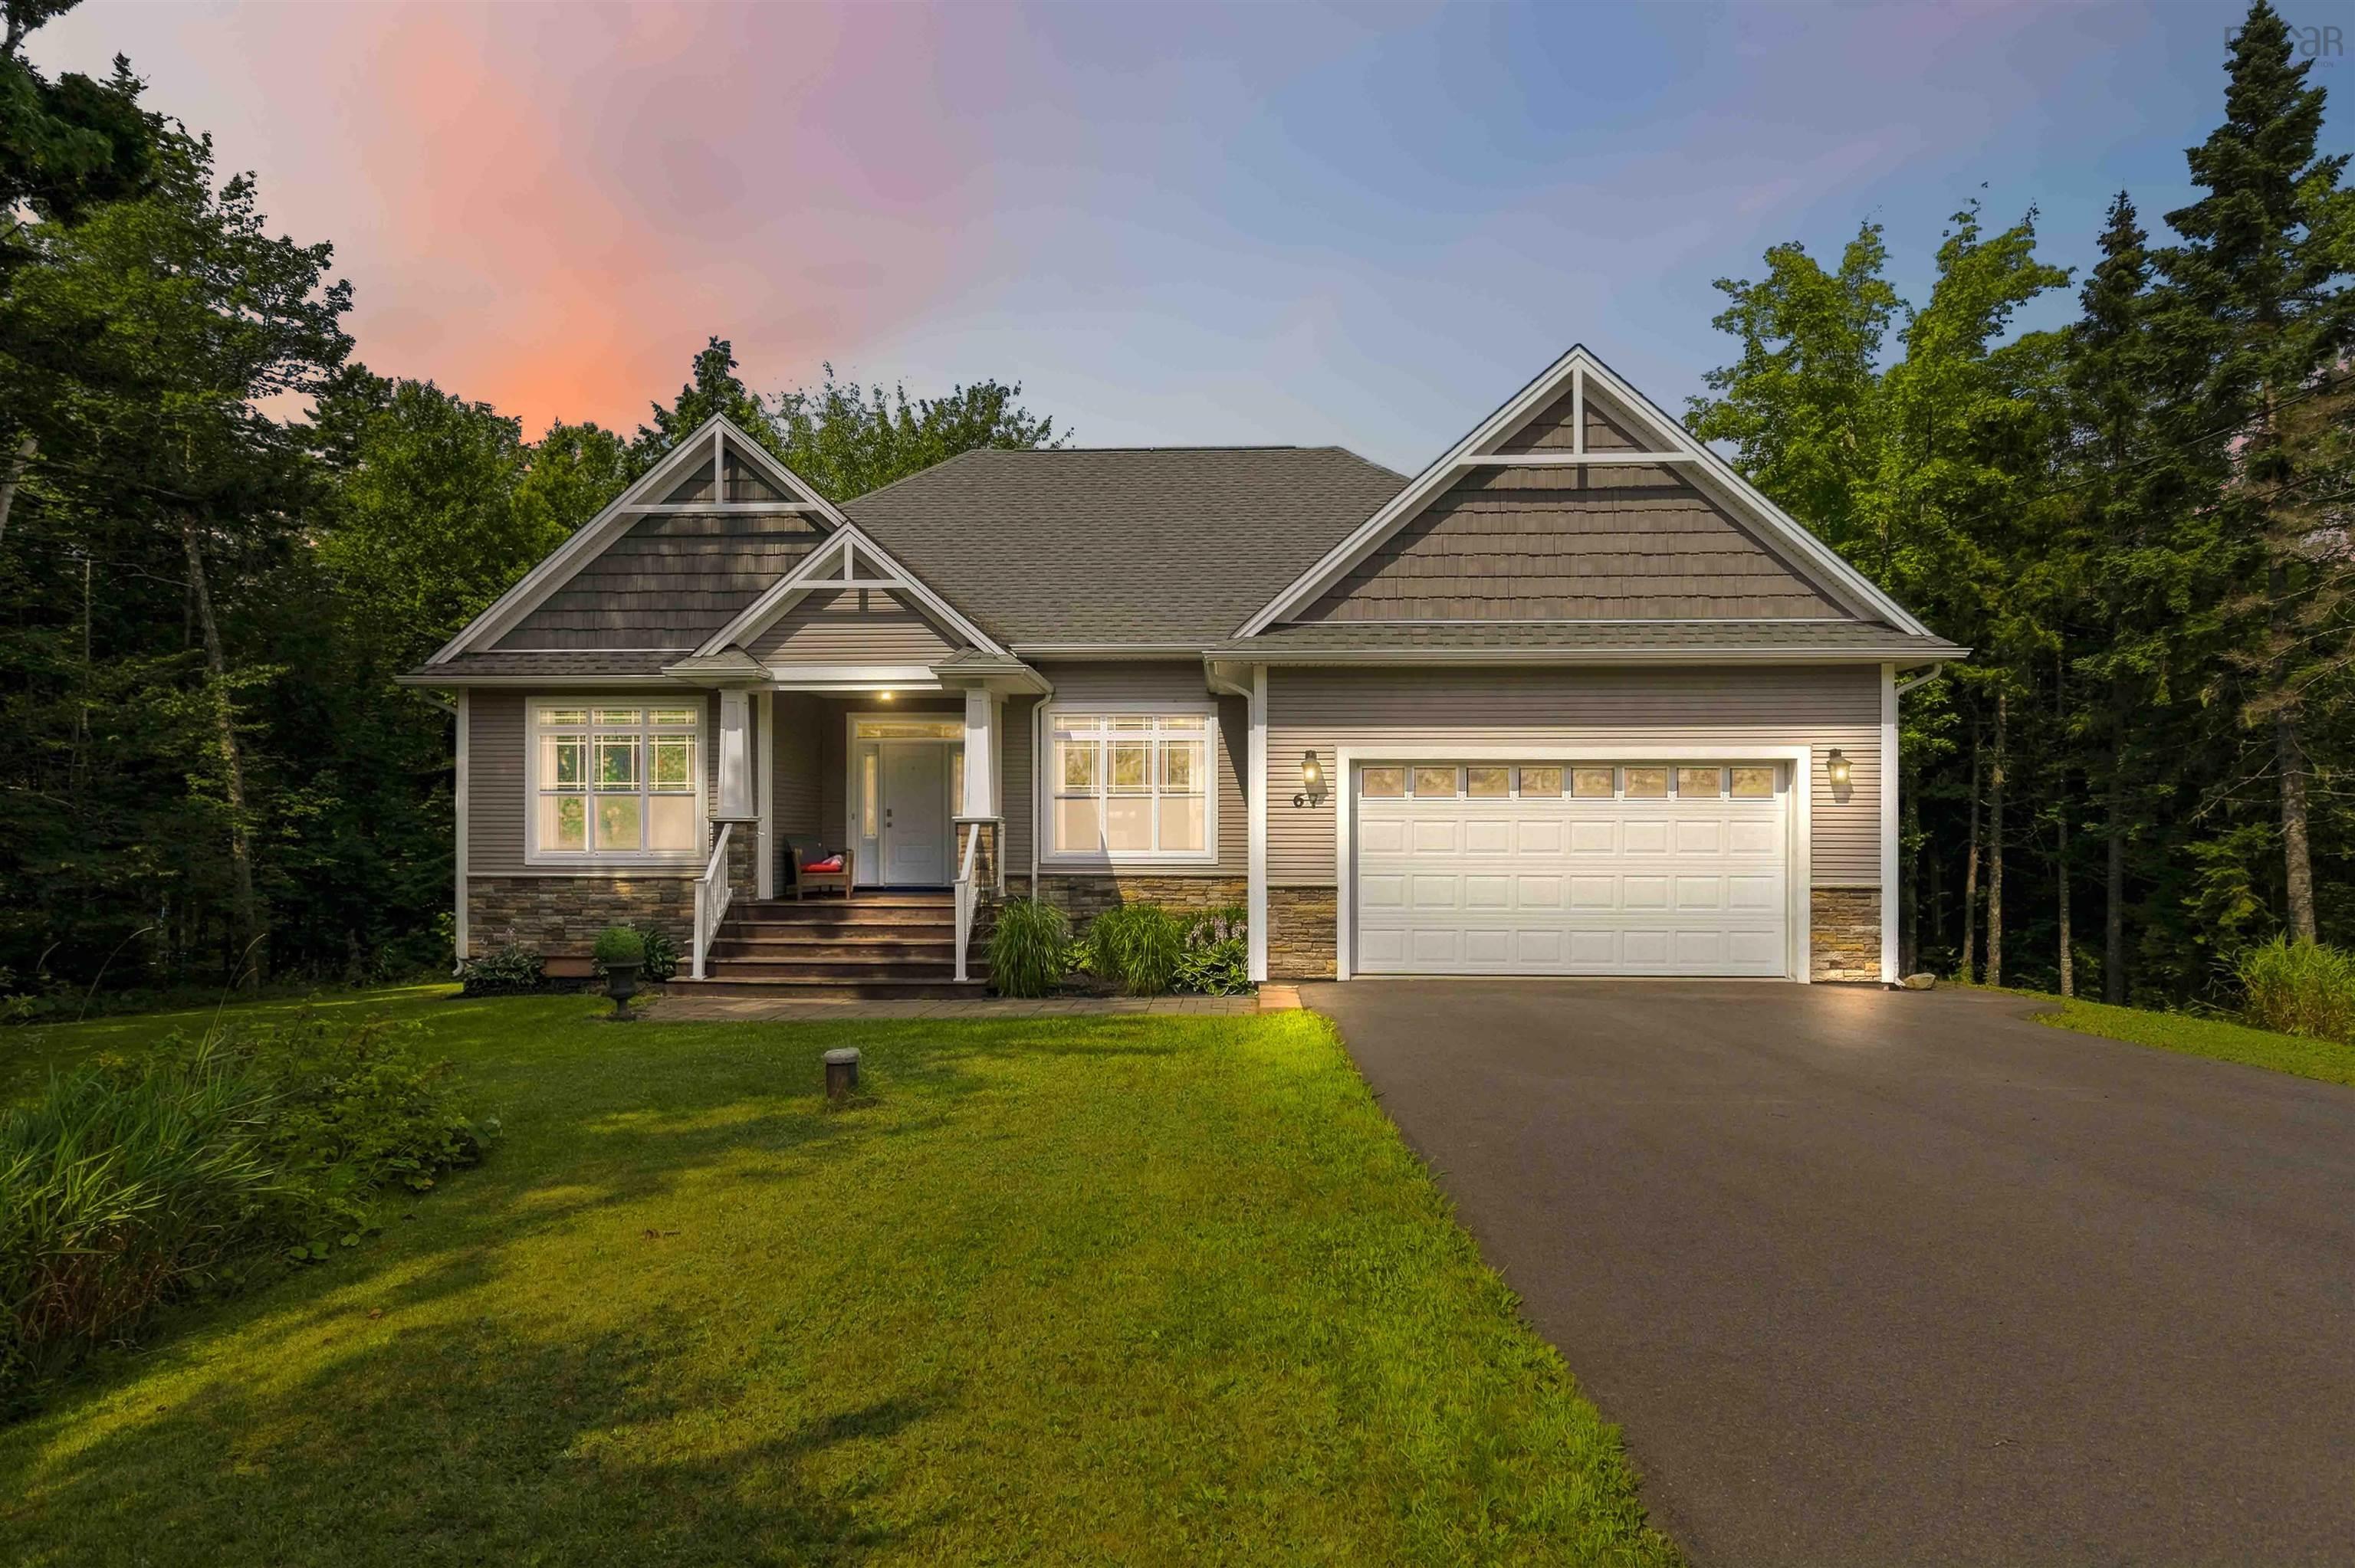
Prepare to be impressed by this exceptional custom designed bungalow in fall river! This property offers luxury, privacy and the perfect space for entertainment. Spanning nearly 4,000 square feet of finished living space, this 14 years-young estate sits on a beautifully treed, private lot that feels like a personal retreat. Enjoy absolute comfort in every season with a fully integrated, energy-efficient ducted heat pump system providing central heating and air conditioning. The exterior sets a grand stage with pristine mature landscaping, a freshly paved double driveway and an attached double garage. The backyard is elevated even further with a two-tiered deck that overlooks the private yard with a hot tub area perfect for unwinding under the stars. Step inside to an expansive open-concept floor plan designed for hosting large-scale events or intimate gatherings, centered around a cozy propane fireplace that adds warmth and ambience. The chef-inspired kitchen is fully equipped with granite countertops and stainless steel appliances. Down the hall you'll find the show-stopping primary suite, which features a massive ensuite bathroom equipped with a standalone tub and a premium custom shower. The lower-level walkout is an entertainer's dream. It features a massive rec room, a fitness gym and a private theatre room. With five bedrooms and a flexible lower-level footprint, this property also offers excellent potential for an executive in-law suite or extended family accommodations.


Dwelling Details
Property Style
Detached
Beds Above Grnd
3
Beds Below Grnd
2
Year Built (approx)
14
Heating
Ducted Cooling, Fireplace, Heat Pump -Ducted
Fuel Type
Electric,Propane
Foundation
Poured Concrete
Basement
Fully Developed
Exterior
Stone,Vinyl
Dimensions
40 X 56 - Jogs
Roof
Asphalt Shingle
Flooring
Carpet, Ceramic, Hardwood
House Features
Central Vacuum, Ensuite Bath, Hrv (heat Rcvry Ventln), Hot Tub, Propane Fireplace
Services
Cable, Electricity, High Speed Internet, Telephone
Appliances
Stove, Dishwasher, Dryer, Washer, Refrigerator
Rental Equip
Propane Tank
Occupancy
Owner
Inclusions
Appliances
Exclusions
Land Details
Land Features
Landscaped, Level
Migrated
Yes
Approx Num Acres
2
Title To Land
Freehold
Restrictive Covs
Yes
PID#
41296161
Subdivision Name
St Andrews West Phase 9
Community Feat
Park, Playground, Recreation Center
County
Halifax
Postal Code
B2T 0G8
Directions
Lockview To Kinclaven To High Road To Aberdeen To Glencairn
Parking/Garage Details
Garage
Yes (Attached,Double)
Garage Details
Double Attached
Driveway
Double,Paved
Parking Details
Paved double
Jerry Lynds Halifax real estate agent There is no substitute for seeing the real thing. Contact Jerry now for a no hassle viewing of this property!

Request viewing or more information!

email confirmation message

This email will automatically attach to itself all of the necessary info that is needed to identify this property. I will do my best to get back you as soon as possible! - Jerry

Close [X]
Other Details
Original Price
$1,100,000 (unchanged)
Price/sq ft
$291
Last Price Change
August, 14th, 2026
Avg$: Postal Code
Current average list price is $1,100,000 (1 listings)
Avg$: MLS® Area
Current average list price is $968,115 (87 listings)
PCDS
Yes
Possession
Negotiable
MLS® Area
Halifax - Dartmouth: 30-Waverley, Fall River, Oakfiel
Listing Office
Exit Realty Metro
ROOM MEASUREMENTS
FLOOR
ROOM
MEASUREMENT
Main Floor
Living Room
15.1 x 19.6
Main Floor
Kitchen
11.10 x 21.5
Main Floor
Dining Room
10.10 x 12.10
Main Floor
Primary Bedroom
14.11 x 14.3
Main Floor
Ensuite Bath 1
11.4 x 9
Main Floor
Bedroom
12.4 x 11.4
Main Floor
Bedroom
11.10 x 15.5
Main Floor
Bath 1
8.3 x 9.7
Main Floor
Foyer
8.11 x 8.8
Lower Level
Rec Room
21.1 x 16.2
Lower Level
Bedroom
17.1 x 16.2
Lower Level
Bedroom
11.6 x 13.10
Lower Level
Media Room
19.8 x 12.4
Lower Level
Other
10.9 x 12.1 GYM
Lat/Lng:
44.817570, -63.637592
Local ammenities go here
MUNICIPAL INFORMATION
SCHOOL INFO (Select Data Source)

GRADE
PROGRAM
SCHOOL
PR-6
Elementary French Immersion
Ash Lee Jefferson
PR-6
Elementary English Program
Ash Lee Jefferson
7-8
Jr Hi English Program
Georges P. Vanier
7-8
Jr Hi Late French Immersion
Georges P. Vanier
7-8
Jr Hi Early French Immersion
Georges P. Vanier
9-12
Sr Hi Late French Immersion
Lockview
9-12
Sr Hi English Program
Lockview
9-12
Sr Hi Early French Immersion
Lockview

Please note images may not be up to date
