


Main Points Of Interest
For Sale
$820,000
Status
Active
Assessment
n/a
Beds
4
Baths
3 Full \ 1 Half
Age
15
MLA
2107 sq ft
TLA
3,005 sq ft
Days Listed
50
List Date
August, 10th, 2026
MLS®#
202620153
Prop Type
Single Family
Build Style
2 Storey
Zoning
R1
Lot Size
Lot Size M
6,567 sq ft
Acres
Under 0.5 Acres
Legal Desc
LOT WR48
Water
Municipal
Sewer
Municipal

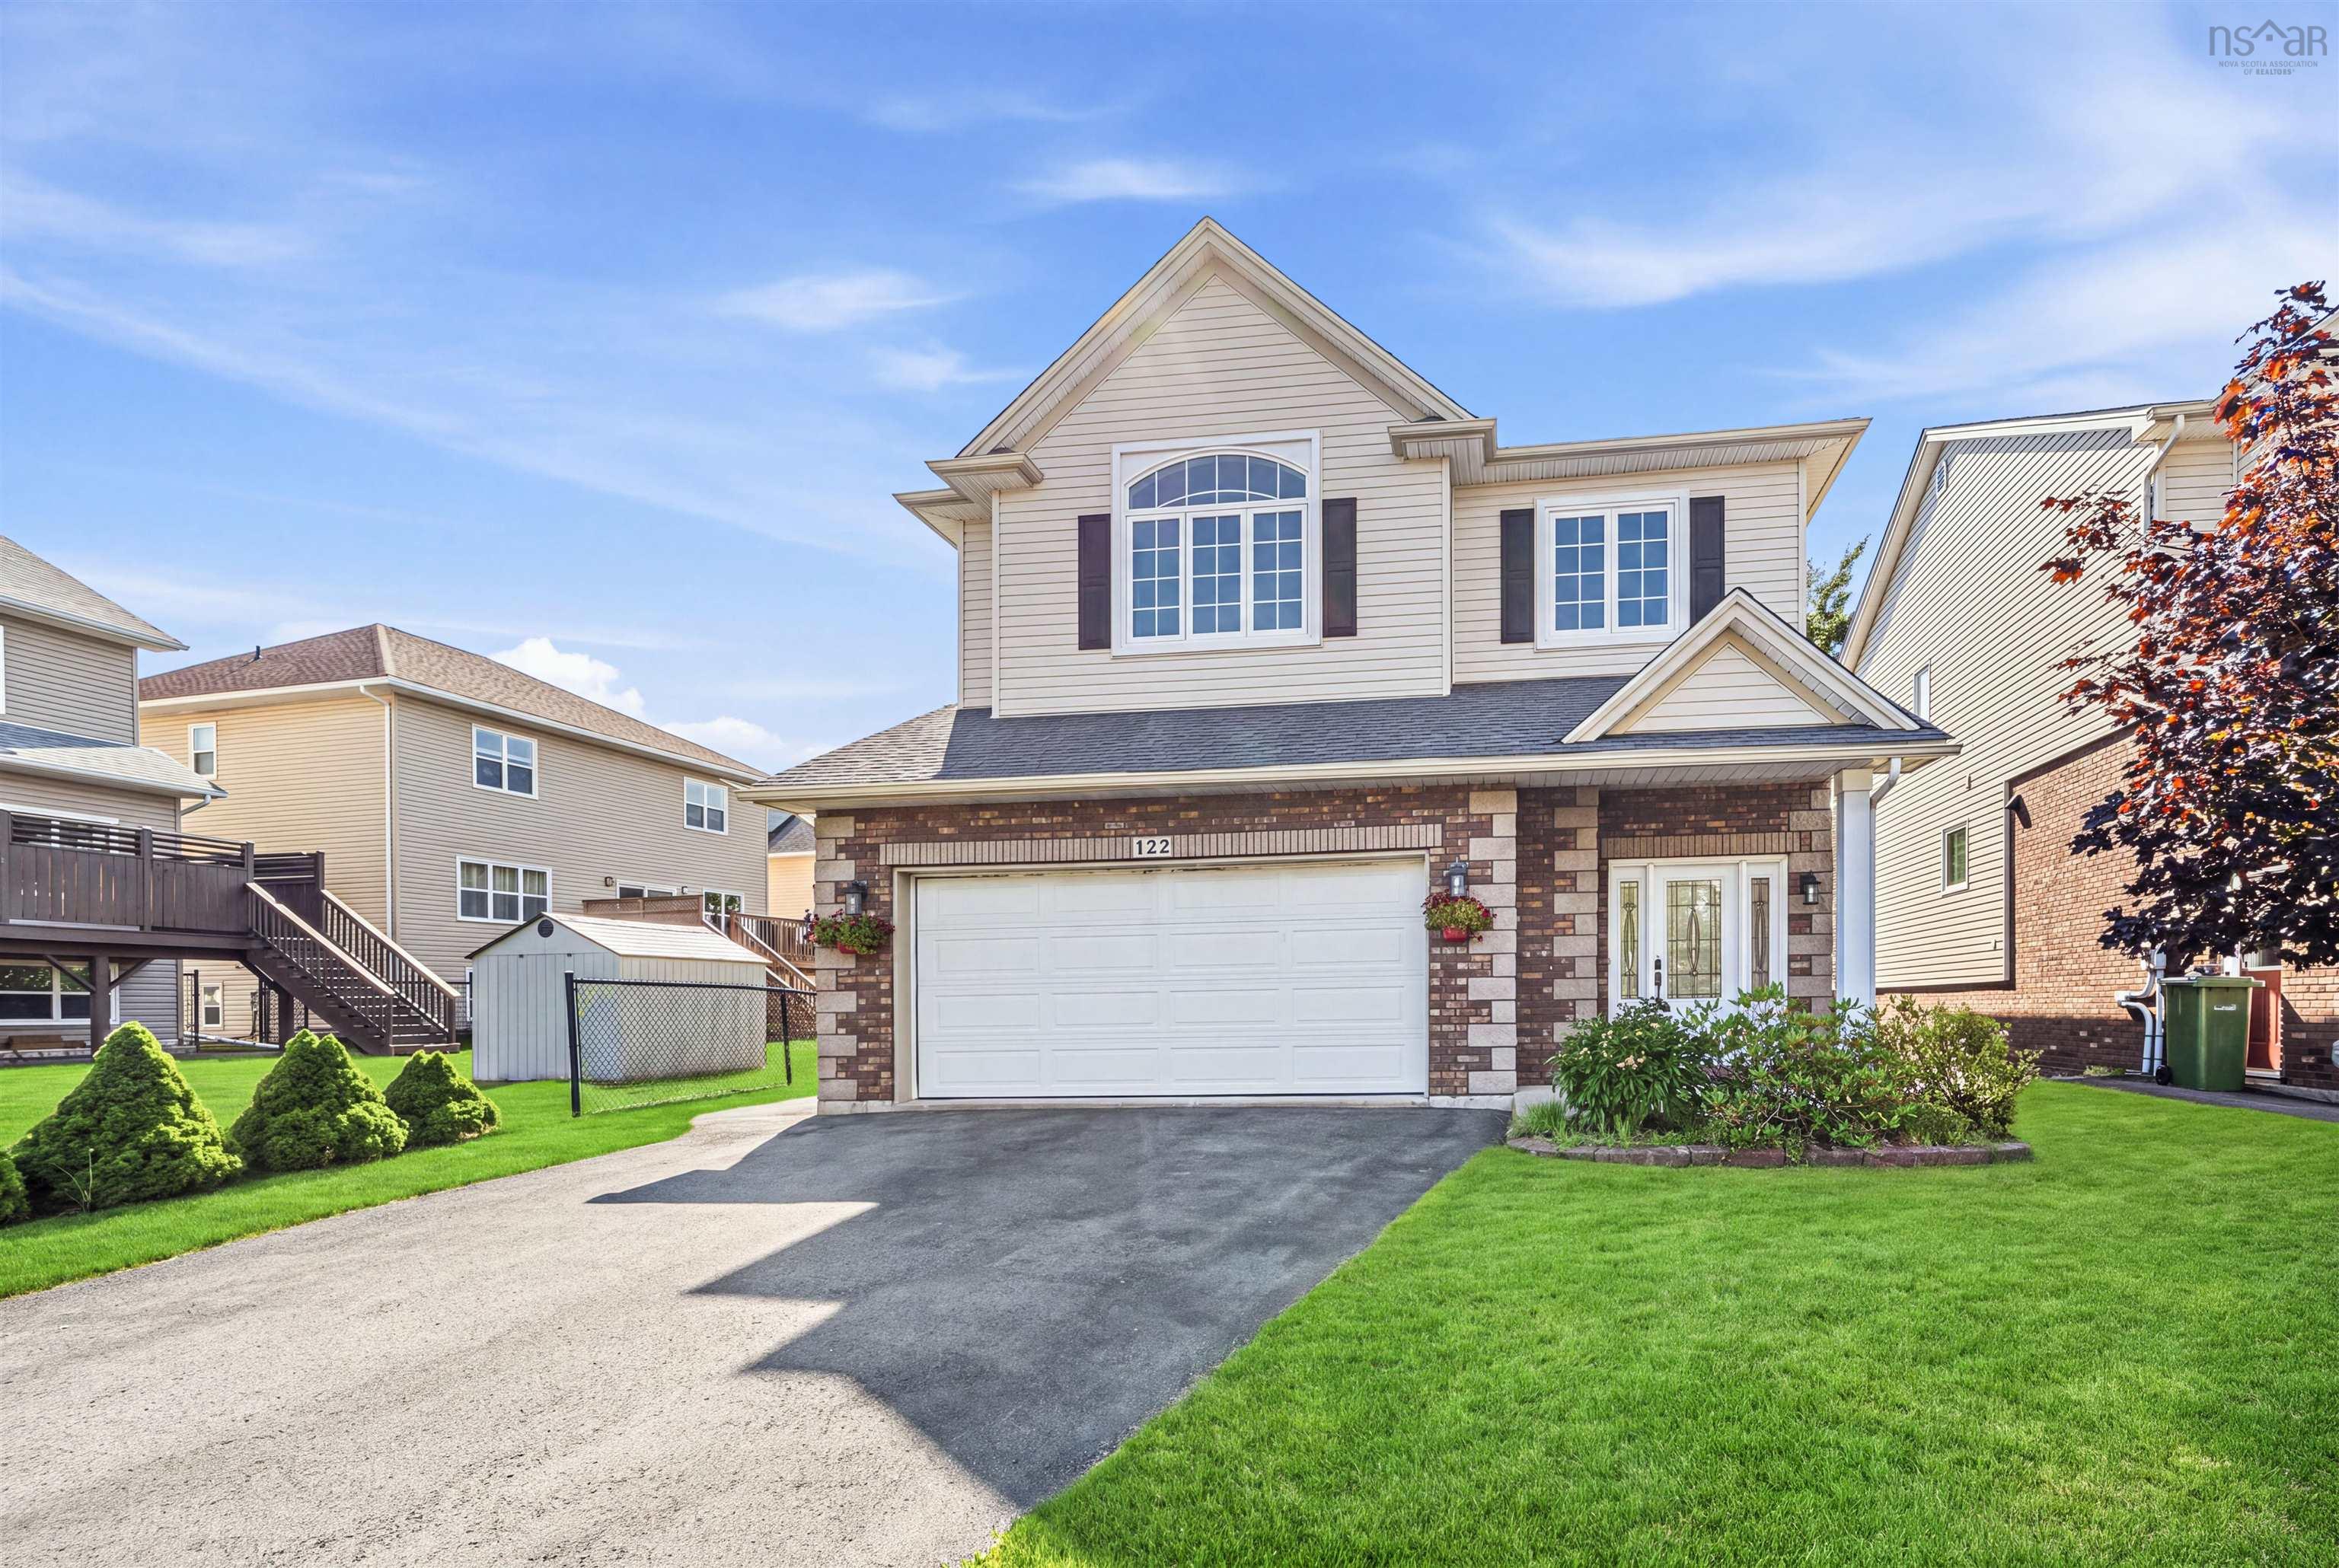
Welcome to 122 windridge lane, a well-maintained family home in the highly sought-after bedford south community. Offering 4 bedrooms, 3.5 bathrooms, a double attached garage, and a walkout basement, this home is designed for comfortable family living. Backing onto mature trees, the private backyard provides a peaceful setting while remaining within walking distance of bedford south school, parks, and walking trails. The bright walkout lower level features a spacious recreation room, a fourth bedroom, and a full bathroom, creating a flexible space for guests, teenagers, a home office, or extended family. A ducted heat pump provides year-round comfort, and you'll enjoy easy access to bayers lake, highway 102, and all the amenities bedford has to offer.


Dwelling Details
Property Style
Detached
Beds Above Grnd
3
Beds Below Grnd
1
Year Built (approx)
2011
Heating
Ducted Cooling, Heat Pump -Ducted
Fuel Type
Electric
Foundation
Poured Concrete
Basement
Fully Developed,Walkout
Exterior
Brick,Vinyl
Dimensions
31x45
Roof
Asphalt Shingle
Flooring
Ceramic, Hardwood, Laminate, Porcelain
House Features
Air Exchanger, Central Vacuum, Ensuite Bath
Services
Cable, Electricity, High Speed Internet
Appliances
Range, Stove, Dishwasher, Dryer - Electric, Washer, Microwave, Refrigerator
Rental Equip
None
Occupancy
Owner
Inclusions
Exclusions
Land Details
Land Features
Cleared, Landscaped
Migrated
Yes
Approx Num Acres
0
Title To Land
Freehold
PID#
41305988
Subdivision Name
Bedford South Phase 9a
Community Feat
Park, Playground, Public Transit, Recreation Center, Shopping
County
Halifax
Postal Code
B4A 0G2
Directions
Southgate Dr To Windridge Lane
Parking/Garage Details
Garage
Yes (Double,Built-In)
Garage Details
Attached, Double
Driveway
Paved
Parking Details
Jerry Lynds Halifax real estate agent There is no substitute for seeing the real thing. Contact Jerry now for a no hassle viewing of this property!

Request viewing or more information!

email confirmation message

This email will automatically attach to itself all of the necessary info that is needed to identify this property. I will do my best to get back you as soon as possible! - Jerry

Close [X]
Other Details
Original Price
$839,900 (since reduced $19,900)
Price/sq ft
$273
Last Price Change
September, 1st, 2026
Avg$: Postal Code
Current average list price is $820,000 (1 listings)
Avg$: MLS® Area
Current average list price is $977,377 (95 listings)
PCDS
Yes
Possession
Negotiable
MLS® Area
Halifax - Dartmouth: 20-Bedford
Listing Office
Re/max Nova (halifax)
ROOM MEASUREMENTS
FLOOR
ROOM
MEASUREMENT
Main Floor
Porch
10x7 /50
Main Floor
Living Room
19 x 15.8 /60
Main Floor
Dining Room
12.1 x 11 /50
Main Floor
Kitchen
11.7 x 11 /30
Main Floor
Bath 1
4.11x5.2 /31
2nd Level
Primary Bedroom
18.5 x 15.1 /50
2nd Level
Ensuite Bath 1
11.3x10.1 /31
2nd Level
Bedroom
13.3 x 12.8+jog /40
2nd Level
Bedroom
12.1 x 10.8 /401
2nd Level
Bath 2
12.1x5.4 /31
2nd Level
Laundry
5.7 x 5.6 /0
Basement
Rec Room
17.4 x 15.8 /60
Basement
Bedroom
16.4 x 10.7 /40
Basement
Bath 3
10.6x6.75 /30
Lat/Lng:
44.704502, -63.681629
Local ammenities go here
MUNICIPAL INFORMATION
SCHOOL INFO (Select Data Source)

GRADE
PROGRAM
SCHOOL
PR-6
Elementary English Program
Bedford South
7-9
Jr Hi Late French Immersion
Rocky Lake Junior High
7-9
Jr Hi English Program
Rocky Lake Junior High
10-12
Sr Hi Late French Immersion
Charles P. Allen
10-12
Sr Hi English Program
Charles P. Allen

Please note images may not be up to date
