


Main Points Of Interest
For Sale
$1,150,000
Status
Active
Assessment
n/a
Beds
4
Baths
3 Full \ 1 Half
Age
4
MLA
3057 sq ft
TLA
3,057 sq ft
Days Listed
32
List Date
October, 21st, 2026
MLS®#
202626397
Prop Type
Single Family
Build Style
Bungalow, 1 Level
Zoning
R6
Lot Size
Lot Size M
20,244 sq m
(217,904 sq ft)
Acres
3 to 9.99 Acres
Legal Desc
LOT 36B
Water
Drilled Well
Sewer
Septic

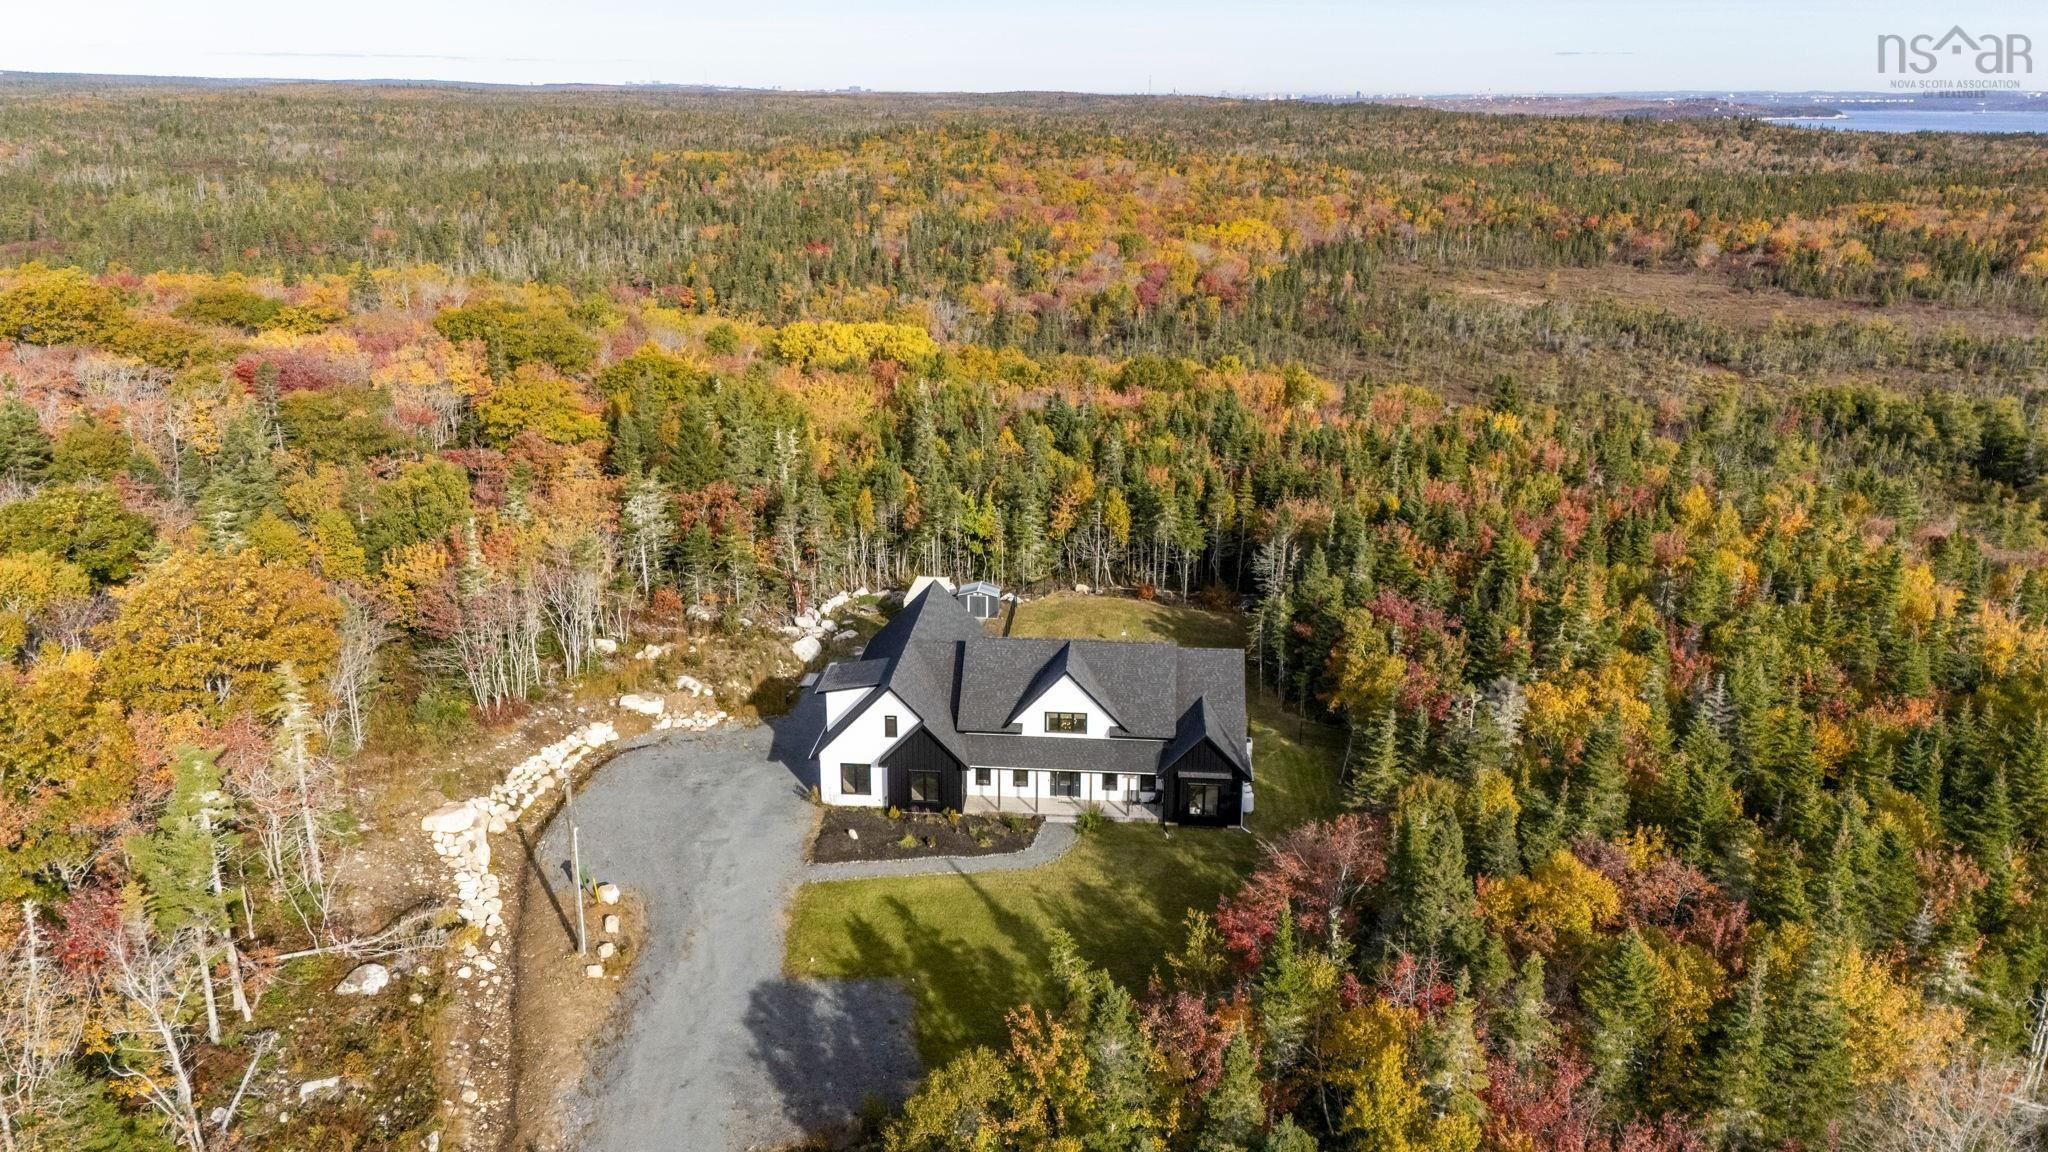
One of a kind! That's how best to describe this four-year-old riva built custom home. Nestled on 5 forested acres this 3000 sq ft 4 bedroom bungalow on slab offers so many modern delights while tucked away in the secluded gated community of avalon park. Step into the sweeping foyer and enjoy the beautiful combination of form and function. A large main floor office opens the opportunity to work from home directly off the front door, and then into the open concept kitchen/dining/great room that offers 21 ft vaulted ceilings yet manages to be oh so cozy with the propane fireplace offering a stunning focal point. The kitchen is a chef's paradise featuring all upgraded stainless steel appliances, including the 6 burner forno propane range, sweeping island for entertaining and loads of counter space all custom quartz. There is even a butler pantry for extra storage and all your kitchen gadgets. Two wine fridges included, one a vinopro with two zones, extra capacity (194 bottles!) and wine aging system to hold even the most impressive wine collection! The west wing offers the luxury primary suite with wrap around spa ensuite and walk-in closet plus laundry, and easy access to the garage. Super cool feature is the extra room upstairs that could be a perfect teenage suite with large closet and private ensuite bath, or separate family room/bar/sports room. Lots of flexibility. Over in the east or guest wing are two more bedrooms (one currently a gym with equipment negotiable), and double sink guest bath. The huge double car garage offers so much space to park, as well as workbench space and room for toys and stand-up freezer. Efficient fully ducted heat pump, flat grassy yard, fully fenced backyard, hot tub and bbq/smoker are all features that come with this move in and enjoy lifestyle. Downtown in 30 minutes, or at your neighbourhood's private lake access in a 5-minute walk, avalon park and 101 wilderness offer the very best of private halifax living.


Dwelling Details
Property Style
Detached
Beds Above Grnd
4
Beds Below Grnd
0
Year Built (approx)
2022
Heating
Baseboard, Ducted Cooling, Fireplace, Heat Pump -Ducted, Heat Pump -Ductless
Fuel Type
Electric,Propane
Foundation
Poured Concrete
Basement
None
Exterior
Vinyl
Dimensions
73.6x59.2
Roof
Asphalt Shingle
Flooring
Ceramic, Hardwood, Vinyl
House Features
Ensuite Bath, Hrv (heat Rcvry Ventln), Hot Tub, Fireplace(s), Propane Fireplace
Services
Cable, High Speed Internet, Natural Gas, Telephone
Appliances
Barbeque, Range - Gas, Dishwasher, Dryer, Washer, Microwave, Refrigerator, Wine Fridge
Rental Income
Potential
Rental Equip
Propane Tank
Occupancy
Vacant
Inclusions
Appliances, Bbq/smoker/hot Tub/wine Fridges/furniture Neg., Starlink
Exclusions
Bar Upstairs
Land Details
Land Features
Cleared, Landscaped, Fenced, Wooded/Treed
Migrated
Yes
Approx Num Acres
5
Title To Land
Freehold
Restrictive Covs
Yes
PID#
41306481
Subdivision Name
Mako Developments
Community Feat
Park, Playground, Public Transit, Recreation Center, School Bus Service, Shopping, Place of Worship, Beach
County
Halifax
Postal Code
B3V 1J8
Directions
Herring Cove Rd Turns Into Ketch Harbour Rd, Right On Tanner James, Right On Deerfield, Left On Wilderness
Parking/Garage Details
Garage
Yes (Attached,Double,Built-In,Heated,Wired)
Garage Details
Double Attached, Wired
Driveway
Gravel,Multiple Driveways
Parking Details
Jerry Lynds Halifax real estate agent Wouldn't it be nice to have an agent that tells you the bad stuff about properties and not just the good selling points? If so, contact Jerry!

Request viewing or more information!

email confirmation message

This email will automatically attach to itself all of the necessary info that is needed to identify this property. I will do my best to get back you as soon as possible! - Jerry

Close [X]
Other Details
Original Price
$1,150,000 (unchanged)
Price/sq ft
$376
Last Price Change
October, 22nd, 2026
Avg$: Postal Code
Current average list price is $1,019,633 (3 listings)
Avg$: MLS® Area
Current average list price is $1,159,185 (41 listings)
PCDS
Yes
Possession
Neg
MLS® Area
Halifax - Dartmouth: 9-Harrietsfield, Sambr And Halib
Listing Office
Royal Lepage Atlantic
ROOM MEASUREMENTS
FLOOR
ROOM
MEASUREMENT
Main Floor
Foyer
15.3X7.6
Main Floor
Dining Room
17.9X10.8
Main Floor
Great Room
17.10.18.8
Main Floor
Kitchen
21.6X12.3
Main Floor
Bedroom
11.1X13.8
Main Floor
Bedroom
14.1X11.9
Main Floor
Bath 1
17.10X5.9
Main Floor
Den/office
8.2X13.6
Main Floor
Primary Bedroom
15.9X13.9
Main Floor
Ensuite Bath 1
15.6X9.6
Main Floor
Bath 2
5.2X5.7
Main Floor
Laundry
8.2X7.8
2nd Level
Family Room
17.6X15.8
2nd Level
Bedroom
5.6X8.11
Lat/Lng:
44.527382, -63.557266
Local ammenities go here
MUNICIPAL INFORMATION
SCHOOL INFO (Select Data Source)

GRADE
PROGRAM
SCHOOL
PR-6
Elementary English Program
William King
7-9
Jr Hi Late French Immersion
Herring Cove
7-9
Jr Hi English Program
Herring Cove
10-12
Sr Hi English Program
J. L. Ilsley
10-12
Sr Hi Late French Immersion
J. L. Ilsley

Please note images may not be up to date
