


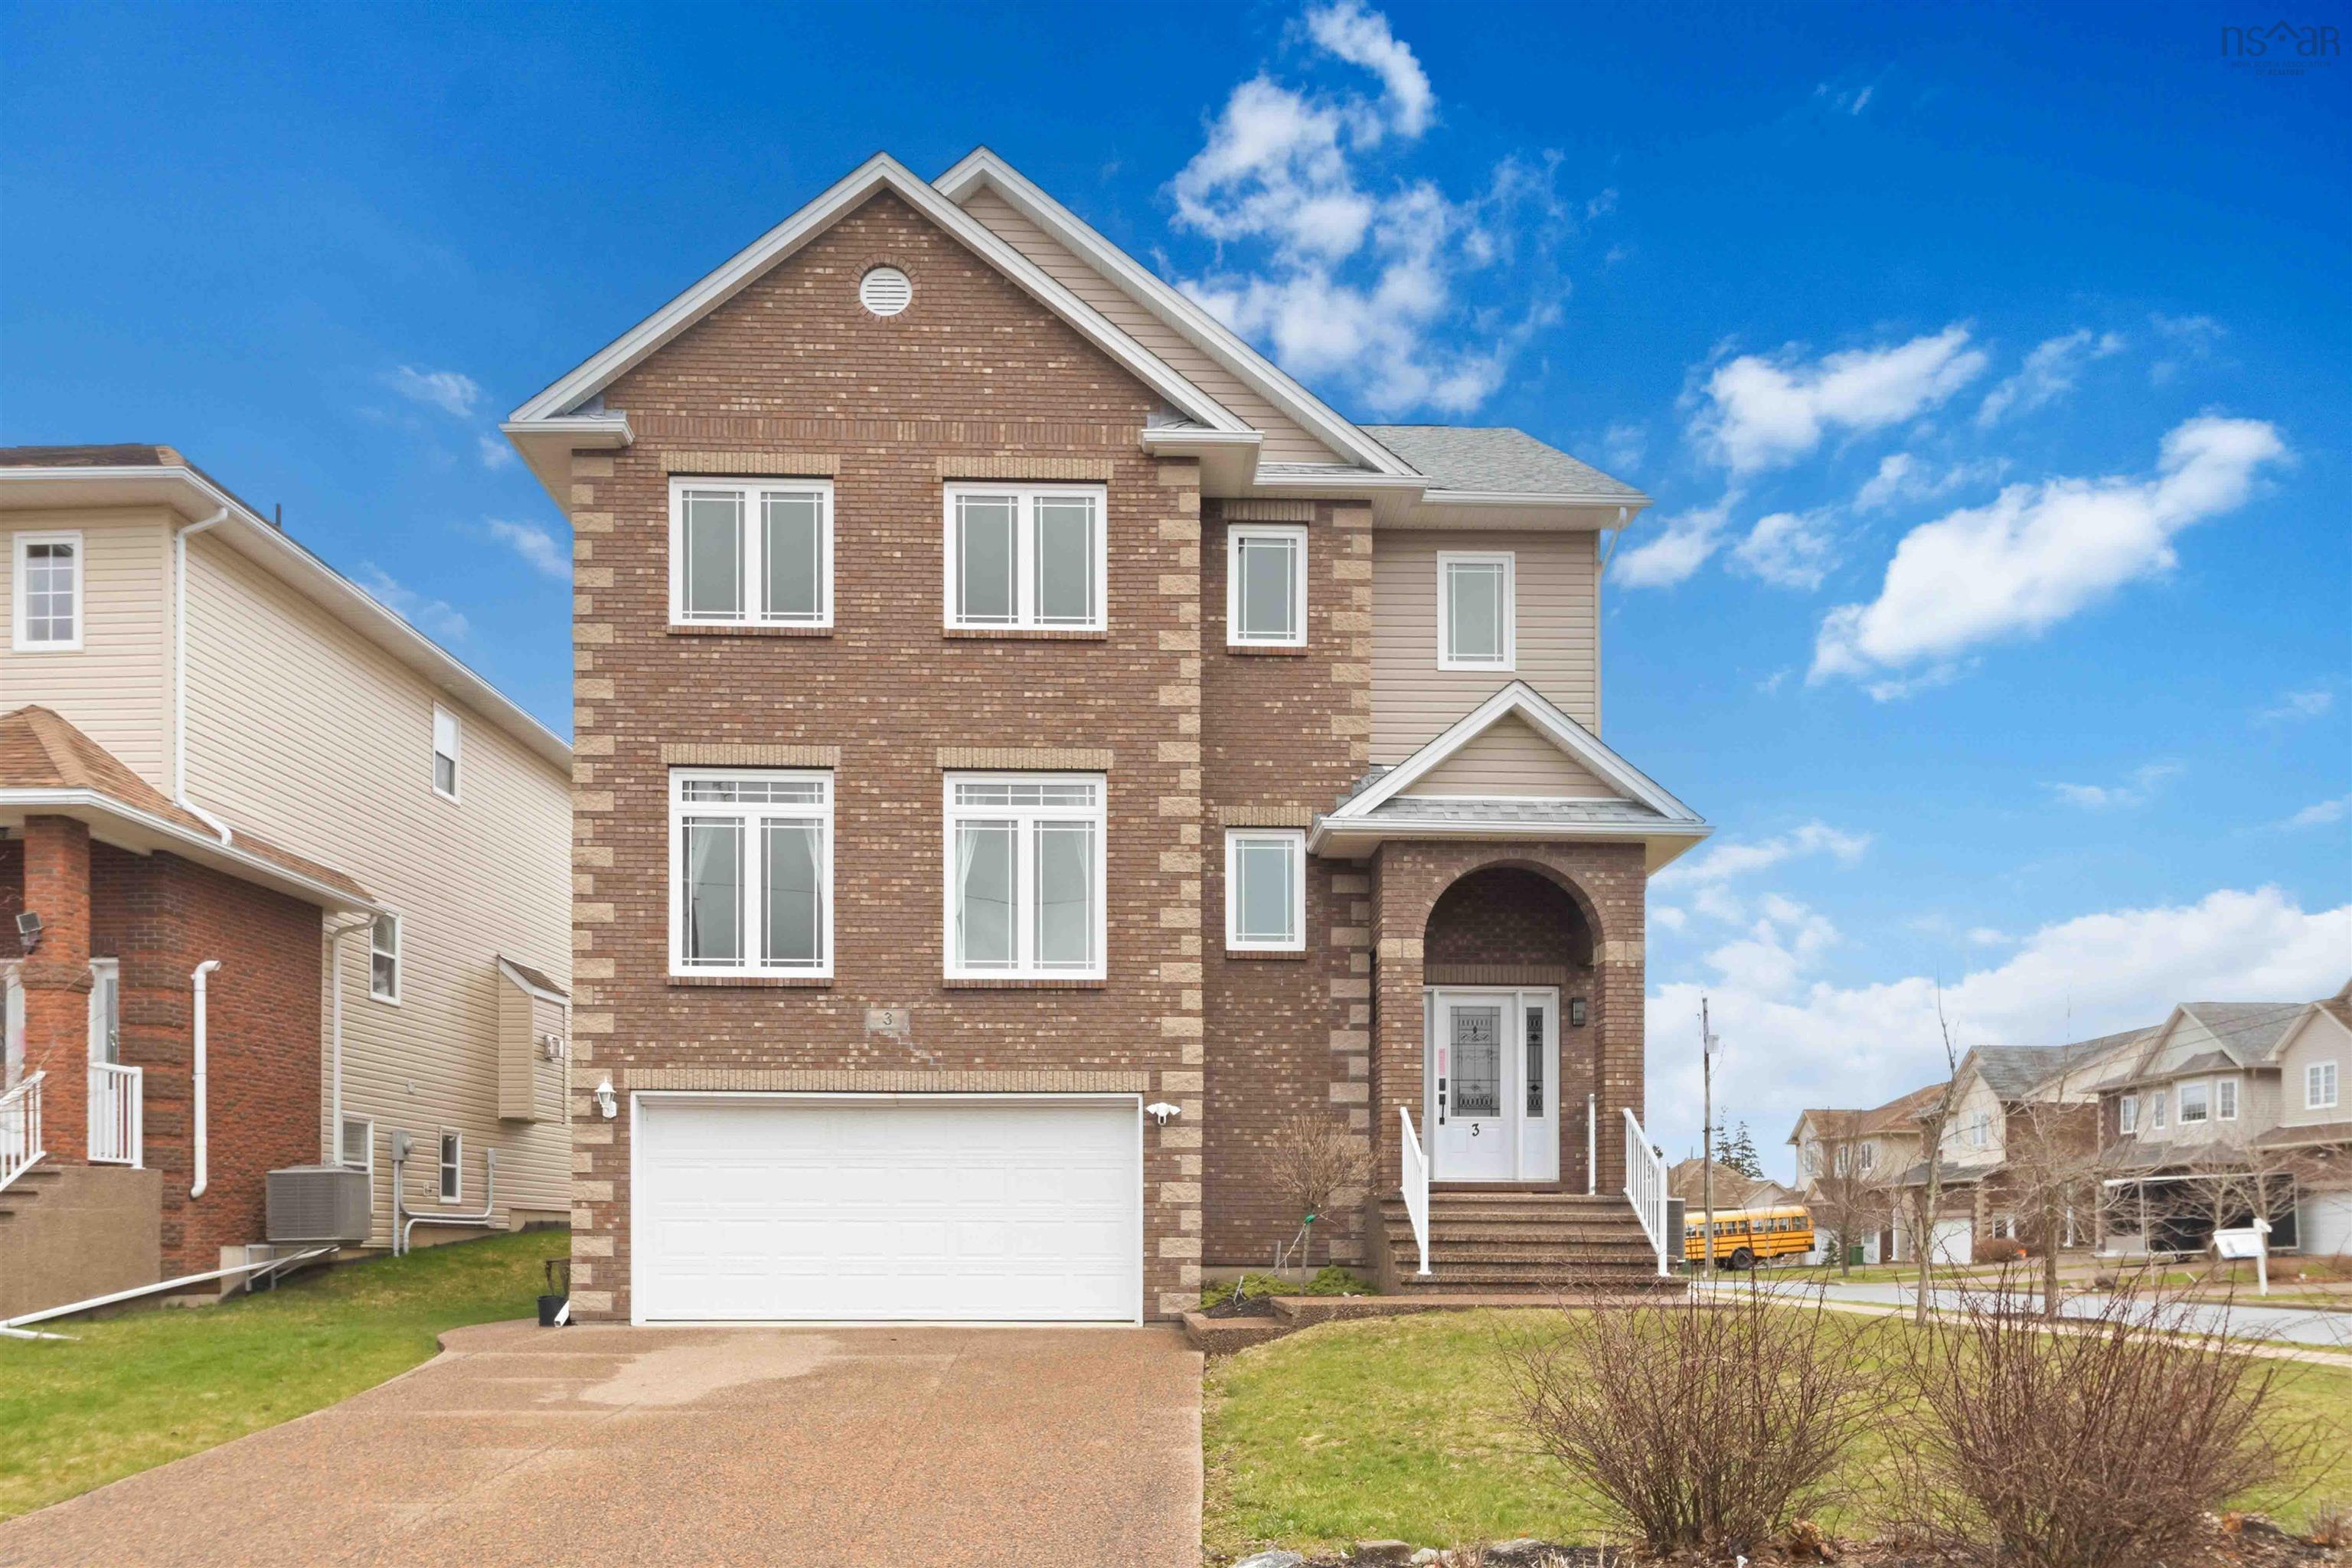
Main Points Of Interest
For Sale
$949,000
Status
Active
Assessment
$864,100 (2026)
Beds
5
Baths
3 Full \ 1 Half
Age
15
MLA
2789 sq ft
TLA
3,867 sq ft
Days Listed
154
List Date
April, 28th, 2026
MLS®#
202608797
Prop Type
Single Family
Build Style
2 Storey
Zoning
BSCDD
Lot Size
Lot Size M
7,919 sq ft
Acres
Under 0.5 Acres
Legal Desc
LOT SW01
Water
Municipal
Sewer
Municipal

Welcome to 3 sedgewick place, a statement in modern luxury in the coveted larry uteck community of bedford. Offering over 3,500 sq. Ft., this 5-bedroom, 4-bathroom home delivers elevated design, refined finishes, and effortless flow throughout. The open-concept main level is made for entertaining, anchored by a sleek chef's kitchen with premium appliances and a showpiece island. Upstairs, the primary suite feels like a private retreat with a spa-inspired ensuite and walk-in closet, while the fully finished lower level adds flexible space for hosting, relaxing, or unwinding in style. Positioned on a prominent corner lot just minutes from top-tier amenities, this home blends sophistication, presence, and lifestyle—exactly what modern luxury living should feel like.


Dwelling Details
Property Style
Detached
Beds Above Grnd
4
Beds Below Grnd
1
Year Built (approx)
2011
Heating
Baseboard, Fireplace, Heat Pump -Ducted
Fuel Type
Electric,Propane
Foundation
Poured Concrete
Basement
Fully Developed
Exterior
Brick,Vinyl
Dimensions
34x44.5 Minus Jogs
Roof
Asphalt Shingle
Flooring
Ceramic, Hardwood, Laminate
House Features
Air Exchanger, Alarm System, Ensuite Bath, Air Jet Tub, Propane Fireplace, Central Vac Roughed In
Services
Cable, Electricity, High Speed Internet, Telephone
Appliances
Stove, Dishwasher, Dryer, Washer, Microwave Rng Hd Combo, Refrigerator
Rental Income
No
Rental Equip
Propane Tank
Occupancy
Owner
Inclusions
2 Fridge, Stove, Dishwasher, Washer, Dryer
Exclusions
Land Details
Land Features
Cleared, Landscaped, Level
Migrated
Yes
Approx Num Acres
0
Title To Land
Freehold
Restrictive Covs
Yes
PID#
41318718
Subdivision Name
Bedford South Phase 9b
Community Feat
Golf Course, Park, Playground, Public Transit, Recreation Center, School Bus Service, Shopping, Marina, Plac
County
Halifax
Postal Code
B4A 0G5
Directions
From Southgate Drive, Turn Onto Windridge Lane, Then Left Onto Sedgewick Place
Parking/Garage Details
Garage
Yes (Single,Built-In,Heated,Wired)
Garage Details
18.4x23.0
Driveway
Double,Exposed Aggregate
Parking Details
2 vehicle driveway
Jerry Lynds Halifax real estate agent Want to view this property with no pressure or hassles? Jerry can make all the arrangements for this, or as many properties that catch your eye!

Request viewing or more information!

email confirmation message

This email will automatically attach to itself all of the necessary info that is needed to identify this property. I will do my best to get back you as soon as possible! - Jerry

Close [X]
Other Details
Original Price
$999,900 (since reduced $50,900)
Price/sq ft
$245
Last Price Change
July, 30th, 2026
Avg$: Postal Code
Current average list price is $1,474,450 (2 listings)
Avg$: MLS® Area
Current average list price is $977,377 (95 listings)
PCDS
Yes
Possession
Negotiable
MLS® Area
Halifax - Dartmouth: 20-Bedford
Listing Office
Re/max Nova (halifax)
ROOM MEASUREMENTS
FLOOR
ROOM
MEASUREMENT
Main Floor
Bath 1
6.3x4.11
Main Floor
Living Room
15.5x17.4
Main Floor
Dining Room
8.3x17.4
Main Floor
Kitchen
9.1x17.4
Main Floor
Dining Nook
8.3x17.4
Main Floor
Family Room
17.9x13.5
2nd Level
Primary Bedroom
12.10x18.9
2nd Level
Ensuite Bath 1
6.2x14.8
2nd Level
Bedroom
10.1x12.0
2nd Level
Laundry
5.8x5.4
2nd Level
Bedroom
10.10x15.4
2nd Level
Bedroom
10.10x12.2
2nd Level
Bath 2
8.5x7.11
Lower Level
Rec Room
18.0x17.3
Lat/Lng:
44.704239, -63.681614
Local ammenities go here
MUNICIPAL INFORMATION
SCHOOL INFO (Select Data Source)

GRADE
PROGRAM
SCHOOL
PR-6
Elementary English Program
Bedford South
7-9
Jr Hi Late French Immersion
Rocky Lake Junior High
7-9
Jr Hi English Program
Rocky Lake Junior High
10-12
Sr Hi English Program
Charles P. Allen
10-12
Sr Hi Late French Immersion
Charles P. Allen

Please note images may not be up to date
