


Main Points Of Interest
For Sale
$699,900
Status
Active
Assessment
n/a
Beds
3
Baths
2 Full \ 2 Half
Age
15
MLA
2268 sq ft
TLA
3,000 sq ft
Days Listed
48
List Date
August, 12th, 2026
MLS®#
202620329
Prop Type
Single Family
Build Style
2 Storey
Zoning
R1B
Lot Size
Lot Size M
10,481 sq m
(112,816 sq ft)
Acres
1 to 2.99 Acres
Legal Desc
LOT 5D
Water
Drilled Well
Sewer
Septic

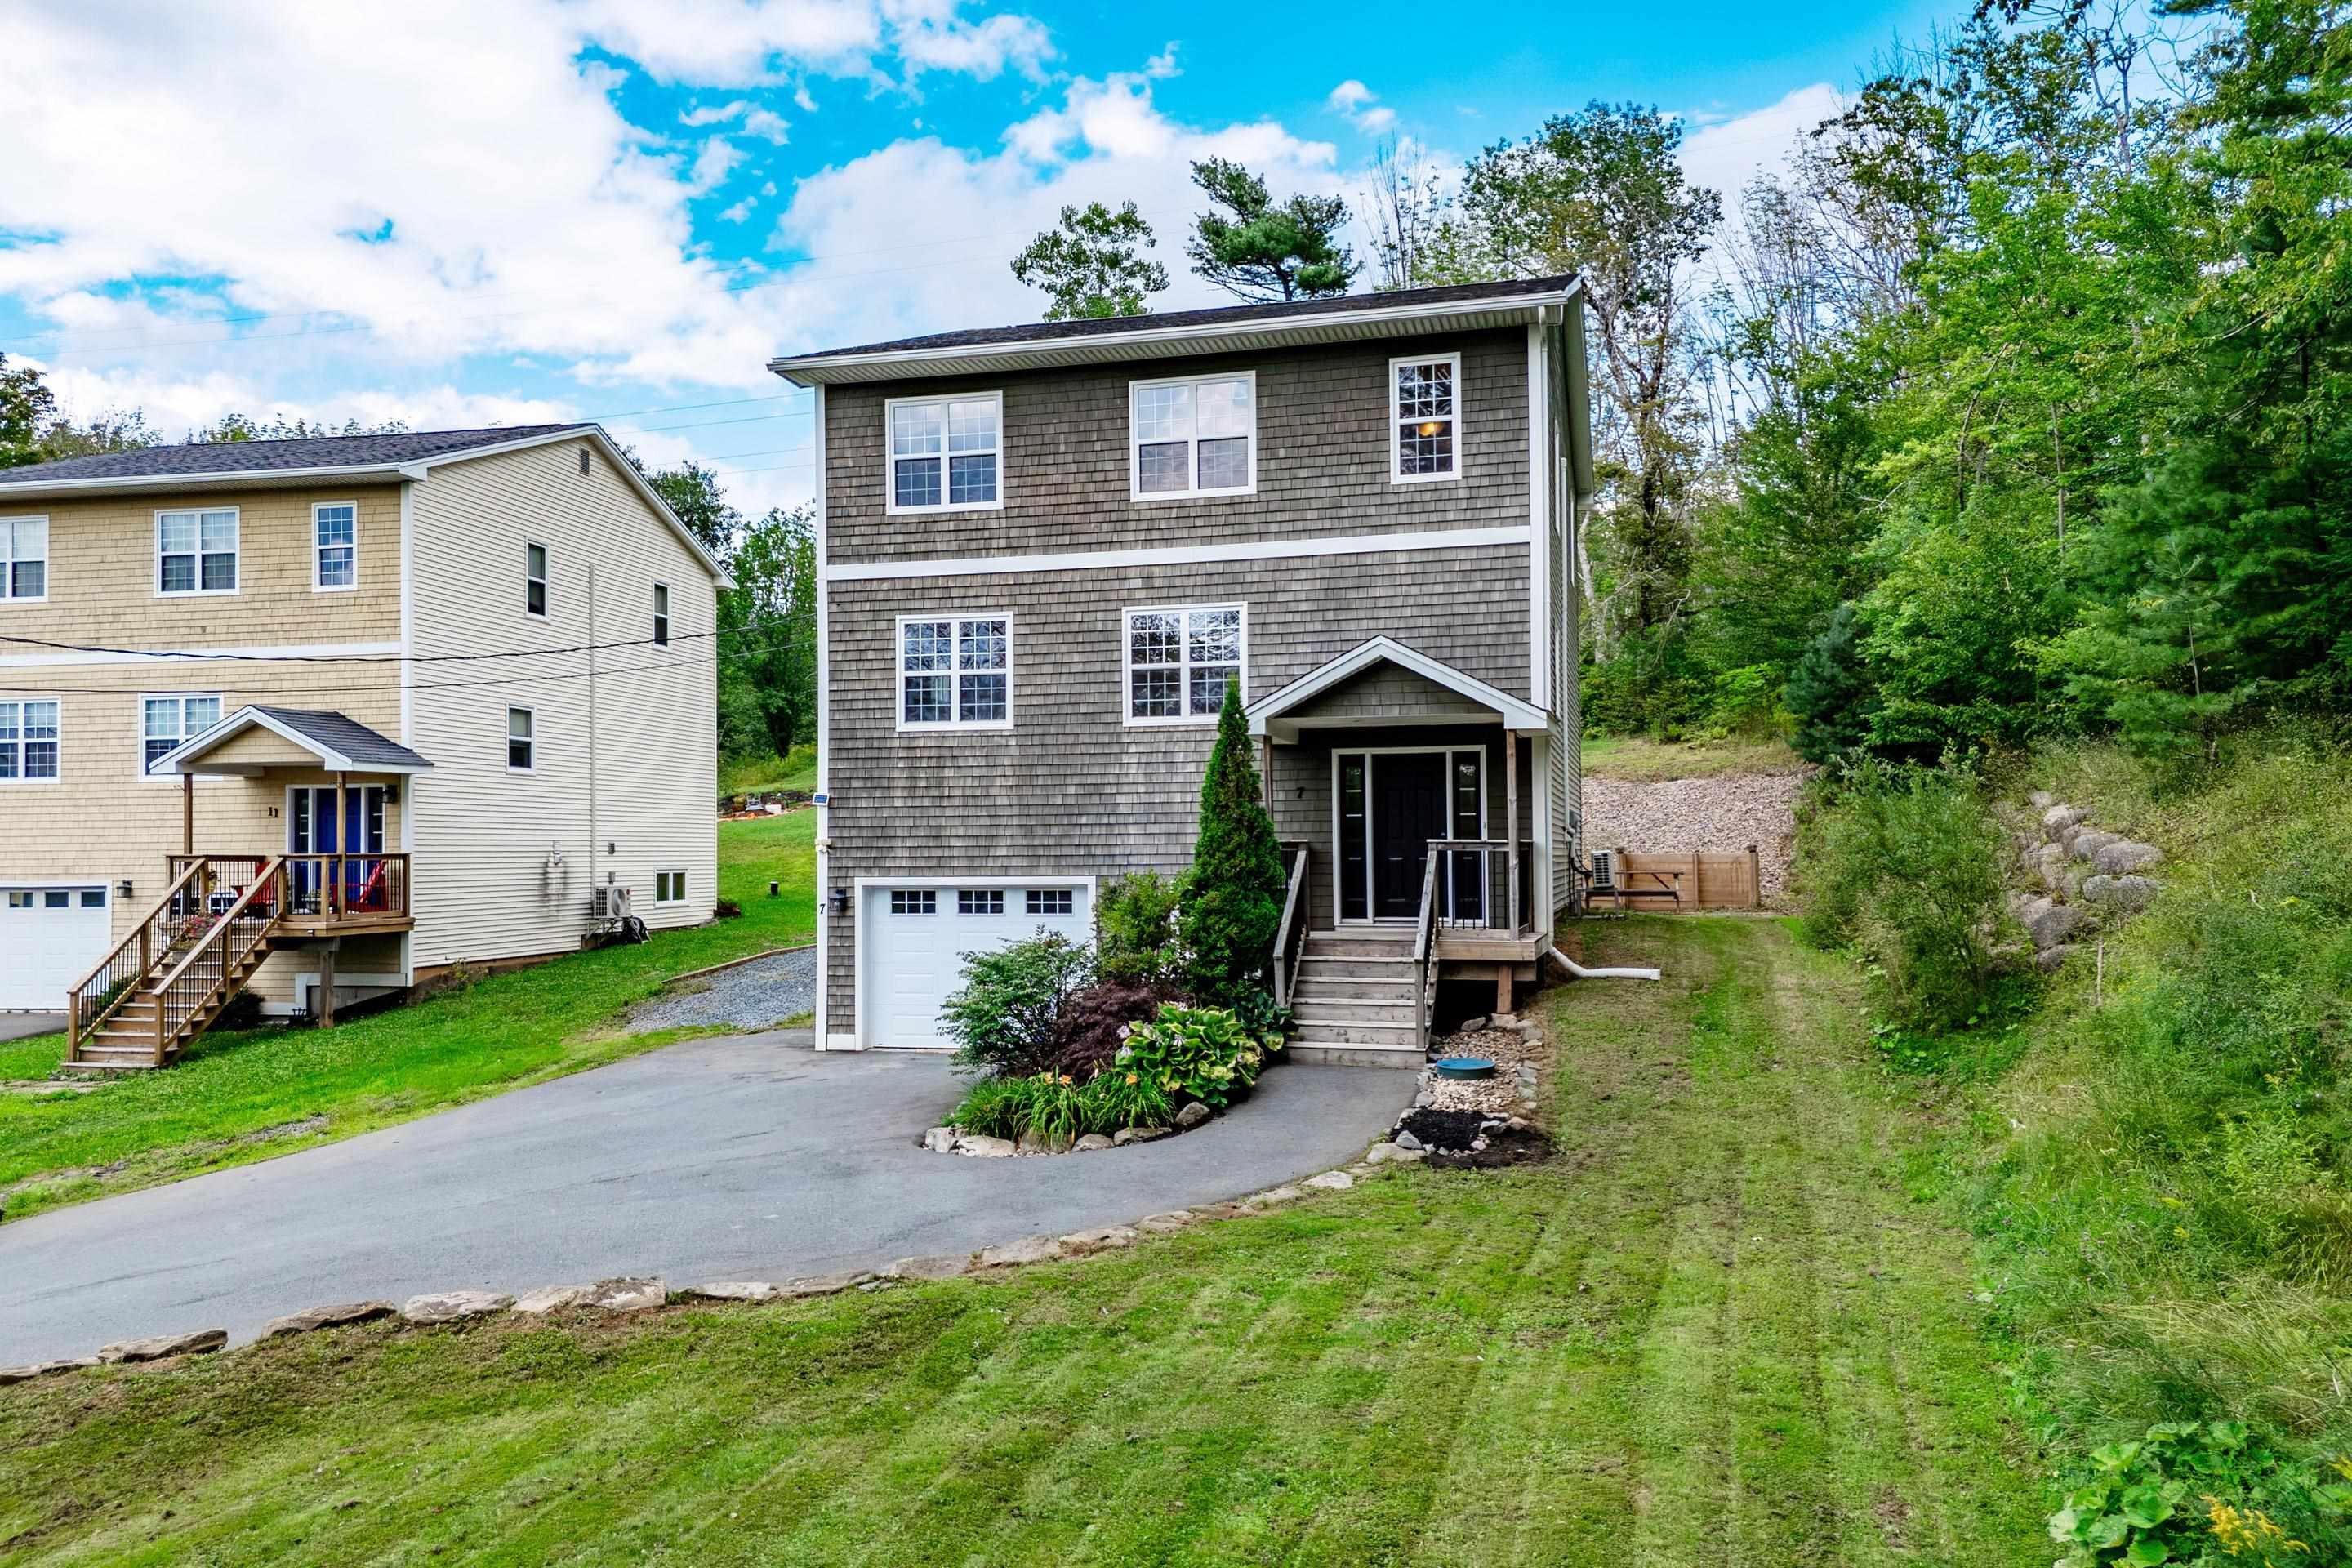
Welcome to this wonderful family home nestled in the idyllic community of fall river! Set on a large lot with deeded access to beautiful lake thomas, this bright and spacious property offers the perfect blend of comfort, flexibility, and lifestyle. The bright, open-concept main floor provides an inviting space for everyday family life and entertaining, with lots of natural light and a versatile layout designed to grow with you. Multiple flex spaces offer endless possibilities for a home office, playroom, gym, hobby area, or whatever your family needs today — and as life changes. With three generous bedrooms and four bathrooms, there is room for everyone to settle in comfortably. The beautiful primary suite features a walk-in closet and private ensuite bath. Downstairs, an extra-large rec room gives the family even more space to spread out, relax, play, or entertain. As an added bonus, you'll appreciate the pellet stove on the cool winter evenings. Add two ductless heat pumps on two floors for energy efficiency and delightful summer cooling. Outside, the 2.5+ acres lot provides plenty of room to enjoy the outdoors, while deeded access to lake thomas opens the door to swimming, paddling, and lakeside adventures. All this in a peaceful fall river setting, while still being conveniently close to the halifax stanfield international airport and the charming shops, services, and community feel of fall river village. A fantastic opportunity for a growing family looking for space, flexibility, and an idyllic nova scotia lifestyle — all in one great home. Be sure to check out the virtual tour.


Dwelling Details
Property Style
Detached
Beds Above Grnd
3
Beds Below Grnd
0
Year Built (approx)
2011
Heating
Baseboard, Fireplace, Heat Pump -Ductless
Fuel Type
Electric,Pellet,Propane
Foundation
Poured Concrete
Basement
Full,Fully Developed
Exterior
Wood Shingles,Vinyl
Dimensions
37.8 X 30
Roof
Asphalt Shingle
Flooring
Ceramic, Hardwood, Vinyl Plank
House Features
Air Exchanger, Ensuite Bath, Wood Stove(s), Propane Fireplace, Central Vac Roughed In
Services
Electricity, High Speed Internet
Appliances
Range - Electric, Dishwasher, Dryer - Electric, Washer, Refrigerator
Rental Equip
Propane Tank
Occupancy
Vacant
Inclusions
Fridge, Stove, Dishwasher, Washer, Dryer
Exclusions
Land Details
Land Features
Landscaped, Wooded/Treed
Migrated
Yes
Approx Num Acres
3
Title To Land
Freehold
PID#
41323650
Community Feat
Park, Public Transit, School Bus Service, Shopping, Place of Worship
County
Halifax
Postal Code
B2T 1W2
Access / View
Access: Deeded,Access: Lake
Directions
Highway 2 Off Exit 5. First Left Up Copperhead Road. #7 Sign Is At End Of Driveway.
Parking/Garage Details
Garage
Yes (Single,Built-In)
Garage Details
Single Built In
Driveway
Paved,Shared Driveway
Parking Details
paved driveway
Jerry Lynds Halifax real estate agent Want to view this property with no pressure or hassles? Jerry can make all the arrangements for this, or as many properties that catch your eye!

Request viewing or more information!

email confirmation message

This email will automatically attach to itself all of the necessary info that is needed to identify this property. I will do my best to get back you as soon as possible! - Jerry

Close [X]
Other Details
Original Price
$729,000 (since reduced $29,100)
Price/sq ft
$233
Last Price Change
September, 1st, 2026
Avg$: Postal Code
Current average list price is $699,900 (1 listings)
Avg$: MLS® Area
Current average list price is $968,115 (87 listings)
PCDS
No
Possession
Quick Close Possible
MLS® Area
Halifax - Dartmouth: 30-Waverley, Fall River, Oakfiel
Listing Office
Viewpoint Realty Services Inc.
ROOM MEASUREMENTS
FLOOR
ROOM
MEASUREMENT
Main Floor
Living Room
26 x 14.6
Main Floor
Kitchen
9 x 19
Main Floor
Dining Room
14 x 19
Main Floor
Den/office
14.6 x 10
Main Floor
Bath 1
4 x 6
2nd Level
Primary Bedroom
14 x 14 + 6 x 8
2nd Level
Ensuite Bath 1
12 x 5
2nd Level
Bedroom
14.5 x 10
2nd Level
Bedroom
14.5 x 10
2nd Level
Bath 3
5 x 7
2nd Level
Laundry
Basement
Rec Room
12.6 x 26
Basement
Bath 4
6 x 5
Basement
Den/office
5.16 x 8.66
Lat/Lng:
44.802319, -63.603916
Local ammenities go here
MUNICIPAL INFORMATION
SCHOOL INFO (Select Data Source)

GRADE
PROGRAM
SCHOOL
PR-6
Elementary English Program
Holland Road
7-8
Jr Hi English Program
Georges P. Vanier
7-8
Jr Hi Late French Immersion
Georges P. Vanier
9-12
Sr Hi Late French Immersion
Lockview
9-12
Sr Hi English Program
Lockview

Please note images may not be up to date
