


Main Points Of Interest
For Sale
$499,900
Status
Active
Assessment
n/a
Beds
2
Baths
2 Full
Age
17
MLA
999 sq ft
TLA
999 sq ft
Days Listed
138
List Date
May, 14th, 2026
MLS®#
202610951
Prop Type
Condominium
Build Style
Apartment
Condo Fee
n/a
Zoning
Condo
Lot Size
Lot Size M
0 cubic m
Acres
Under 0.5 Acres
Water
Municipal
Sewer
Municipal

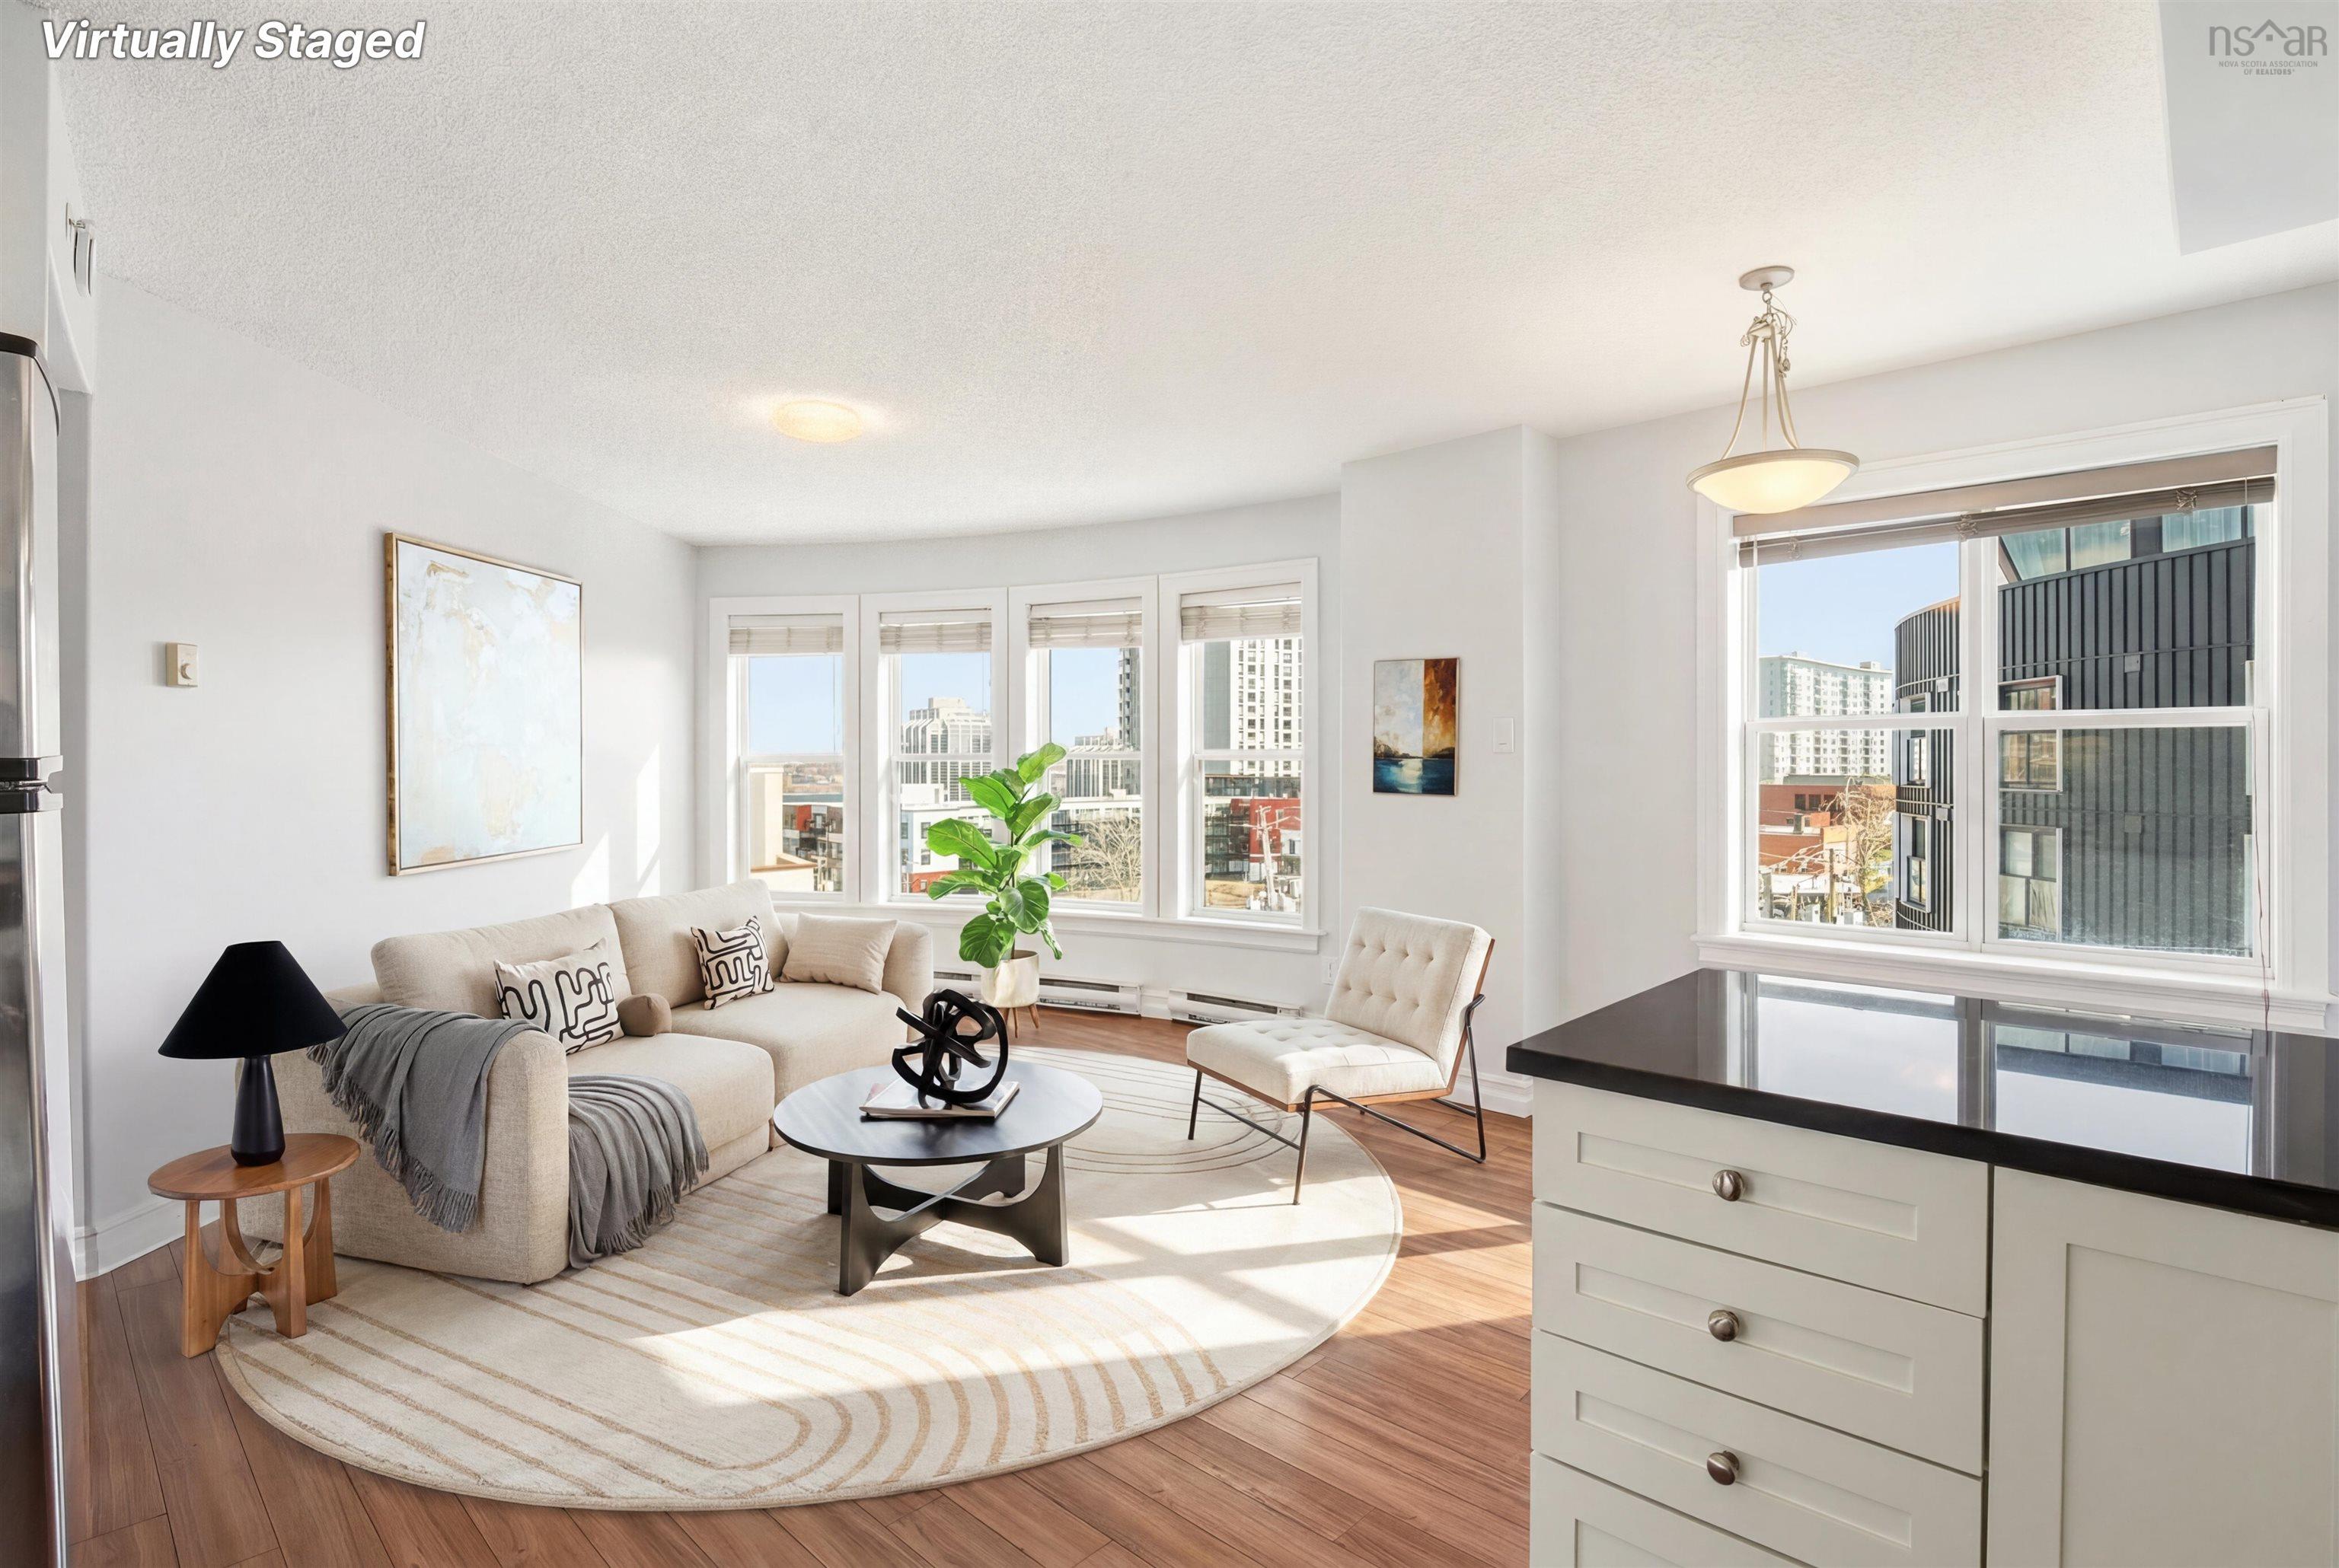
Elevate your urban lifestyle in this top-floor unit at 5505 falkland street, where convenience begins the moment you step off the elevator and directly into your condo. You are greeted by a spacious foyer, leading into an updated living space that has been freshly painted and professionally cleaned for a seamless move-in. The primary bedroom is thoughtfully designed with both a clothes closet and a linen closet for easy organization, complemented by its own private ensuite. Built with icf construction for superior soundproofing and efficiency, the unit also features the everyday essentials of well-kept appliances (including a new stove), in-suite laundry, and a small storage area to keep your living area tidy. Step outside onto the balcony to enjoy a unique view of central halifax. With a top-floor unit, the views stretch far, and the privacy is next level. The layout is highly functional, placing a second full bathroom right off the entrance for guests and providing a versatile second bedroom, which could double as a home office. Location is the ultimate amenity here; you are just steps away from the city's best local haunts like lf bakery, edna restaurant, and the marquee ballroom. Whether you are walking nine minutes to the scotiabank centre or hopping on a major bus route, this property puts the very best of downtown living right at your fingertips.


Dwelling Details
Property Style
Condo Apartment
Condo Fee Incl
Water, Maintenance of Common Elements
Condo Corp#
317
Developer
3093619 Nova Scotia Limited
Total Units
56
Beds Above Grnd
2
Beds Below Grnd
0
Year Built (approx)
2009
Heating
Baseboard
Fuel Type
Electric
Foundation
Poured Concrete
Basement
None
Exterior
Other
Dimensions
Condo
Roof
Concrete
Flooring
Ceramic, Laminate
House Features
Balcony, Air Exchanger, Elevator, Ensuite Bath
Services
Cable, Electricity, High Speed Internet, Telephone
Appliances
Stove, Dishwasher, Dryer, Washer, Refrigerator
Rental Income
Potential
Rental Equip
None
Occupancy
Vacant
Inclusions
Refrigerator, Stove, Dishwasher, Washer, Dryer
Exclusions
Land Details
Land Features
Level
Migrated
Yes
Title To Land
Freehold
Restrictive Covs
No
Condo Land PID#
41330028
Condo Unit PID#
41330523
Community Feat
Golf Course, Park, Playground, Public Transit, Recreation Center, School Bus Service, Shopping, Place of Wo
County
Halifax
Postal Code
B3K 0C3
Directions
Corner Of Falkland & Gottingen
Parking/Garage Details
Garage
Yes (Heated,Underground)
Garage Details
Underground, Heated
Driveway
Parking Spaces(s),Paved
Parking Details
Paved, Parking Spaces, Assigned
Jerry Lynds Halifax real estate agent Was a wide angle lens used? Let's view this property together and see if the photos accurately portray the property!

Request viewing or more information!

email confirmation message

This email will automatically attach to itself all of the necessary info that is needed to identify this property. I will do my best to get back you as soon as possible! - Jerry

Close [X]
Other Details
Original Price
$519,900 (since reduced $20,000)
Price/sq ft
$500
Last Price Change
July, 15th, 2026
Avg$: Postal Code
Current average list price is $499,900 (1 listings)
Avg$: MLS® Area
Current average list price is $520,883 (29 listings)
PCDS
Yes
Possession
Immediate
MLS® Area
Halifax - Dartmouth: 1-Halifax Central
Listing Office
Keller Williams Select Realty
ROOM MEASUREMENTS
FLOOR
ROOM
MEASUREMENT
Main Floor
Foyer
5.10 X 13.04
Main Floor
Bath 1
8.02 X 4.11
Main Floor
Bedroom
12.10 X 14.10
Main Floor
Main Hallway
Main Floor
Living Room
11.00 X 11.00
Main Floor
Dining Room
10.10 X 6.01
Main Floor
Kitchen
8.06 X 10.06
Main Floor
Primary Bedroom
18.06 X 10.10
Main Floor
Ensuite Bath 1
5.03 X 7.11
n/a
n/a
n/a
n/a
n/a
Lat/Lng:
44.651424, -63.582924
Local ammenities go here
MUNICIPAL INFORMATION
SCHOOL INFO (Select Data Source)
Please note images may not be up to date
