


Main Points Of Interest
For Sale
$539,900
Status
Active
Assessment
n/a
Beds
3
Baths
3 Full \ 1 Half
Age
16
MLA
1324 sq ft
TLA
1,986 sq ft
Days Listed
104
List Date
June, 17th, 2026
MLS®#
202614711
Prop Type
Single Family
Build Style
2 Level
Zoning
ER-3
Lot Size
Lot Size M
307 sq m
(3,299 sq ft)
Acres
Under 0.5 Acres
Legal Desc
LOT N5A
Water
Municipal
Sewer
Municipal

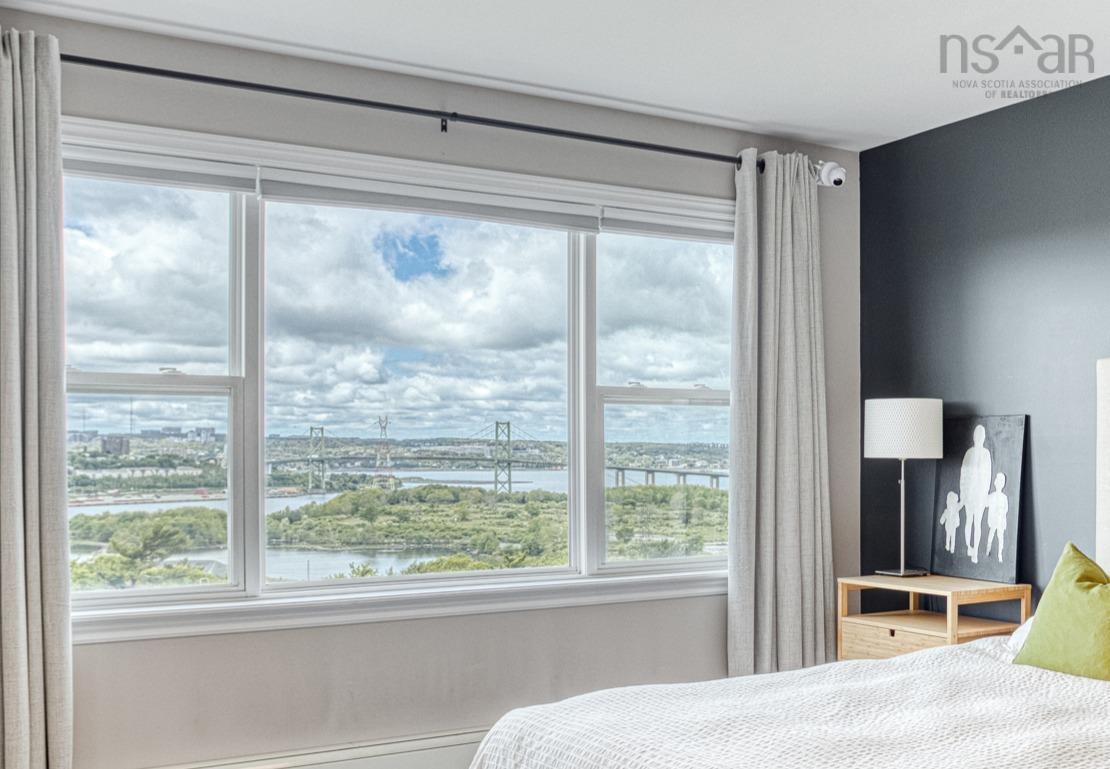
Perched in one of dartmouth's most desirable communities, this stunning end-unit townhouse offers breathtaking, panoramic views of halifax harbour that truly set it apart. From the kitchen, primary suite, and expansive rear deck, enjoy spectacular 180-degree water views that transform with every season and create an unforgettable backdrop for everyday living. From morning coffee to evening sunsets, you'll enjoy front-row seats to the ever-changing harbour landscape, including tall ships, fireworks displays, passing vessels, and some of the most beautiful sunsets the city has to offer. Beautifully maintained and completely move-in ready, this home combines style, comfort, and functionality across three finished levels. The bright, thoughtfully designed layout features three spacious bedrooms, 3.5 bathrooms, including a private ensuite off the primary bedroom, and a fully finished walkout lower level that offers exceptional flexibility for family living, guests, or a home office. The kitchen is equipped with granite countertops and natural gas appliances, while natural gas service also powers the dryer and bbq hookup, offering efficiency and convenience. As an end unit, the home benefits from additional windows, abundant natural light, and enhanced privacy. Perfectly positioned just minutes from the mackay bridge, circumferential highway, dartmouth crossing, downtown dartmouth, and halifax, this location makes commuting and everyday errands remarkably convenient while still offering the comfort of a quiet residential setting. Opportunities to own a turnkey home with views like these are rare. Simply move in, relax, and enjoy one of the best vantage points in the city.


Dwelling Details
Property Style
Townhouse
Beds Above Grnd
3
Beds Below Grnd
0
Year Built (approx)
2010
Heating
Baseboard, Hot Water, Radiant
Fuel Type
Natural Gas
Foundation
Poured Concrete
Basement
Fully Developed
Exterior
Stone,Vinyl
Dimensions
32 X 20 + Jog
Roof
Asphalt Shingle
Flooring
Carpet, Ceramic, Laminate
House Features
Balcony, Air Exchanger, Gas Stove(s)
Services
Cable, Electricity, High Speed Internet, Natural Gas, Telephone
Appliances
Stove - Gas, Dishwasher, Dryer - Gas, Washer, Microwave Rng Hd Combo, Refrigerator
Rental Equip
None
Occupancy
Owner
Inclusions
Exclusions
Land Details
Land Features
Landscaped
Migrated
Yes
Approx Num Acres
0
Title To Land
Freehold
PID#
41337379
Subdivision Name
Trinity Subdivision
Community Feat
Park, Playground, Public Transit, Recreation Center, School Bus Service, Shopping, Place of Worship, Beach
County
Halifax
Postal Code
B3A 0B1
Access / View
View: Harbour,View: Ocean
Directions
Off Windmill Onto Fernhill, Onto Nadia
Parking/Garage Details
Garage
No (None)
Garage Details
Driveway
Paved,Shared Driveway
Parking Details
Jerry Lynds Halifax real estate agent Wouldn't it be nice to have an agent that tells you the bad stuff about properties and not just the good selling points? If so, contact Jerry!

Request viewing or more information!

email confirmation message

This email will automatically attach to itself all of the necessary info that is needed to identify this property. I will do my best to get back you as soon as possible! - Jerry

Close [X]
Other Details
Original Price
$539,900 (unchanged)
Price/sq ft
$272
Last Price Change
June, 17th, 2026
Avg$: Postal Code
Current average list price is $539,900 (1 listings)
Avg$: MLS® Area
Current average list price is $660,918 (5 listings)
PCDS
Yes
Possession
End Of July
MLS® Area
Halifax - Dartmouth: 10-Dartmouth Downtown to Burnsid
Listing Office
Prescott Real Estate Limited
ROOM MEASUREMENTS
FLOOR
ROOM
MEASUREMENT
Main Floor
Bath 1
5.6x5
Basement
Bath 2
8.5x6.4
2nd Level
Bath 3
5.10x7.5
2nd Level
Bath 4
5.10x7.10
Main Floor
Dining Room
9x10.10
Main Floor
Kitchen
9.8x10.10
Main Floor
Main Hallway
Main Floor
Living Room
14.7x16
Main Floor
Foyer
5.5x4.8
Basement
Rec Room
17.10x23.3
Basement
Utility
8.8x7.5
2nd Level
Bedroom
12.4x13.1
2nd Level
2nd Hallway
2nd Level
Bedroom
9.8x12.3
Lat/Lng:
44.683464, -63.593334
Local ammenities go here
MUNICIPAL INFORMATION
SCHOOL INFO (Select Data Source)

GRADE
PROGRAM
SCHOOL
PR-6
Elementary English Program
Harbour View
PP-PP
Elementary English Program
Harbour View
7-8
Jr Hi Early French Immersion
Southdale-North Woodside
7-9
Jr Hi English Program
John Martin
9-9
Jr Hi Early French Immersion
Dartmouth High
10-12
Sr Hi English Program
Dartmouth High

Please note images may not be up to date
