


Main Points Of Interest
For Sale
$824,900
Status
Active
Assessment
$731,200 (2026)
Beds
3
Baths
3 Full \ 1 Half
Age
5
MLA
1800 sq ft
TLA
2,313 sq ft
Days Listed
53
List Date
August, 7th, 2026
MLS®#
202619928
Prop Type
Single Family
Build Style
2 Storey
Zoning
R-1
Lot Size
Lot Size M
0
Acres
Under 0.5 Acres
Water
Municipal
Sewer
Municipal

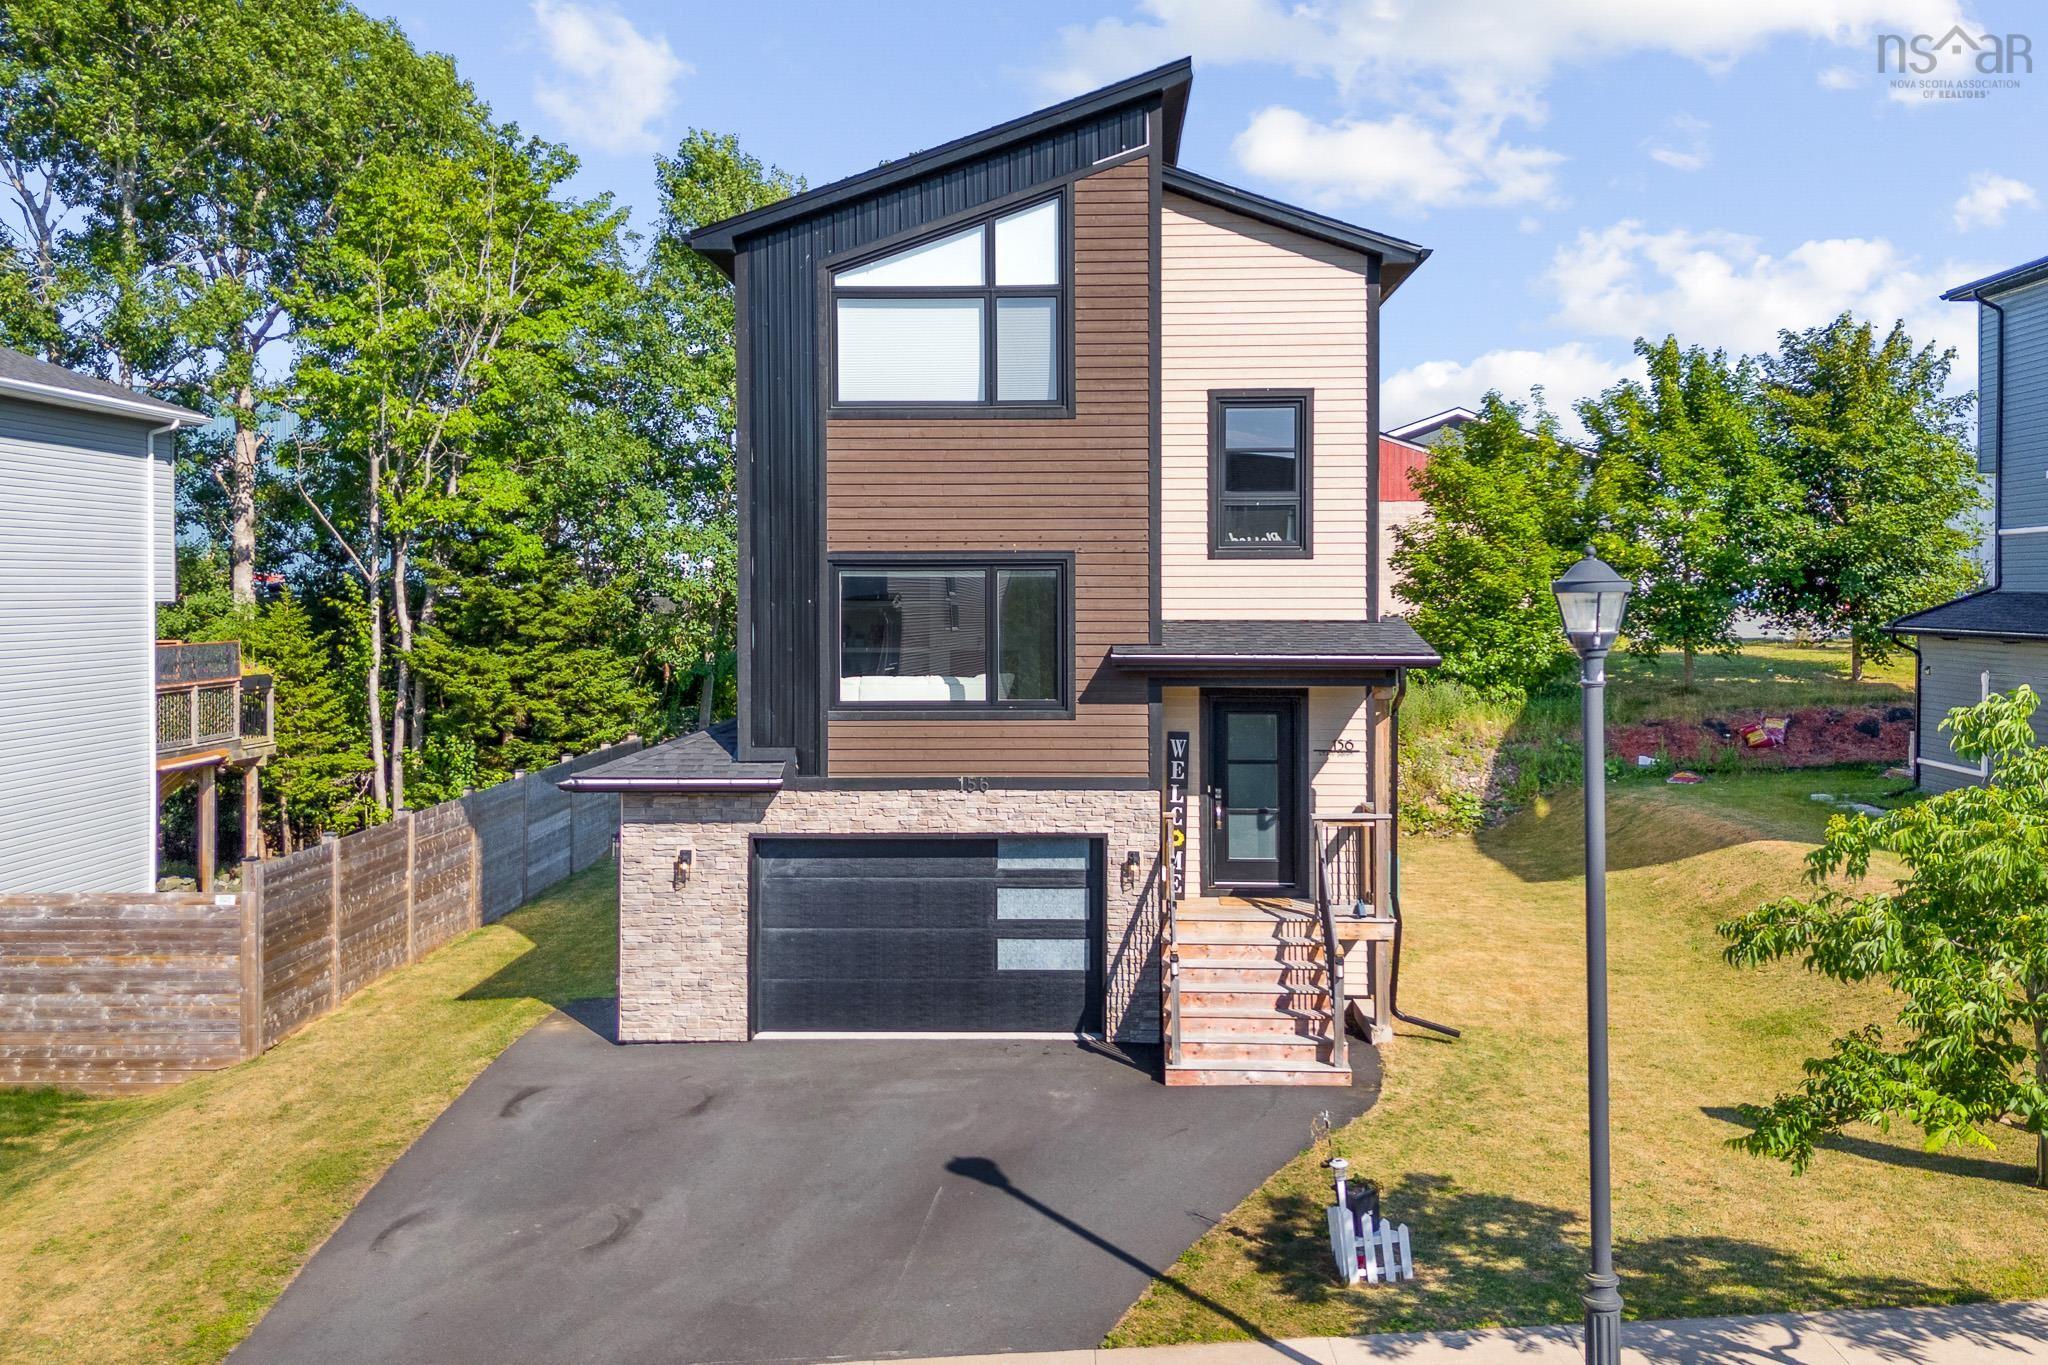
A rare gem in bedford west two primary suites, endless love & comfort. Welcome to a home that doesn't just check every box it creates new ones. Nestled in the sought-after, whisper-quiet enclave of thistle grove, where underground power lines preserve the beauty of every skyline, this exquisite 5-year-old bruce model has been thoughtfully upgraded into something truly extraordinary. What sets this home apart is not only its exceptional value rare opportunity in this prestigious neighborhood but also its unique design: two expansive primary bedrooms, each with its own ensuite bath and generous walk-in closet. Whether for aging parents, teenagers seeking independence, extended family, or long-term guests, this thoughtful layout offers comfort, flexibility, and privacy. With 3 bedrooms in total, including a main-floor suite ideal for extended family or a home office, the open-concept living and dining areas are filled with natural light, while the chef-inspired kitchen features a spacious 6-foot island and walk-in pantry. Step outside to your own beautifully landscaped backyard retreat, complete with a brand-new hot tub and private sauna an inviting space to relax, entertain, and enjoy every season. Enjoy year-round comfort with energy-efficient mini-split heating and cooling, unwind on the covered front porch, and appreciate the convenience of the attached heated garage. Located on peaceful, established streets just minutes from the greenfoot centre and less than 20 minutes from virtually anywhere in hrm, this home offers the perfect blend of luxury, convenience, and lifestyle. This is more than a house it's a home designed to grow with you and create lasting memories


Dwelling Details
Property Style
Detached
Beds Above Grnd
2
Beds Below Grnd
1
Year Built (approx)
2021
Heating
Baseboard, Fireplace, Heat Pump -Ductless
Fuel Type
Electric,Propane
Foundation
Poured Concrete
Basement
Fully Developed
Exterior
Stone,Vinyl
Dimensions
24 X 38
Roof
Asphalt Shingle
Flooring
Ceramic, Hardwood, Laminate
House Features
Balcony, Air Exchanger, Ensuite Bath, Propane Fireplace, Ev Charger, Walk In Closet
Services
Cable, Electricity, High Speed Internet, Natural Gas, Telephone
Appliances
Oven, Dishwasher, Dryer, Washer, Refrigerator
Rental Income
No
Rental Equip
Propane Tank
Occupancy
Owner
Inclusions
Oven, Fridge, Dishwasher, Washer, Dryer, Hot Tub, Sauna, Shed.
Exclusions
Freezer
Land Details
Land Features
Partially Cleared, Hardwood Bush, Landscaped, Wooded/Treed
Migrated
Yes
Approx Num Acres
0
Title To Land
Freehold
Restrictive Covs
No
PID#
41337767
Subdivision Name
Thistle Grove Phase 1
Community Feat
Park, Playground, Public Transit, Recreation Center, School Bus Service, Place of Worship
County
Halifax
Postal Code
B4B 1C5
Directions
Take Hammonds Plains, Left On Lewis Drive Before The Farmers Dairy, Property On The Left.
Parking/Garage Details
Garage
Yes (Attached,Single,Heated)
Garage Details
Single Attached Heated
Driveway
Double,Paved
Parking Details
Double paved
Jerry Lynds Halifax real estate agent Was a wide angle lens used? Let's view this property together and see if the photos accurately portray the property!

Request viewing or more information!

email confirmation message

This email will automatically attach to itself all of the necessary info that is needed to identify this property. I will do my best to get back you as soon as possible! - Jerry

Close [X]
Other Details
Original Price
$834,900 (since reduced $10,000)
Price/sq ft
$357
Last Price Change
September, 4th, 2026
Avg$: Postal Code
Current average list price is $824,900 (1 listings)
Avg$: MLS® Area
Current average list price is $977,377 (95 listings)
PCDS
Yes
Possession
Negotiable
MLS® Area
Halifax - Dartmouth: 20-Bedford
Listing Office
Exit Realty Metro
ROOM MEASUREMENTS
FLOOR
ROOM
MEASUREMENT
Main Floor
Porch
7.4 x 4.8
Main Floor
Foyer
7.2 x 14.11
Main Floor
Living Room
13.2 x 17.10
Main Floor
Main Hallway
Main Floor
Bath 1
5.4 x 6.1
Main Floor
Kitchen
12.11 x 21.4
Main Floor
Dining Room
7.9 x 12.11
Main Floor
Other
4.7 x 4.8 Pantry
2nd Level
2nd Hallway
2nd Level
Primary Bedroom
13.2 x 11.7
2nd Level
Walk In Closet
9.1 x 5.7
2nd Level
Ensuite Bath 1
9.1 x 6.10
2nd Level
Primary Bedroom
13.1 x 16.4
2nd Level
Walk In Closet
7.2 x 12
Lat/Lng:
44.720638, -63.715351
Local ammenities go here
MUNICIPAL INFORMATION
SCHOOL INFO (Select Data Source)

GRADE
PROGRAM
SCHOOL
PR-1
Elementary French Immersion
Sunnyside (Fort Sackville)
PR-6
Elementary English Program
Basinview Drive
2-6
Elementary French Immersion
Sunnyside (Eaglewood)
7-9
Jr Hi Early French Immersion
Rocky Lake Junior High
7-9
Jr Hi Late French Immersion
Rocky Lake Junior High
7-9
Jr Hi English Program
Rocky Lake Junior High
10-12
Sr Hi Late French Immersion
Charles P. Allen
10-12
Sr Hi English Program
Charles P. Allen
10-12
Sr Hi Early French Immersion
Charles P. Allen

Please note images may not be up to date
