


Main Points Of Interest
For Sale
$739,000
Status
Conditional Sale
Status Date
August, 11th, 2026
Assessment
n/a
Beds
3
Baths
2 Full
Age
1970
MLA
1040 sq ft
TLA
3,202 sq ft
Days Listed
159
List Date
April, 23rd, 2026
MLS®#
202608606
Prop Type
Single Family
Build Style
Bungalow
Zoning
MU-1
Lot Size
Lot Size M
29,280 sq ft
Acres
3 to 9.99 Acres
Legal Desc
LOT C1
Water
Drilled Well
Sewer
Septic

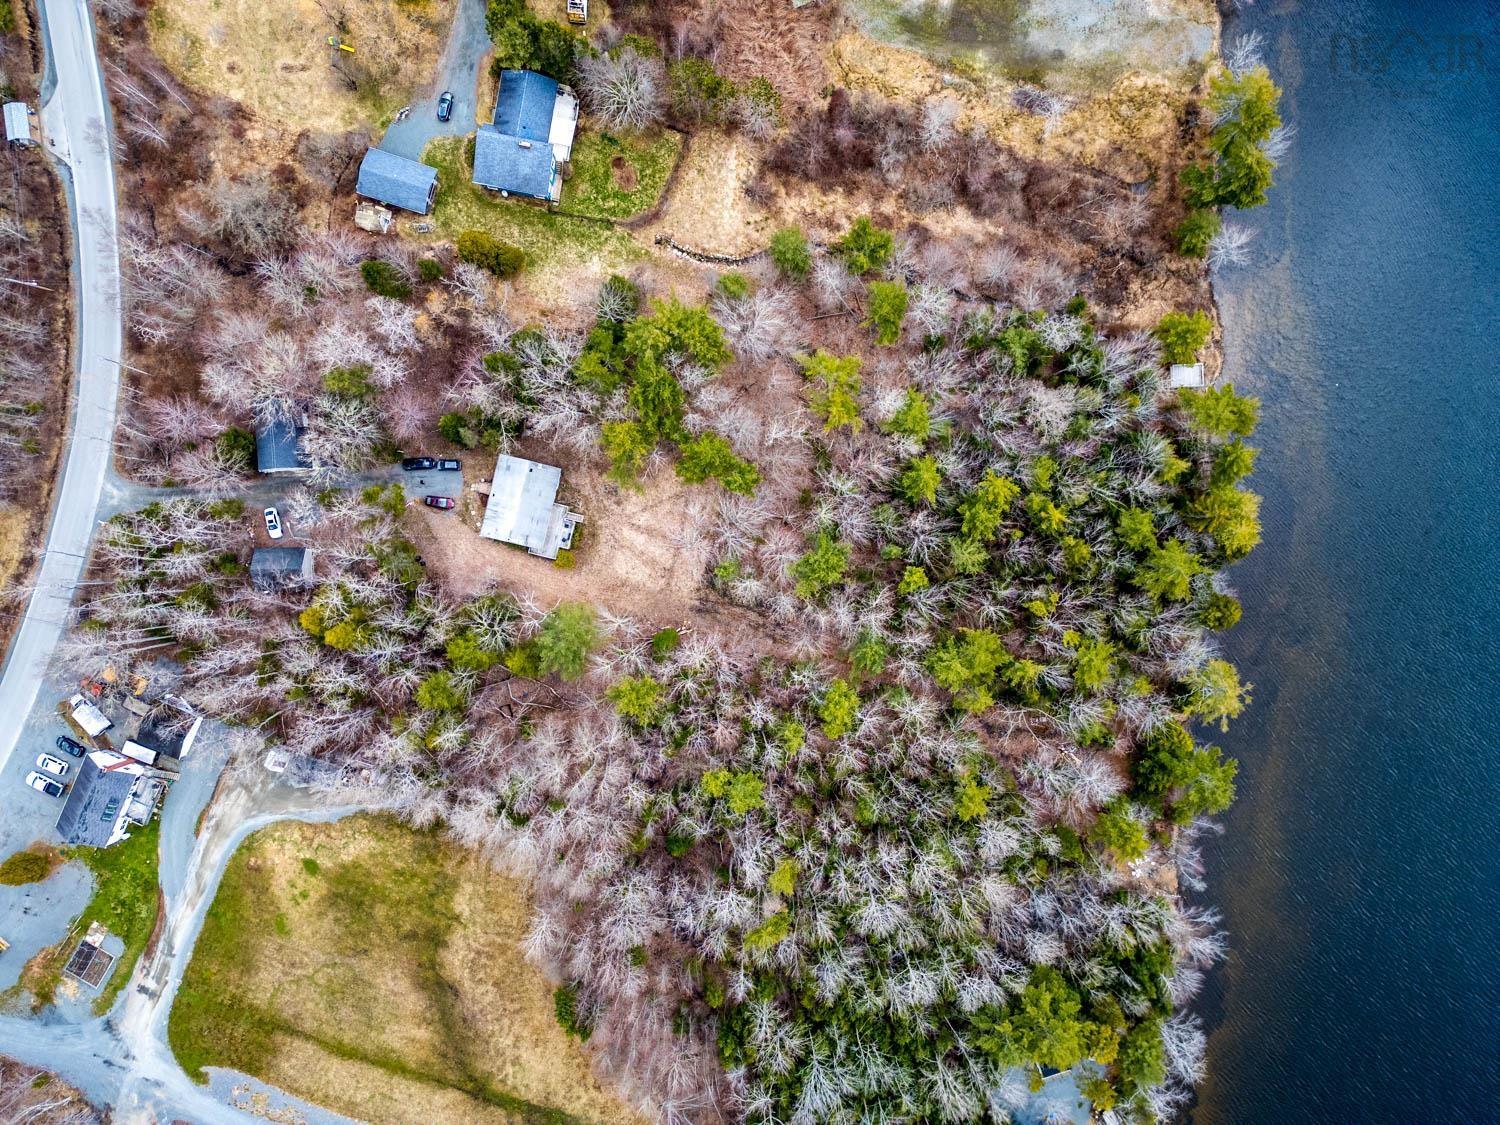
Lakefront investment opportunity! This rare waterfront property is offering scale, flexibility, and future development potential. Total of 5 bedrooms, 4 bathrooms and 4 car garage. Set on over 2.67 acres with 187 feet of pristine waterfront, this mu-1 zoned property includes two separate pids, making it ideal for investors, developers, or those seeking a multi-use estate. The property features a well-maintained 3-bedroom detached bungalow with an open-concept main level, seamlessly connecting the dining, and living room with a kitchen. Enjoy a cozy fireplace and direct walkout to your private deck (16x28), perfect for taking in the waterfront private setting. The main floor includes two bedrooms and a full bath, while the lower level offers a spacious rec room, an additional bedroom, and a combined bath/laundry area. Complementing the main home is a 26 x 34 detached garage, 24 x 20 detached shed provides further versatility and could be converted into an additional living space, a studio or storage. The expansive lot extends to the lake and offers potential for subdivision or future development, subject to approvals. This property has been upgraded with a new septic and a new well as well as the furnace was upgraded with new zones. Whether you're looking to expand your portfolio, develop, or enjoy a private waterfront lifestyle with income potential, this property delivers exceptional value. The lake itself offers year-round recreational opportunities, enhancing both personal enjoyment and a business appeal.


Dwelling Details
Property Style
Detached
Beds Above Grnd
2
Beds Below Grnd
1
Year Built (approx)
56
Heating
Baseboard, Hot Water
Fuel Type
Oil
Foundation
Poured Concrete
Basement
Fully Developed
Exterior
Vinyl
Dimensions
40x22 + 23x18 +26x34
Roof
Asphalt Shingle
Flooring
Ceramic, Hardwood, Laminate
House Features
Balcony, Fireplace(s)
Services
Electricity, Telephone
Appliances
Stove, Dryer, Washer, Refrigerator
Rental Income
Yes
Rental Equip
None
Occupancy
Tenant
Inclusions
Fridge X 3, Stove X 3, Washer, Dryer
Exclusions
Tenant's Personal Belongings
Land Details
Land Features
Partially Cleared, Hardwood Bush, Landscaped, Partial Landscaped, Sloping/Terraced, Softwood Bush, Year Ro
Migrated
Yes
Approx Num Acres
2
Title To Land
Freehold
Restrictive Covs
No
PID#
41339714
PID# 2
40158974
Community Feat
Golf Course, Park, Place of Worship, Beach
County
Halifax
Postal Code
B4G 1C4
Access / View
Access: Lake
Directions
Beaver Bank Road - Left On Rosley Road.
Waterfront Details
Waterfront Type
Lake
Waterfront Meas
187 Feet
Waterfront Notes
Fresh Water
Parking/Garage Details
Garage
Yes (Detached,Single,Wired)
Garage Details
Detached, Double, Wired
Driveway
Gravel,Parking Spaces(s),Single
Parking Details
Jerry Lynds Halifax real estate agent Wouldn't it be nice to have an agent that tells you the bad stuff about properties and not just the good selling points? If so, contact Jerry!

Request viewing or more information!

email confirmation message

This email will automatically attach to itself all of the necessary info that is needed to identify this property. I will do my best to get back you as soon as possible! - Jerry

Close [X]
Other Details
Original Price
$898,000 (since reduced $159,000)
Price/sq ft
$231
Last Price Change
June, 24th, 2026
Avg$: Postal Code
Current average list price is $739,000 (1 listings)
Avg$: MLS® Area
Current average list price is $877,193 (90 listings)
PCDS
No
Possession
Negotiable
MLS® Area
Halifax - Dartmouth: 26-Beaverbank, Upper Sackville
Listing Office
Sutton Group Professional Realty
ROOM MEASUREMENTS
FLOOR
ROOM
MEASUREMENT
Main Floor
Kitchen
11 x 10/40
Main Floor
Living Room
16 x 10
Main Floor
Dining Nook
9 x 11
Main Floor
Bath 1
2.7 x 8/40
Main Floor
Bedroom
14 x 9/40
Main Floor
Bedroom
11 x 9.5
Main Floor
Foyer
3.5 x 5.10
Lower Level
Rec Room
26 x 16
Lower Level
Laundry/bath
7 x 9
Lower Level
Bedroom
15 x 9.5
Lower Level
Utility
7 x 5.4
n/a
n/a
n/a
Lat/Lng:
44.843719, -63.686028
Local ammenities go here
MUNICIPAL INFORMATION
SCHOOL INFO (Select Data Source)

GRADE
PROGRAM
SCHOOL
PR-6
Elementary English Program
Beaver Bank-Kinsac
7-8
Jr Hi Late French Immersion
Harold T. Barrett
7-8
Jr Hi English Program
Harold T. Barrett
9-12
Sr Hi Late French Immersion
Lockview
9-12
Sr Hi English Program
Lockview

Please note images may not be up to date
