


Main Points Of Interest
For Sale
$759,900
Status
Active
Assessment
n/a
Beds
4
Baths
3 Full
Age
14
MLA
1368 sq ft
TLA
2,282 sq ft
Days Listed
33
List Date
October, 20th, 2026
MLS®#
202626243
Prop Type
Single Family
Build Style
Split Entry
Zoning
CDD- Compr
Lot Size
Lot Size M
0
Acres
1 to 2.99 Acres
Water
Drilled Well
Sewer
Septic

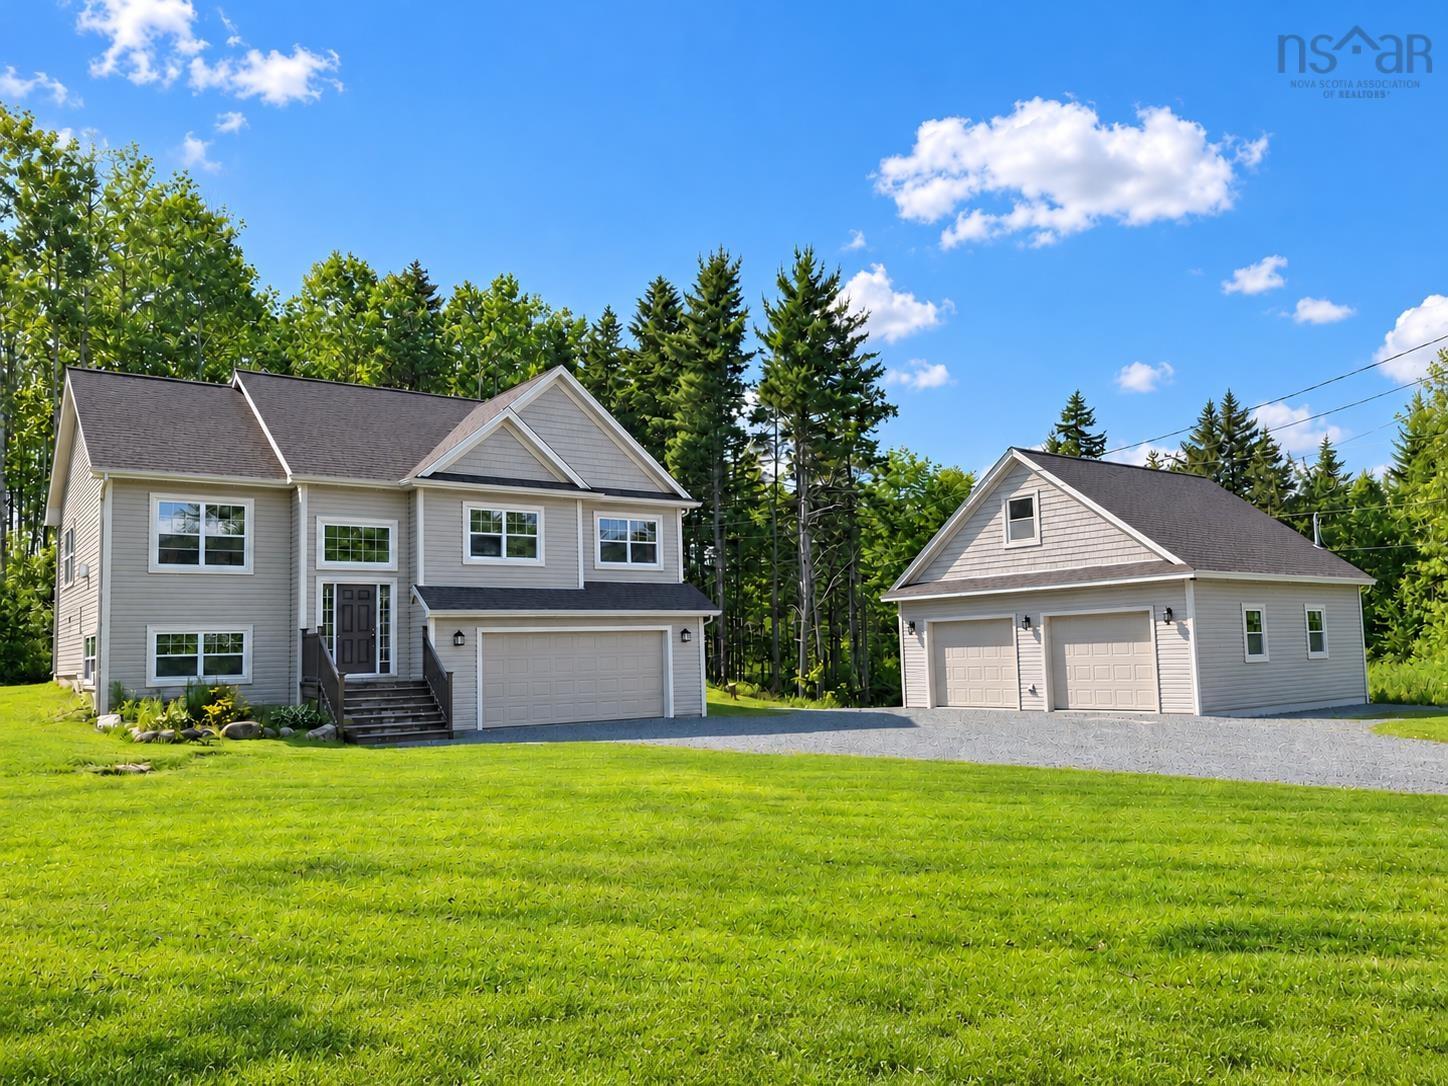
Calling all car enthusiasts, hobbyists & anyone dreaming of their own amazing garage! This 30x30' wired and heated detached has a 9,000lb car lift! It also has its own power meter with 200 amp service plus a 12x30 loft, and is only 7 years of age. Then there is the gorgeous home with 4 generous sized bedrooms and 3 full bathrooms! The primary has the desirable walk-in closet and the ensuite. The custom designed kitchen has granite countertops, the dining area has a cathedral ceiling and the cozy living room has the warm propane fireplace. The foyer boasts a double sized closet and a hardwood staircase. On the lower level you'll find the 4th bedroom, laundry, huge family room and entrance to the heated and powered attached double garage. There is a brand new back deck and with a lot size of 1.5 acres, a back yard that has a fire pit and shed with room for a pool or whatever your heart desires. This home and property has been well loved and cared for and meticulously maintained, with an exceptional level of cleanliness and pride of ownership evident in every room. All located in the desirable subdivision of lost creek, where the lots are large and outdoors activities are at your fingertips, including lost creek golf course which offers discounts for residents. The beaver bank/kinsac elementary school is only 4 minutes away and is an excellent choice for families with young children. All of this just waiting for you to do nothing but unpack.


Dwelling Details
Property Style
Detached
Beds Above Grnd
3
Beds Below Grnd
1
Year Built (approx)
2012
Heating
Baseboard, Hot Water
Fuel Type
Oil
Foundation
Poured Concrete
Basement
Fully Developed
Exterior
Vinyl
Dimensions
44x34
Roof
Asphalt Shingle
Flooring
Carpet, Ceramic, Hardwood, Laminate
House Features
Air Exchanger, Central Vacuum, Ensuite Bath, Propane Fireplace, Walk In Closet
Services
Cable, Electricity, High Speed Internet, Telephone
Appliances
Central Vacuum, Range - Electric, Dishwasher, Dryer - Electric, Washer, Microwave Rng Hd Combo, Refrigerat
Rental Equip
None
Occupancy
Owner
Inclusions
Fridge, Stove, Dishwasher, Washer & Dryer
Exclusions
Land Details
Land Features
Partially Cleared, Landscaped, Level
Migrated
Yes
Approx Num Acres
2
Title To Land
Freehold
PID#
41340001
Subdivision Name
Lost Creek Village Phase 7
Community Feat
Golf Course, Park, Playground, School Bus Service
County
Halifax
Postal Code
B4G 0B9
Directions
Beaver Bank Rd To Pinehurst Way, Right On Laurel Ridge Dr, Right On Crooked Stick Pass
Parking/Garage Details
Garage
Yes (Attached,Detached,Double,Heated,Wired)
Garage Details
Attached Double 24x20 And Detached 30x30 W Loft 12x30
Driveway
Gravel
Parking Details
Jerry Lynds Halifax real estate agent Was a wide angle lens used? Let's view this property together and see if the photos accurately portray the property!

Request viewing or more information!

email confirmation message

This email will automatically attach to itself all of the necessary info that is needed to identify this property. I will do my best to get back you as soon as possible! - Jerry

Close [X]
Other Details
Original Price
$759,900 (unchanged)
Price/sq ft
$333
Last Price Change
October, 20th, 2026
Avg$: Postal Code
Current average list price is $759,900 (1 listings)
Avg$: MLS® Area
Current average list price is $882,335 (74 listings)
PCDS
Yes
Possession
Tbd
MLS® Area
Halifax - Dartmouth: 26-Beaverbank, Upper Sackville
Listing Office
Re/max Nova (halifax)
ROOM MEASUREMENTS
FLOOR
ROOM
MEASUREMENT
Main Floor
Kitchen
12'2"x14'10"
Main Floor
Dining Room
12'2"x14'10"
Main Floor
Living Room
12'2"x11'8"
Main Floor
Main Hallway
Main Floor
Bath 1
6'X8'10"
Main Floor
Primary Bedroom
12'8"X16'10"
Main Floor
Ensuite Bath 1
8'X5'6"
Main Floor
Bedroom
12'10"X12'2"
Main Floor
Bedroom
10'5"X11'2"
Lower Level
Family Room
11'7"X26'5"
Lower Level
Bath 3
8'10"X6'10"
Lower Level
Basement Hallway
Lower Level
Bedroom
14'5"X13'3"
Lower Level
Utility
8'10"X13'3"
Lat/Lng:
44.832329, -63.667175
Local ammenities go here
MUNICIPAL INFORMATION
SCHOOL INFO (Select Data Source)

GRADE
PROGRAM
SCHOOL
PR-6
Elementary English Program
Beaver Bank-Kinsac
7-8
Jr Hi Late French Immersion
Harold T. Barrett
7-8
Jr Hi English Program
Harold T. Barrett
9-12
Sr Hi Late French Immersion
Lockview
9-12
Sr Hi English Program
Lockview

Please note images may not be up to date
