


Main Points Of Interest
For Sale
$849,900
Status
Active
Assessment
n/a
Beds
4
Baths
3 Full \ 1 Half
Age
14
MLA
2079 sq ft
TLA
2,923 sq ft
Days Listed
153
List Date
April, 29th, 2026
MLS®#
202608975
Prop Type
Single Family
Build Style
2 Storey
Zoning
BWCDD
Lot Size
Lot Size M
769 sq m
(8,279 sq ft)
Acres
Under 0.5 Acres
Legal Desc
LOT HH72
Water
Municipal
Sewer
Municipal

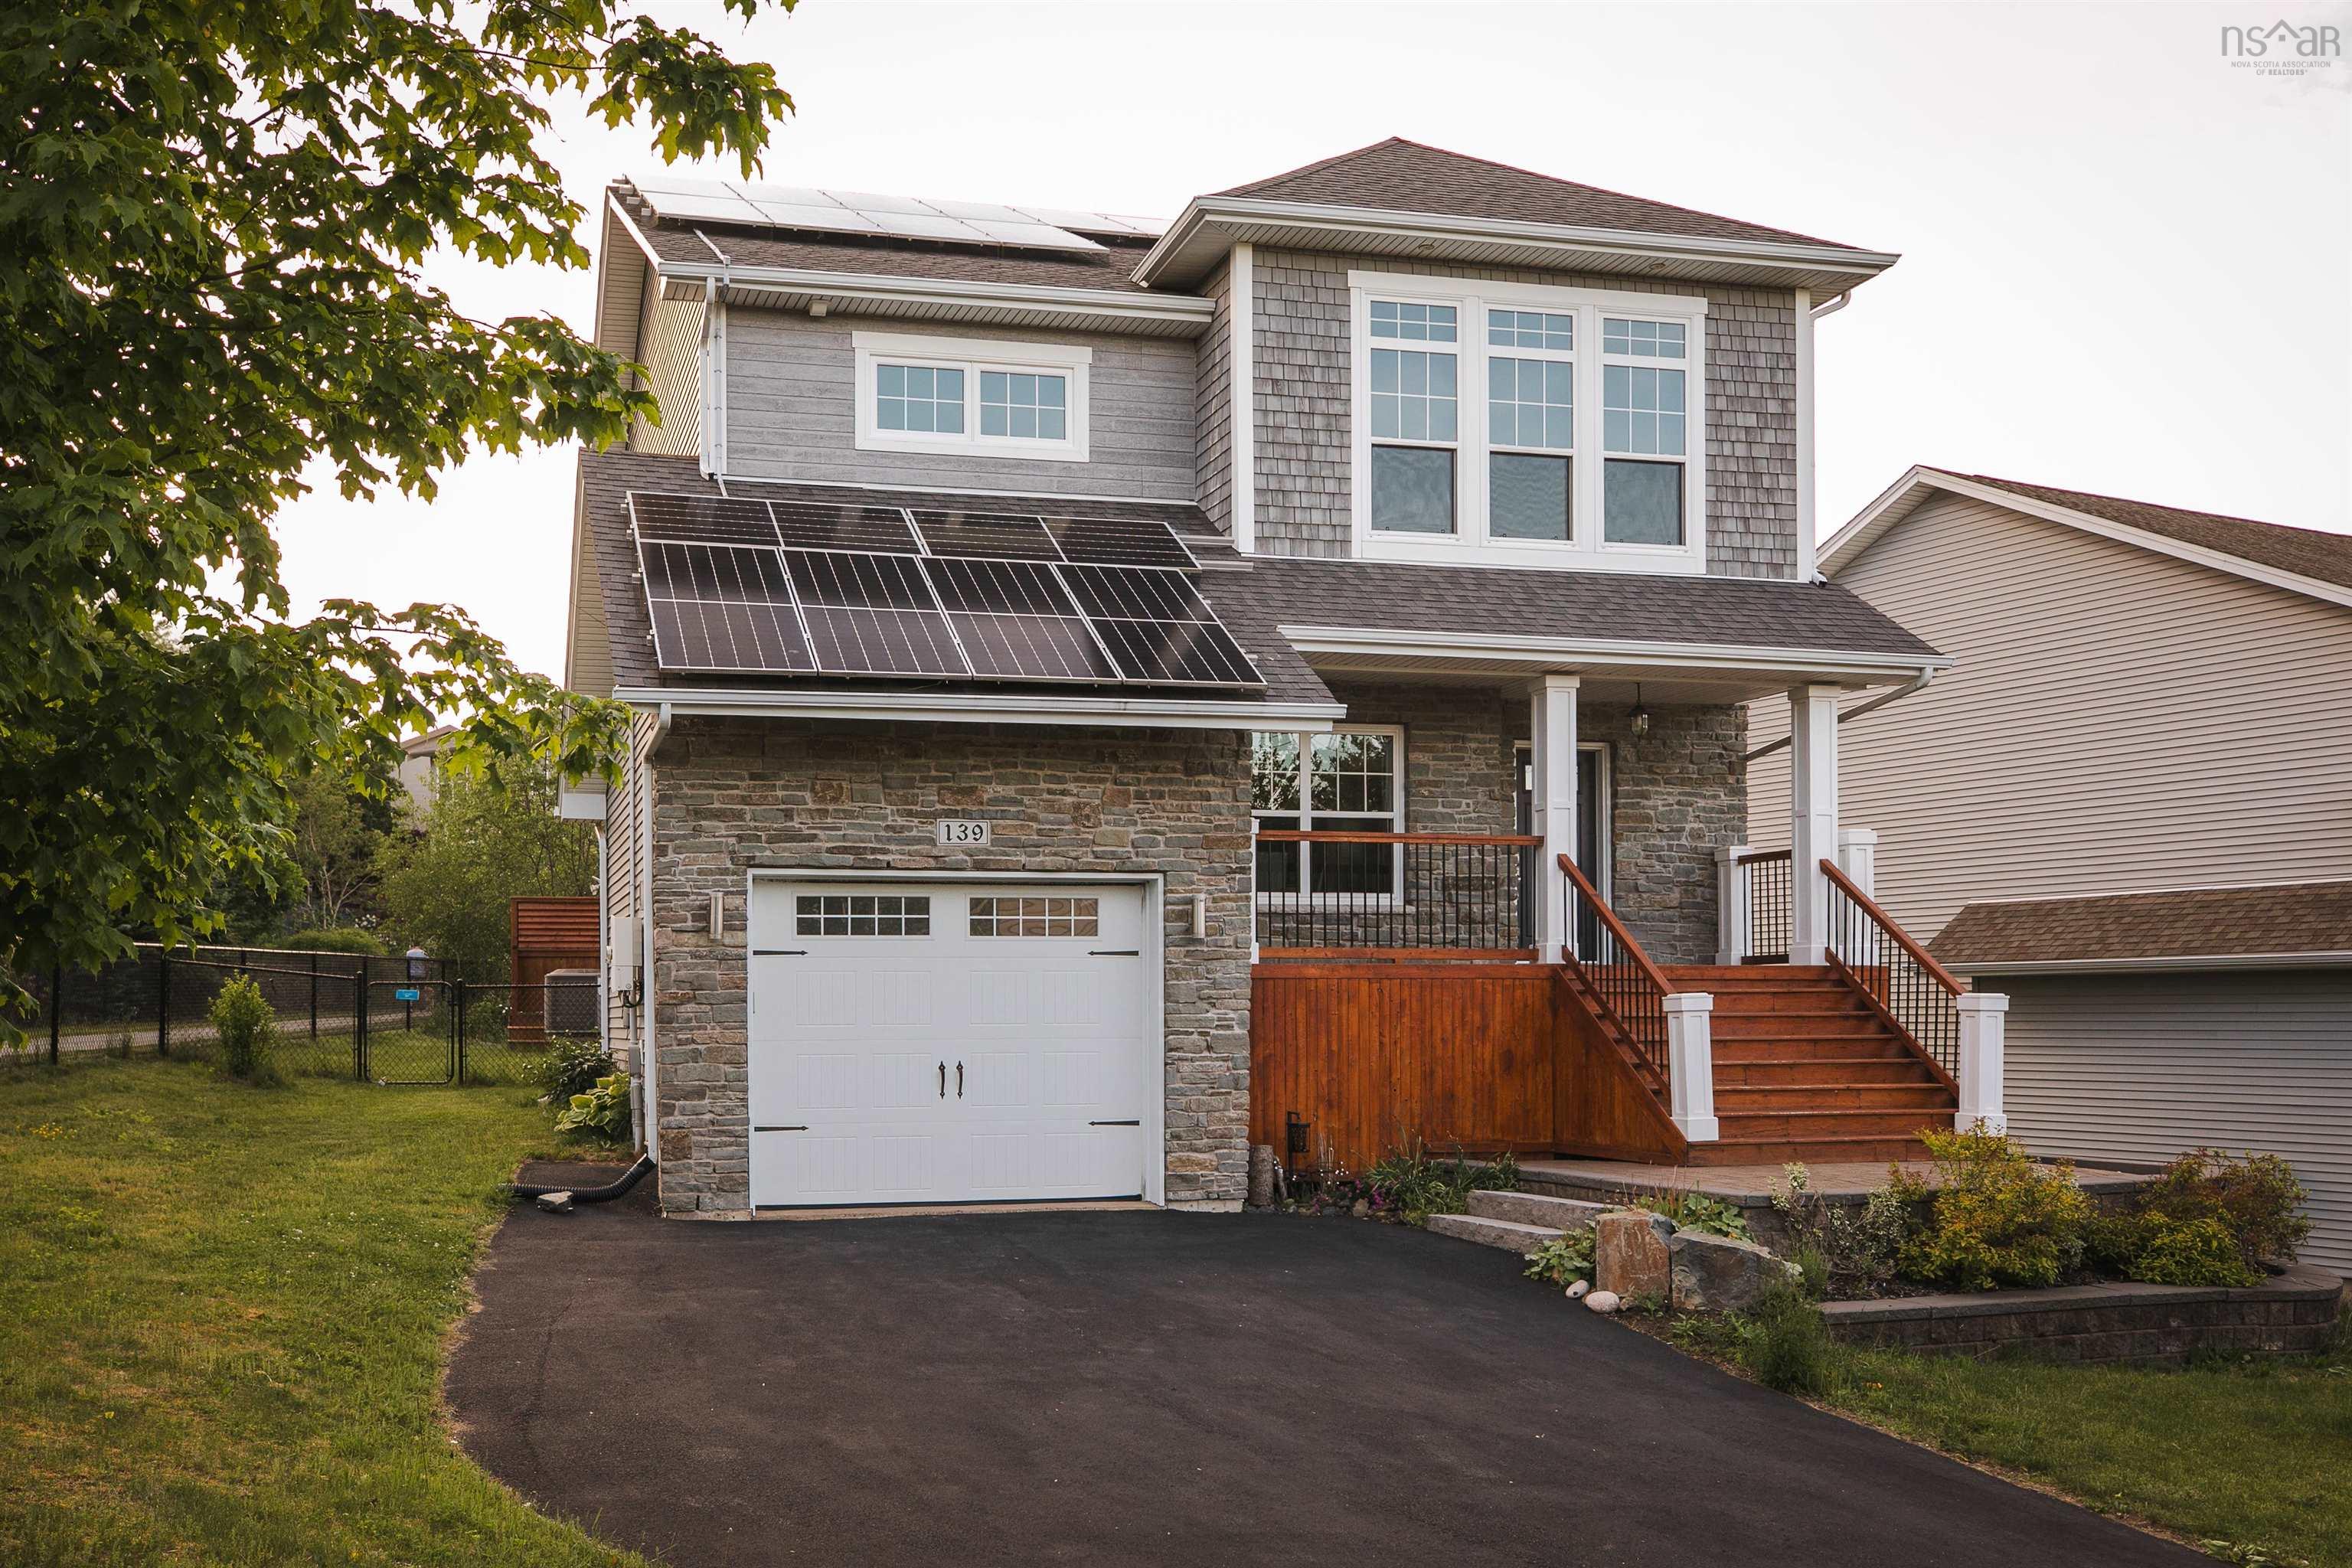
Set in the highly sought-after parks of west bedford, 139 hollyhock way is the beautifully finished home offering space, comfort, and efficiency in one of hrm's most desirable communities. Known for its parks, trails, schools, shops, and everyday amenities, west bedford offers a connected and convenient lifestyle with easy access to larry uteck, highway 102, bayers lake, downtown halifax, and the airport. Inside, the home features nearly 3,000 sq. Ft. Of total living space with a bright, open-concept main level designed for everyday living and entertaining. The kitchen showcases modern two-toned cabinetry, quality finishes, and a functional layout that flows seamlessly into the dining and living areas. A striking 9-foot natural gas custom stone fireplace anchors the main living space, while engineered hardwood floors, upgraded lighting, refined plumbing fixtures, and a clean contemporary palette add to the elevated feel throughout. Upstairs, you'll find three well-appointed bedrooms, including a comfortable primary suite with. Oversized en-suite and walk-in closet, plus the convenience of a dedicated laundry suite. The lower level adds excellent flexibility with an additional bedroom plus den, ideal for guests, a home office, gym, playroom, or extended family living. With 3.5 bathrooms, a mudroom, generous storage, and multiple living spaces, the layout is practical, spacious, and built to grow with your needs. Designed with long-term efficiency in mind, the home features a ducted heat pump with natural gas backup, spray foam insulation, fully owned solar panels installed in 2023 - which keep this home running extra efficently, and an additional ductless heat pump added to the primary bedroom in 2024. An integrated 4-zone home audio system adds another thoughtful touch. Modern finishes, flexible living space, energy-conscious upgrades, and a prime west bedford location come together in this polished, move-in-ready home.


Dwelling Details
Property Style
Detached
Beds Above Grnd
3
Beds Below Grnd
1
Year Built (approx)
2012
Heating
Ducted Cooling, Heat Pump -Ducted, Heat Pump -Ductless, Ductless Cooling
Fuel Type
Electric,Natural Gas,Solar
Foundation
Poured Concrete
Basement
Fully Developed
Exterior
Wood Shingles,Stone,Vinyl
Dimensions
39' X 31'10" +/- Jogs
Roof
Asphalt Shingle
Flooring
Carpet, Engineered Hardwood, Tile
House Features
Ensuite Bath, Hrv (heat Rcvry Ventln), Fireplace(s), Walk In Closet
Services
Cable, Electricity, High Speed Internet, Telephone
Appliances
Range - Gas, Dishwasher, Dryer, Washer, Microwave, Refrigerator, Wine Fridge
Rental Equip
None
Occupancy
Owner
Inclusions
Exclusions
Land Details
Land Features
Landscaped, Fenced
Migrated
Yes
Approx Num Acres
0
Title To Land
Freehold
Restrictive Covs
Yes
PID#
41345075
Subdivision Name
West Bedford Phase 4a
Community Feat
Park, Playground, Public Transit, Recreation Center, School Bus Service
County
Halifax
Postal Code
B4B 0H7
Directions
Google Maps: Https://maps.app.goo.gl/vbuya8kgea2ga9189
Parking/Garage Details
Garage
Yes (Attached,Single,Heated,Wired)
Garage Details
Attached | Single | 12'11" X 20' | Heated | Wired | Interior & Exterior Entrance
Driveway
Paved
Parking Details
Jerry Lynds Halifax real estate agent Wouldn't it be nice to have an agent that tells you the bad stuff about properties and not just the good selling points? If so, contact Jerry!

Request viewing or more information!

email confirmation message

This email will automatically attach to itself all of the necessary info that is needed to identify this property. I will do my best to get back you as soon as possible! - Jerry

Close [X]
Other Details
Original Price
$899,900 (since reduced $50,000)
Price/sq ft
$291
Last Price Change
September, 13th, 2026
Avg$: Postal Code
Current average list price is $904,900 (2 listings)
Avg$: MLS® Area
Current average list price is $977,377 (95 listings)
PCDS
Yes
Possession
Negotiable
MLS® Area
Halifax - Dartmouth: 20-Bedford
Listing Office
Royal Lepage Atlantic
ROOM MEASUREMENTS
FLOOR
ROOM
MEASUREMENT
Main Floor
Foyer
6'7" x 8'3"
Main Floor
Dining Room
10' x 11'2"
Main Floor
Living Room
15'1" x 15'10"
Main Floor
Kitchen
15'4" x 17'6"
Main Floor
Storage
4'8" x 4'7"
Main Floor
Bath 1
3'4" x 6'8"
2nd Level
Primary Bedroom
19'4" x 13'5"
2nd Level
Ensuite Bath 1
10'8" x 13'2"
2nd Level
Storage
10'9" x 7'
2nd Level
Laundry
5'6" x 9'3"
2nd Level
Bedroom
10'9" x 12'2"
2nd Level
Bath 2
8'3" x 8'6"
2nd Level
Bedroom
10'9" x 13'9"
Lower Level
Mud Room
9'9" x 6'1"
Lat/Lng:
44.717815, -63.702316
Local ammenities go here
MUNICIPAL INFORMATION
SCHOOL INFO (Select Data Source)

GRADE
PROGRAM
SCHOOL
PR-1
Elementary French Immersion
Sunnyside (Fort Sackville)
PR-6
Elementary English Program
Basinview Drive
2-6
Elementary French Immersion
Sunnyside (Eaglewood)
7-9
Jr Hi Early French Immersion
Rocky Lake Junior High
7-9
Jr Hi Late French Immersion
Rocky Lake Junior High
7-9
Jr Hi English Program
Rocky Lake Junior High
10-12
Sr Hi English Program
Charles P. Allen
10-12
Sr Hi Early French Immersion
Charles P. Allen
10-12
Sr Hi Late French Immersion
Charles P. Allen

Please note images may not be up to date
