


Main Points Of Interest
For Sale
$799,000
Status
Conditional Sale
Status Date
September, 14th, 2026
Assessment
n/a
Beds
3
Baths
2 Full \ 1 Half
Age
14
MLA
1438 sq ft
TLA
1,438 sq ft
Days Listed
131
List Date
May, 21st, 2026
MLS®#
202611676
Prop Type
Condominium
Build Style
2 Level
Condo Fee
n/a
Zoning
Condo
Lot Size
Lot Size M
0 cubic m
Acres
Under 0.5 Acres
Water
Municipal
Sewer
Municipal

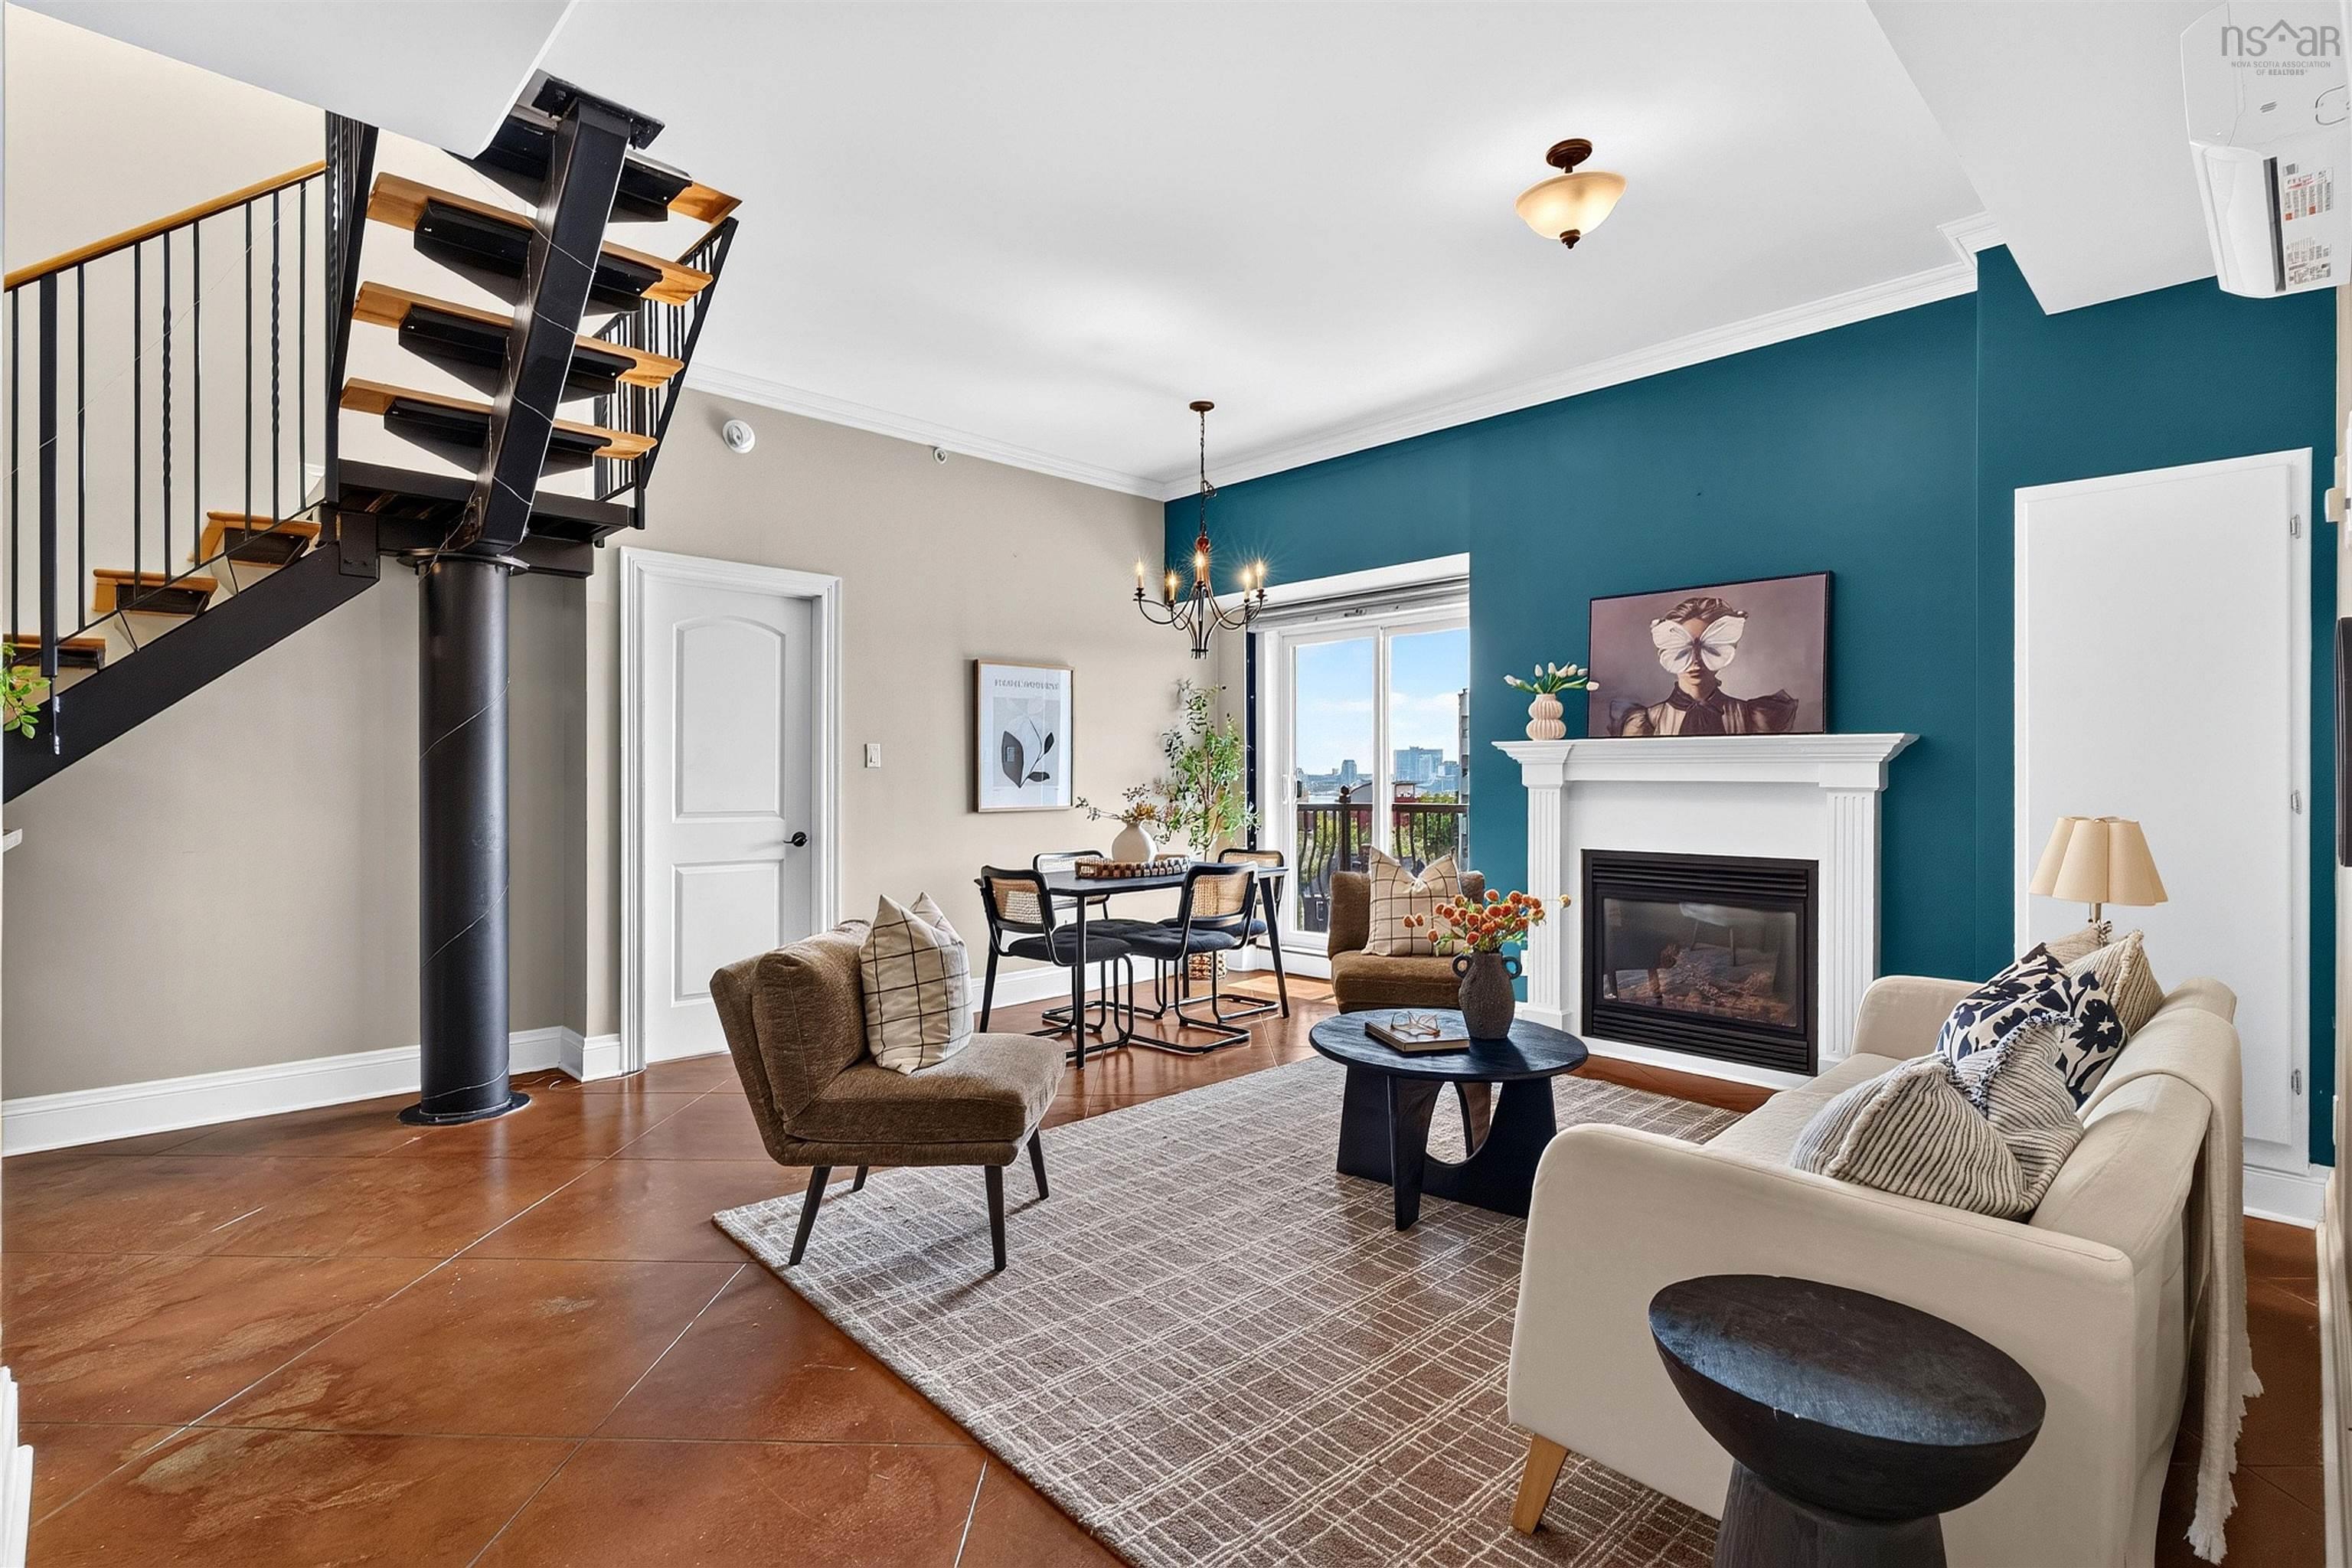
This is arguably one of the coolest condo units in all of dartmouth! Occupying the top two floors of founder's corner, one of downtown dartmouth's most sought after boutique buildings, this 3 bedroom, 2.5 bath condo is about as unique as they come. The nearly 300 sqft halifax-facing private rooftop terrace offers front row views of halifax harbour, the city skyline, and the macdonald bridge. Add in a second terrace off the main level, plus two massive shared rooftop spaces with panoramic views, and outdoor living quickly becomes part of everyday life. Inside, polished concrete floors with in-floor heat, two natural gas fireplaces, a gas range, and a mezzanine-style upper level give the home a vibe that is rarely found in local condo living. Upstairs, you'll find the third bedroom and a half bath, along with a second living area, creating an ideal setup for guests, a home office, or a separate retreat from the main level. Underground parking, storage, and surprisingly low condo fees keep things practical, while the location delivers the ultimate walkable lifestyle: grab coffee, a slice of pizza, or a craft beer downstairs, stroll up portland street for dinner, spend the afternoon around sullivan's pond, or hop the ferry to halifax without ever touching the car!


Dwelling Details
Property Style
Condo Apartment
Condo Fee Incl
Condo Corp#
319
Developer
Nova New England Limited
Total Units
40
Beds Above Grnd
3
Beds Below Grnd
0
Year Built (approx)
2012
Heating
Heat Pump -Ductless, In Floor
Fuel Type
Electric,Natural Gas
Foundation
Poured Concrete
Basement
None
Exterior
Other
Dimensions
Condo
Roof
Concrete,Tar/Gravel
Flooring
Concrete
House Features
Balcony, Air Exchanger, Elevator, Ensuite Bath, Wheelchair Access, Gas Stove(s), Fireplace(s), Walk In Clos
Services
Cable, Electricity, High Speed Internet, Telephone
Appliances
Stove, Dishwasher, Dryer, Washer, Microwave Rng Hd Combo, Refrigerator
Rental Equip
None
Occupancy
Vacant
Inclusions
Exclusions
Land Details
Land Features
Migrated
Yes
Title To Land
Freehold
Condo Land PID#
41289588
Condo Unit PID#
41345844
Community Feat
Golf Course, Park, Playground, Public Transit, Recreation Center, Shopping, Marina, Beach
County
Halifax
Postal Code
B2Y 1C2
Access / View
View: Harbour,View: Ocean
Directions
Dt Dartmouth, Corner Of Wentworth And Ochterloney
Parking/Garage Details
Garage
Yes (Underground)
Garage Details
Underground Parking With Storage Unit.
Driveway
Concrete
Parking Details
Jerry Lynds Halifax real estate agent Do you have a sensitive sniffer? I bet it smells great but give it your own smell test with a private viewing. Click the green button to contact Jerry!

Request viewing or more information!

email confirmation message

This email will automatically attach to itself all of the necessary info that is needed to identify this property. I will do my best to get back you as soon as possible! - Jerry

Close [X]
Other Details
Original Price
$839,000 (since reduced $40,000)
Price/sq ft
$556
Last Price Change
August, 6th, 2026
Avg$: Postal Code
Current average list price is $799,000 (1 listings)
Avg$: MLS® Area
Current average list price is $489,036 (11 listings)
PCDS
No
Possession
First Week Of August Later
MLS® Area
Halifax - Dartmouth: 10-Dartmouth Downtown to Burnsid
Listing Office
Press Realty Inc.
ROOM MEASUREMENTS
FLOOR
ROOM
MEASUREMENT
Main Floor
Bath 1
9' X 5'1''
Main Floor
Ensuite Bath 1
4'10'' X 10'6''
Main Floor
Bedroom
14'7'' X 10'11''
Main Floor
Dining Room
12'5'' X 6'2''
Main Floor
Kitchen
9'5'' X 12'1''
Main Floor
Laundry
7'4'' X 7'5''
Main Floor
Living Room
18' X 13'11''
Main Floor
Primary Bedroom
14'2'' X 11'5''
2nd Level
Bath 2
5' X 7'3''
2nd Level
Bedroom
11'1'' X 10'6''
2nd Level
Games Room
15'5'' X 9'11''
n/a
n/a
n/a
Lat/Lng:
44.667023, -63.567730
Local ammenities go here
MUNICIPAL INFORMATION
SCHOOL INFO (Select Data Source)

GRADE
PROGRAM
SCHOOL
PR-6
Elementary French Immersion
Shannon Park
PR-6
Elementary English Program
Bicentennial
7-8
Jr Hi Early French Immersion
Southdale-North Woodside
7-9
Jr Hi English Program
Bicentennial
9-9
Jr Hi Early French Immersion
Dartmouth High
10-12
Sr Hi Early French Immersion
Dartmouth High
10-12
Sr Hi English Program
Dartmouth High

Please note images may not be up to date
