


Main Points Of Interest
For Sale
$799,900
Status
Active
Assessment
n/a
Beds
4
Baths
3 Full \ 1 Half
Age
16
MLA
2006 sq ft
TLA
2,644 sq ft
Days Listed
46
List Date
August, 14th, 2026
MLS®#
202620639
Prop Type
Single Family
Build Style
2 Storey
Zoning
HCR
Lot Size
Lot Size M
10,075 sq ft
Acres
Under 0.5 Acres
Legal Desc
LOT B-1
Water
Municipal
Sewer
Municipal

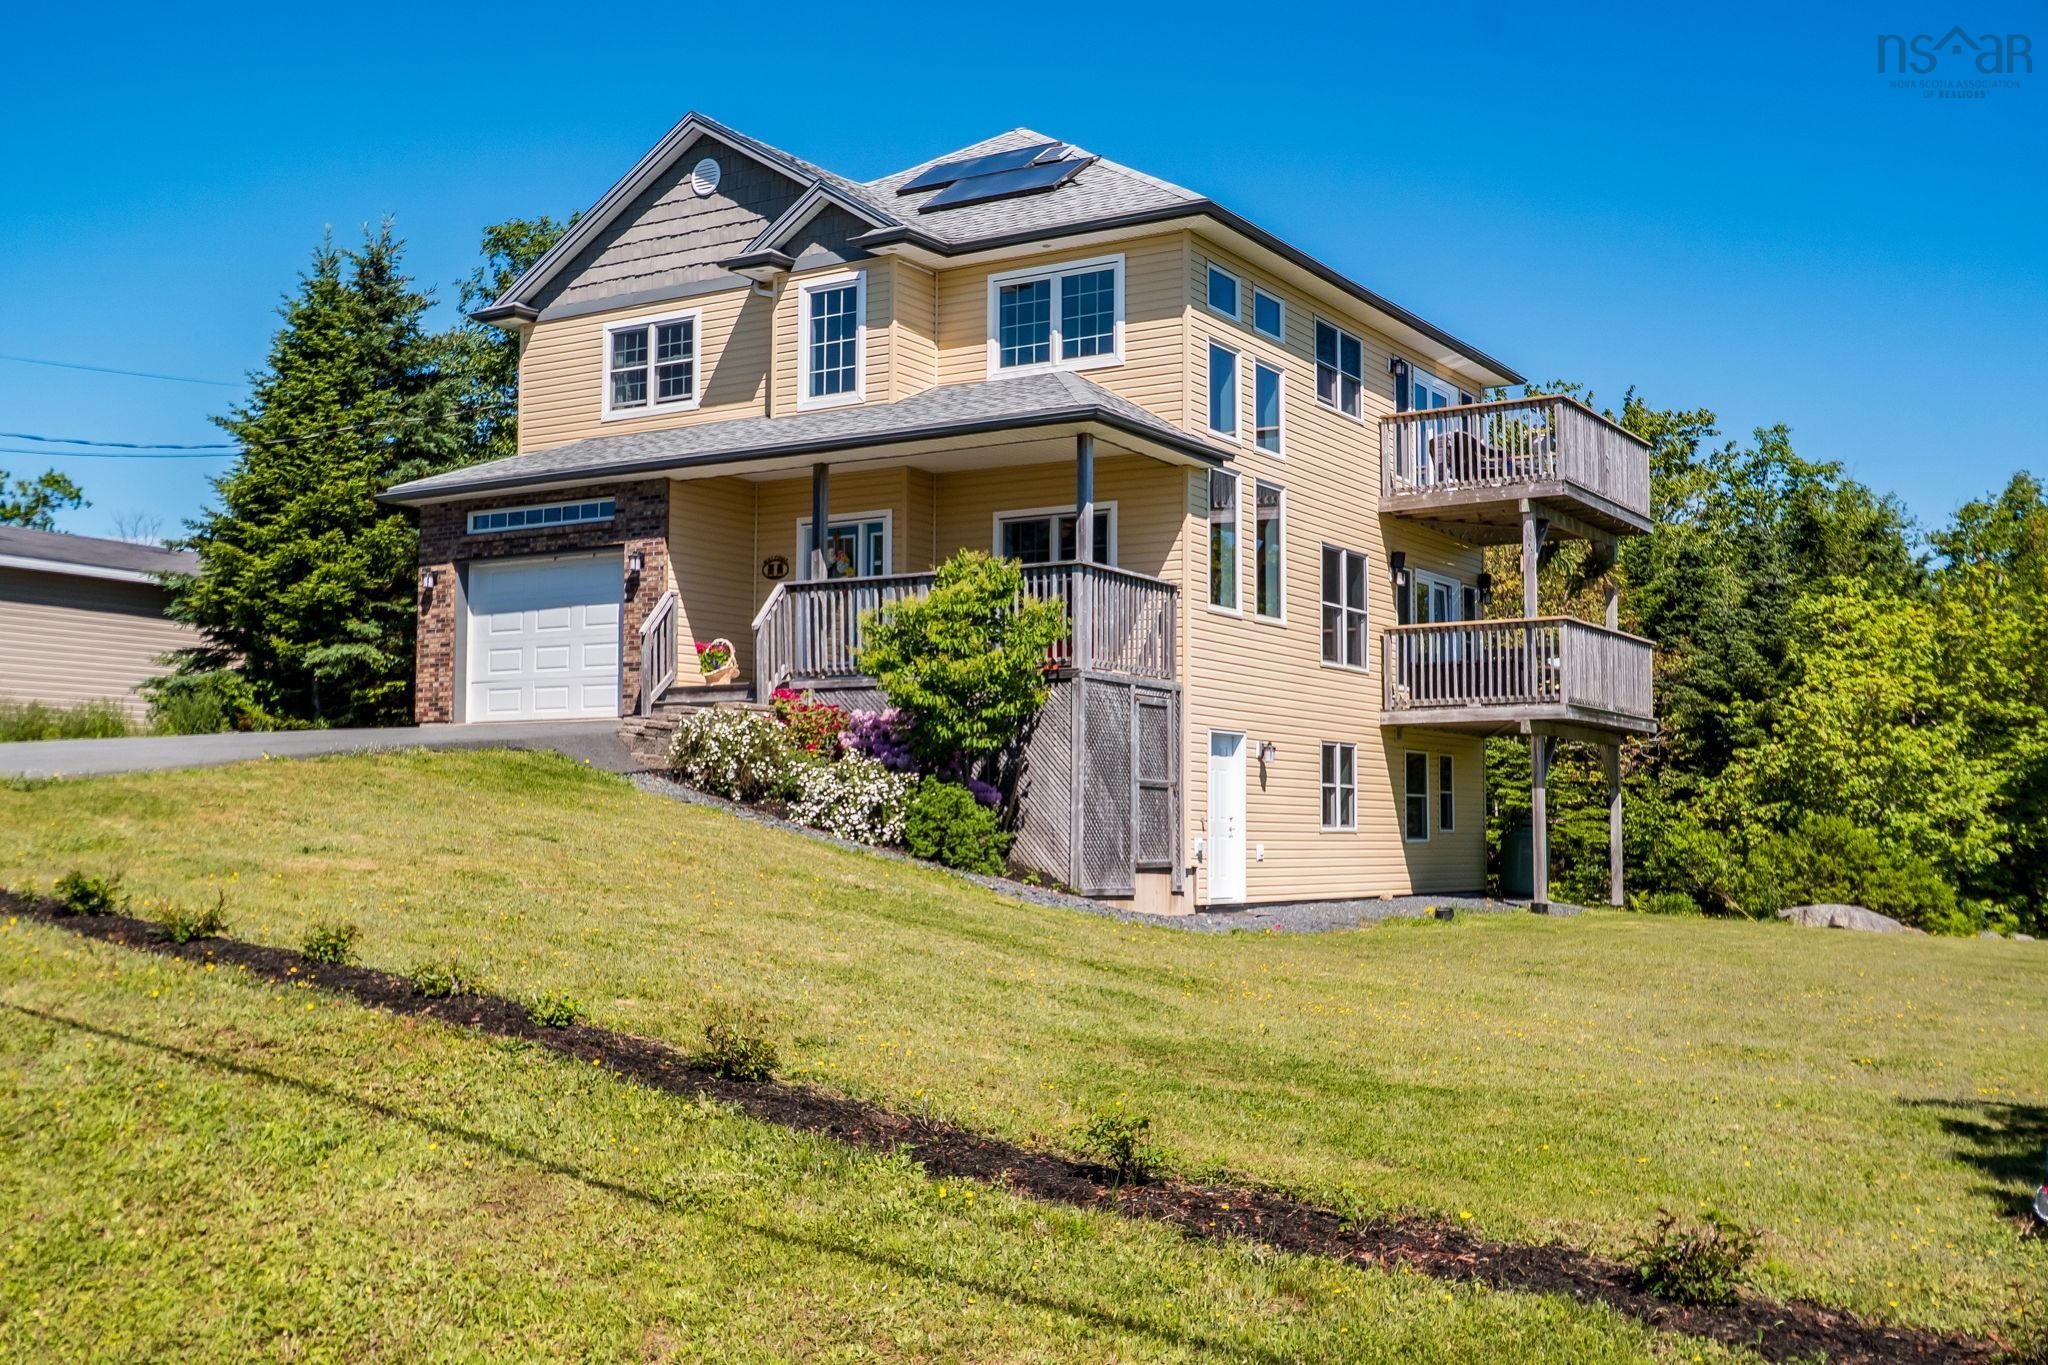
Well, hello herring cove! Perched high on a hill with jaw-dropping views of the mouth of halifax harbour from almost every room, 7 florence knows exactly how to make an entrance. Add soaring cathedral ceilings, walls of windows and an ever-changing view of the water, and you may find yourself spending far too much time simply staring outside. Lovingly cared for by the same owner since it was built just 15 years ago, this home offers four bedrooms and a comfortable, thoughtful layout designed to make the most of its spectacular setting. The primary bedroom has its own private upper balcony...the perfect spot for morning coffee, an evening glass of wine, or keeping an eye on the boats passing by. The light-filled living room features those fabulous cathedral ceilings, while the kitchen opens to a warm and inviting family room with a walkout to the main-floor deck. A multi-room audio system throughout the main and upper levels adds another thoughtful touch. Downstairs, you'll find a spacious rec room, a fourth bedroom with its own ensuite, plenty of room for family or guests to spread out, and a new exterior door. The heat pumps were replaced four years ago and have been professionally serviced every year. Other recent improvements include new patio doors to both decks, updated appliances, and new toilets on the main and upper levels. Complete with a garage and a beautifully maintained property, this is a truly special home in one of herring cove's most spectacular settings. You get all the peace and calm of living with these beautiful, sweeping ocean-blue views, yet you're just 16 minutes from the halifax rotary...so you can be back in town in no time. Honestly, it's all about the view....and this one is very hard to beat.


Dwelling Details
Property Style
Detached
Beds Above Grnd
3
Beds Below Grnd
1
Year Built (approx)
2010
Heating
Baseboard, Heat Pump -Ductless, Radiant
Fuel Type
Electric
Foundation
Poured Concrete
Basement
Fully Developed,Walkout
Exterior
Brick,Vinyl
Dimensions
35.5 X 34.5 +/-jogs
Roof
Asphalt Shingle
Flooring
Carpet, Ceramic, Hardwood, Porcelain
House Features
Ensuite Bath
Services
Cable, Electricity, High Speed Internet, Telephone
Appliances
Stove, Dishwasher, Dryer, Washer, Microwave Rng Hd Combo, Refrigerator
Rental Equip
Propane Tank
Occupancy
Owner
Inclusions
Appliances, Window Coverings
Exclusions
Land Details
Land Features
Landscaped, Rolling
Migrated
Yes
Approx Num Acres
0
Title To Land
Freehold
PID#
41346578
Community Feat
Park, Playground, Recreation Center, School Bus Service, Shopping, Place of Worship
County
Halifax
Postal Code
B3V 1J4
Access / View
View: Ocean
Directions
Follow The Herring Cove Road, Which Continues Into Ketch Harbour Rd, Take A Right Onto Florence St.
Parking/Garage Details
Garage
Yes (Attached,Single)
Garage Details
Attached, Single
Driveway
Paved
Parking Details
Jerry Lynds Halifax real estate agent There is no substitute for seeing the real thing. Contact Jerry now for a no hassle viewing of this property!

Request viewing or more information!

email confirmation message

This email will automatically attach to itself all of the necessary info that is needed to identify this property. I will do my best to get back you as soon as possible! - Jerry

Close [X]
Other Details
Original Price
$869,900 (since reduced $70,000)
Price/sq ft
$303
Last Price Change
September, 14th, 2026
Avg$: Postal Code
Current average list price is $799,900 (1 listings)
Avg$: MLS® Area
Current average list price is $913,228 (32 listings)
PCDS
Yes
Possession
Negotiable
MLS® Area
Halifax - Dartmouth: 8-Armdale/Purcell's Cove/Herring
Listing Office
Royal Lepage Atlantic
ROOM MEASUREMENTS
FLOOR
ROOM
MEASUREMENT
Main Floor
Living Room
16'10" x 9'5"
Main Floor
Dining Room
17' x 9'11"
Main Floor
Family Room
21'11" x 11'11"
Main Floor
Kitchen
11'3" x 14'6"
Main Floor
Bath 1
6'9" x 5'7"
Main Floor
Other
13'1" x 24'6" Garage
2nd Level
Bedroom
11'7" x 10'8"
2nd Level
Primary Bedroom
19'1" x 11'11"
2nd Level
Ensuite Bath 1
9'3" x 8'11"
2nd Level
Bath 2
7'7" x 9'4"
2nd Level
Bedroom
11'2" x 15'1"
Basement
Rec Room
19' x 17'6"
Basement
Bedroom
14'8" x 8'6"
Basement
Ensuite Bath 2
7'5" x 5'7"
Lat/Lng:
44.560669, -63.564545
Local ammenities go here
MUNICIPAL INFORMATION
SCHOOL INFO (Select Data Source)

GRADE
PROGRAM
SCHOOL
PR-6
Elementary English Program
William King
7-9
Jr Hi Late French Immersion
Herring Cove
7-9
Jr Hi English Program
Herring Cove
10-12
Sr Hi English Program
J. L. Ilsley
10-12
Sr Hi Late French Immersion
J. L. Ilsley

Please note images may not be up to date
