


Main Points Of Interest
For Sale
$1,509,999
Status
Active
Assessment
n/a
Beds
5
Baths
5 Full \ 1 Half
Age
13
MLA
4101 sq ft
TLA
5,921 sq ft
Days Listed
181
List Date
April, 1st, 2026
MLS®#
202606059
Prop Type
Single Family
Build Style
2 Storey, 3 Level
Zoning
RES
Lot Size
Lot Size M
18,205 sq ft
Acres
0.5 to 0.99 Acres
Legal Desc
LOT WB27
Water
Municipal
Sewer
Municipal

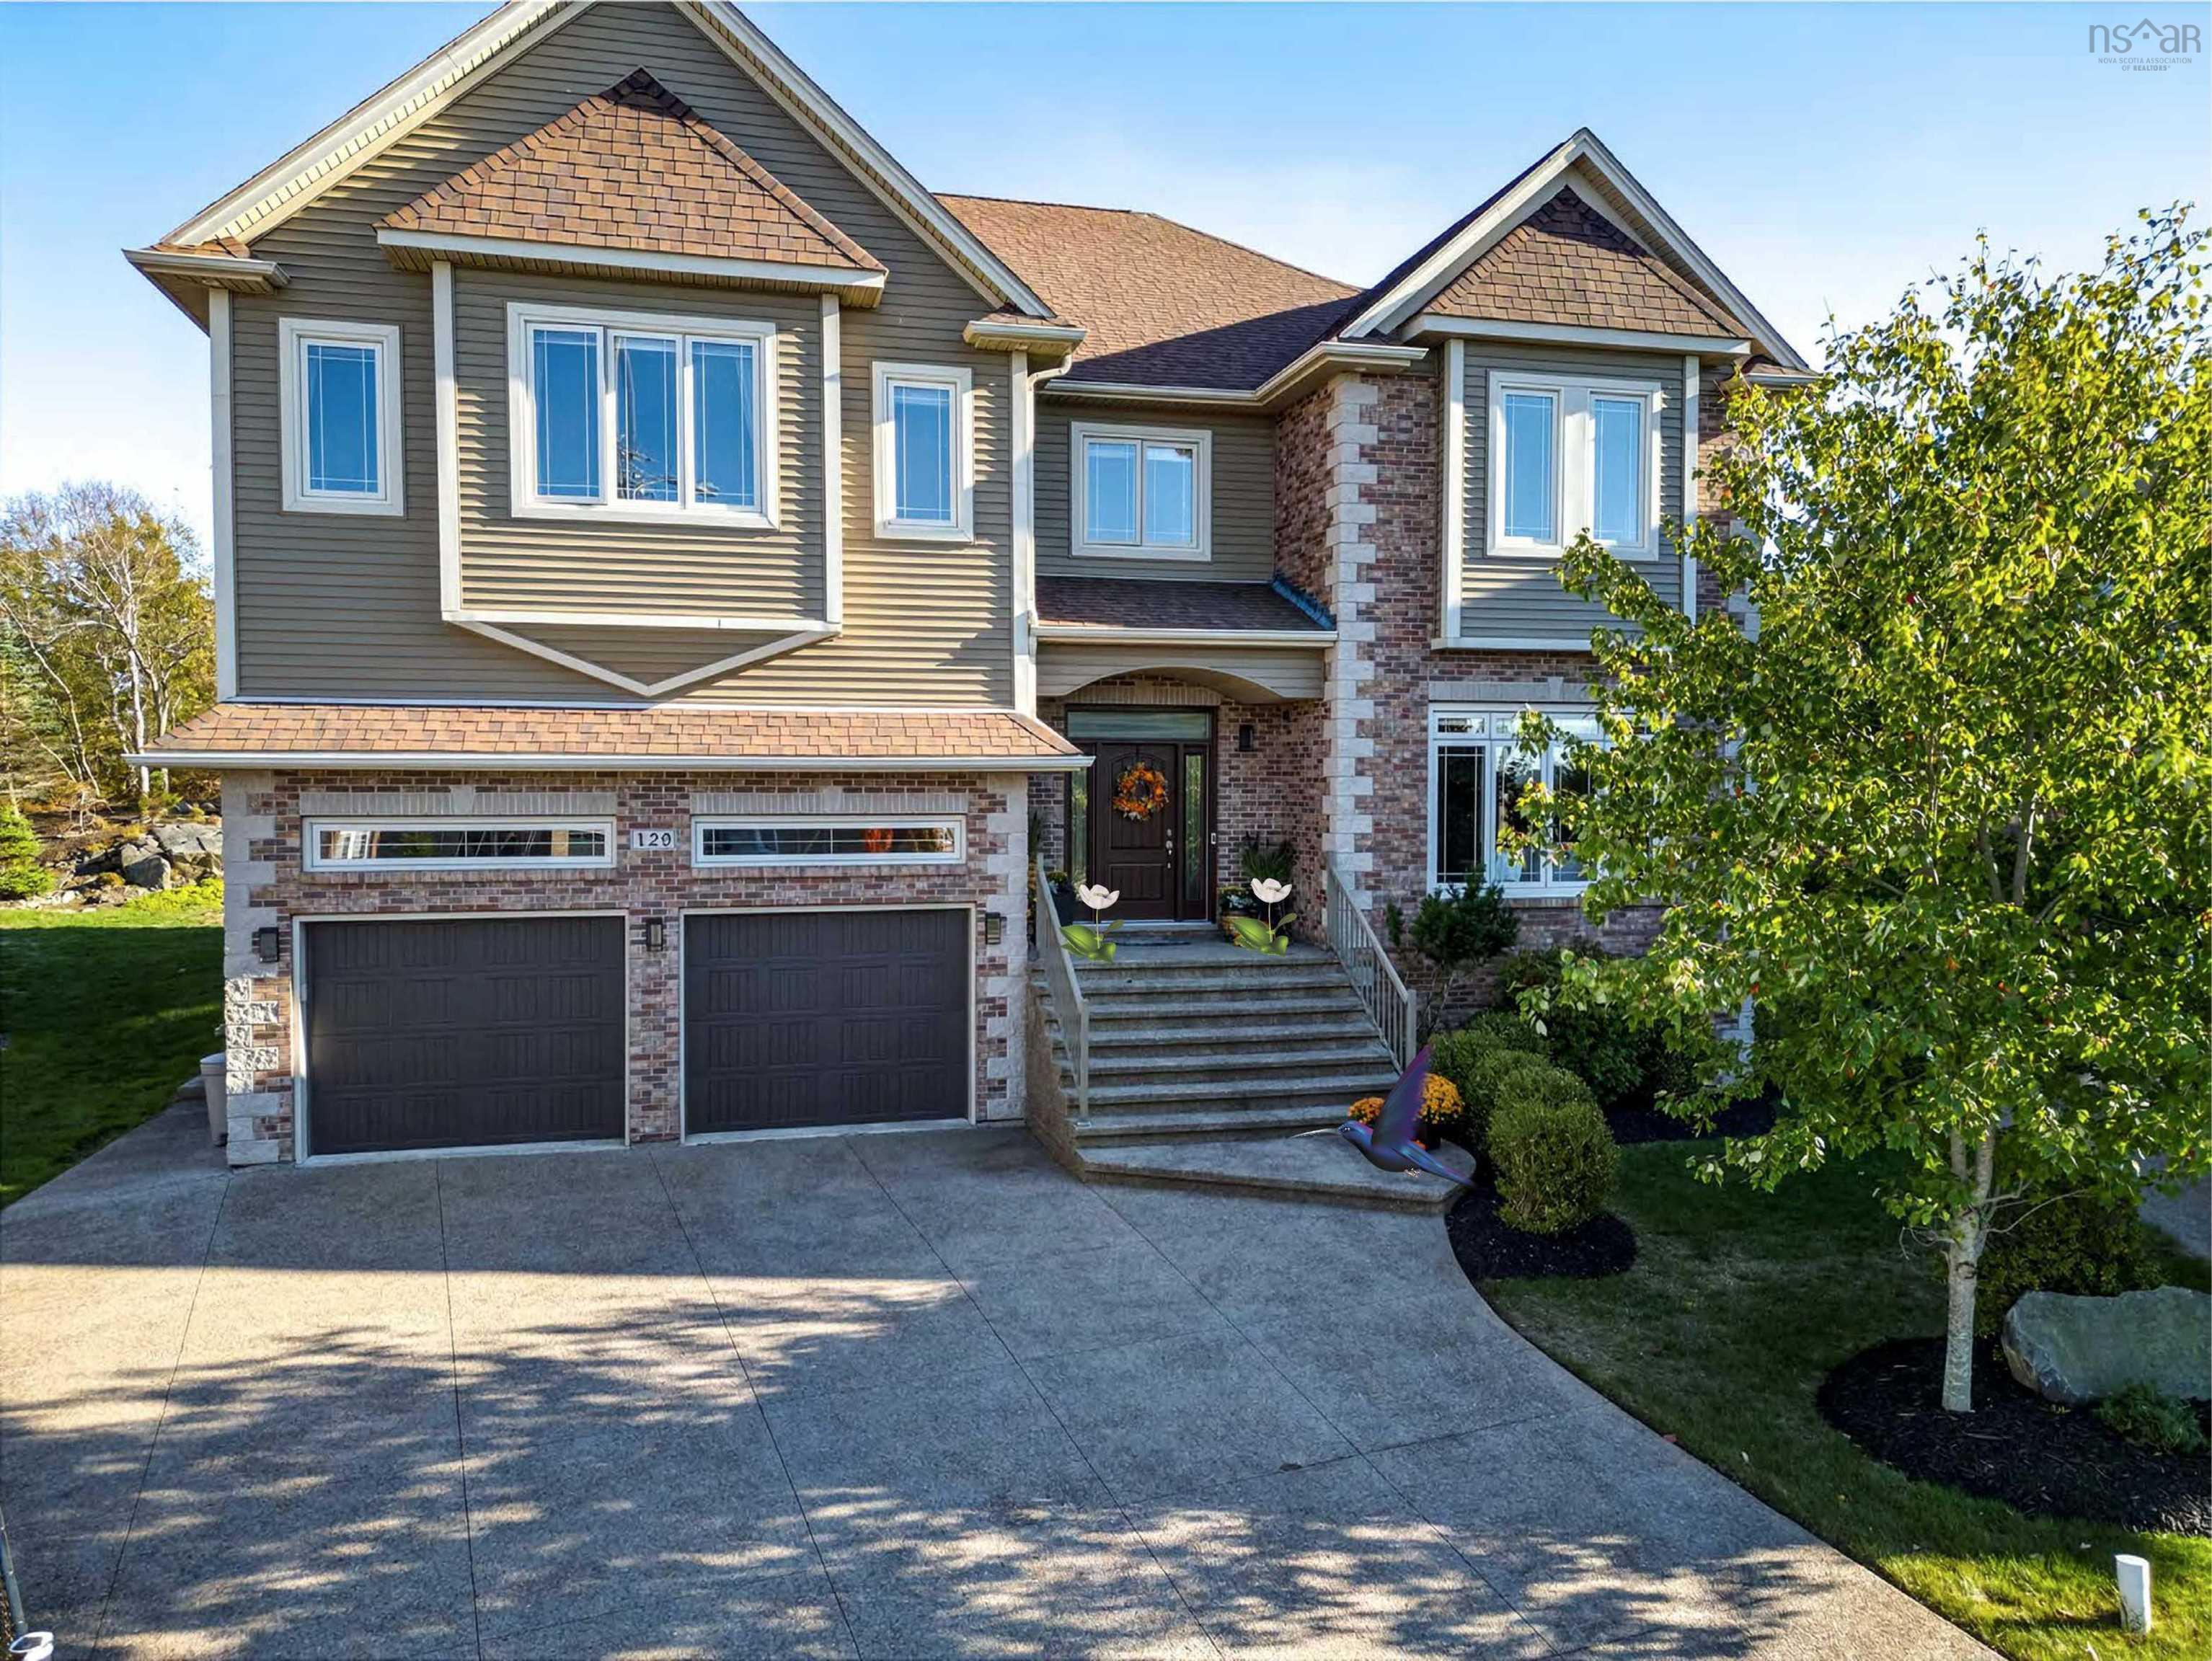
Welcome to this high-quality, custom-designed home in one of the most beloved family neighborhoods in bedford south. This beautiful home is sure to impress you when you step inside. Key features: grand foyer with a 10-ft ceiling, formal dining & living rooms perfect for entertaining, outstanding custom-crafted kitchen with ceiling-height cabinetry & meticulous details, relaxing family room with see-through gas fireplace & large windows inviting abundant natural lights & warmth for family gatherings, spacious office connected to back deck with natural scenery, and built-in ample storage in mudroom and powder room. 2nd floor offers large landing, luxurious primary suite with massive walk-in closet, air jet tub spa, & ensuite bathroom. You'll find 3 additional spacious bedrooms, each with its own ensuite, plus a laundry room on this level. The massive basement provides ample space for a gym, media room, bar area, guest room, full bath, & lots of storage, perfect for kids to sleep over. This stunning home boasts two heating/cooling systems (gas and electric) with energy-efficient features. With the largest lot in this area, it offers privacy and natural beauty while being just steps away from amenities, restaurants, cafés, shopping, and easy highway access. Call your agent today for more info!


Dwelling Details
Property Style
Detached
Beds Above Grnd
4
Beds Below Grnd
1
Year Built (approx)
2013
Heating
Baseboard, Fireplace, Heat Pump -Ductless, In Floor
Fuel Type
Electric
Foundation
Poured Concrete
Basement
Fully Developed
Exterior
Brick,Vinyl
Dimensions
49.83x47.24
Roof
Asphalt Shingle
Flooring
Ceramic, Engineered Hardwood, Hardwood, Porcelain
House Features
Alarm System, Ensuite Bath, Hrv (heat Rcvry Ventln), Water Jet Tub, Gas Stove(s), Fireplace(s), Electric F
Services
Cable, Electricity, High Speed Internet, Natural Gas, Telephone
Appliances
Barbeque, Cooktop - Gas, Oven, Range - Electric, Dishwasher, Dryer - Gas, Washer, Garburator, Microwave, Refr
Rental Income
Potential
Rental Equip
Alarm System,Heat Pumps
Occupancy
Owner
Inclusions
Exclusions
Land Details
Land Features
Hardwood Bush, Landscaped, Level, Wooded/Treed
Migrated
Yes
Approx Num Acres
0
Title To Land
Freehold
PID#
41349267
Subdivision Name
Bedford South Phase 12
Community Feat
Park, Playground, Public Transit, Recreation Center, School Bus Service, Shopping, Marina, Place of Worship
County
Halifax
Postal Code
B4A 0G6
Access / View
View: Other
Directions
Take Larry Uteck Blvd Onto Nine Mile Drive, Turn Right Onto William Borrett Terrace, And The House Is At The End Of The Col-de-sac Street (william Borrett Terrace).
Parking/Garage Details
Garage
Yes (Attached,Double,Built-In,Heated)
Garage Details
Large Double With 15.5 Foot High Cieling
Driveway
Double,Exposed Aggregate,Multiple Driveways
Parking Details
Double/multiple parking spaces
Jerry Lynds Halifax real estate agent Want to view this property with no pressure or hassles? Jerry can make all the arrangements for this, or as many properties that catch your eye!

Request viewing or more information!

email confirmation message

This email will automatically attach to itself all of the necessary info that is needed to identify this property. I will do my best to get back you as soon as possible! - Jerry

Close [X]
Other Details
Original Price
$1,577,000 (since reduced $67,001)
Price/sq ft
$255
Last Price Change
September, 8th, 2026
Avg$: Postal Code
Current average list price is $1,509,999 (1 listings)
Avg$: MLS® Area
Current average list price is $977,377 (95 listings)
PCDS
Yes
Possession
Negotiable
MLS® Area
Halifax - Dartmouth: 20-Bedford
Listing Office
Exit Realty Metro
ROOM MEASUREMENTS
FLOOR
ROOM
MEASUREMENT
Main Floor
Living Room
14.4x10.7
Main Floor
Dining Room
15x11.6
Main Floor
Kitchen
15x18
Main Floor
Dining Nook
15x6.3
Main Floor
Den/office
13.2x13.8
Main Floor
Family Room
18.4x13.8
Main Floor
Bath 1
5.7x8.1
Main Floor
Foyer
11x26
Main Floor
Mud Room
6.5x12.1
2nd Level
Primary Bedroom
15.2x20.4
2nd Level
Ensuite Bath 1
14.5x15.2
2nd Level
Bedroom
16.1x16.4+bay
2nd Level
Ensuite Bath 2
9.8x5.1
2nd Level
Bedroom
14.1x16.5+bay
Lat/Lng:
44.701725, -63.682259
Local ammenities go here
MUNICIPAL INFORMATION
SCHOOL INFO (Select Data Source)

GRADE
PROGRAM
SCHOOL
PR-6
Elementary English Program
Bedford South
7-9
Jr Hi Late French Immersion
Rocky Lake Junior High
7-9
Jr Hi English Program
Rocky Lake Junior High
10-12
Sr Hi Late French Immersion
Charles P. Allen
10-12
Sr Hi English Program
Charles P. Allen

Please note images may not be up to date
