


Main Points Of Interest
For Sale
$5,780,000
Status
Active
Assessment
n/a
Beds
6
Baths
6 Full \ 2 Half
Age
2
MLA
7103 sq ft
TLA
10,659 sq ft
Days Listed
89
List Date
July, 2nd, 2026
MLS®#
202616331
Prop Type
Single Family
Build Style
Contemporary
Zoning
R-6
Lot Size
Lot Size M
49,405 sq ft
Acres
1 to 2.99 Acres
Legal Desc
LOT 1
Water
Drilled Well
Sewer
Septic

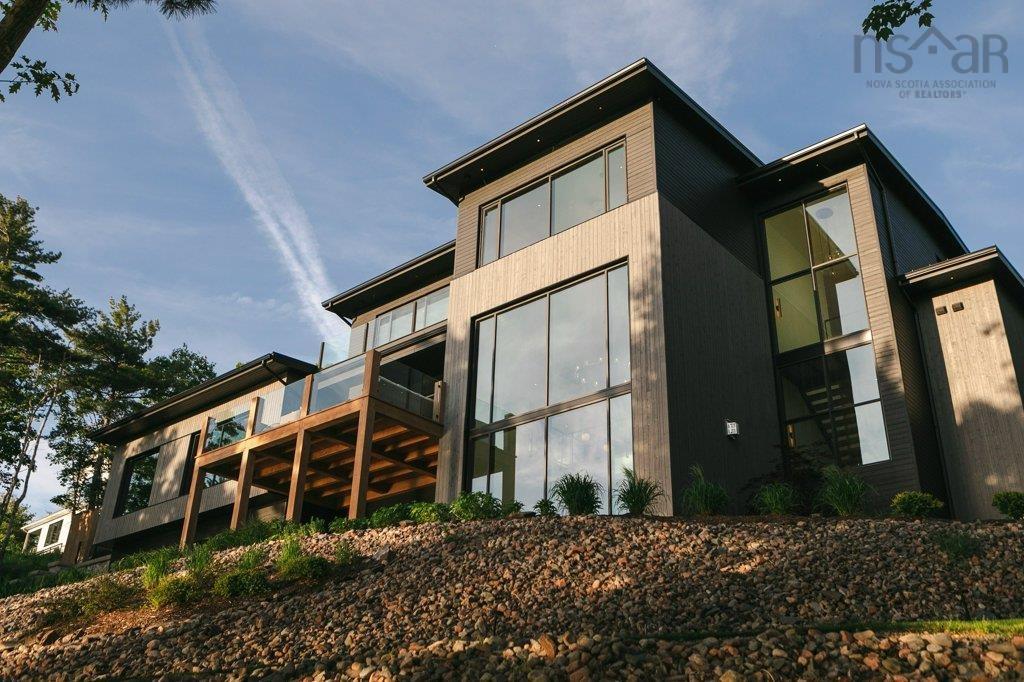
Where grand lake meets grand living: terrace house. This masterfully engineered waterfront estate offers 185 feet of private shoreline and over 10,000 sf of contemporary light-filled living. The design is inspired by a simple vision: a home that hosts the whole family with ease, yet feels warm and intimate when it's just you. Three thoughtfully planned wings (main, guest, and entertaining) allow the home to open wide for grand gatherings or close in for cozy everyday living. At its heart, a terraced great room soars with double-height ceilings, exposed white-oak timber, a massive stone fireplace, and a 20-foot curtain wall of glass framing breathtaking lake views. The chef's kitchen impresses with a 12-foot island, premium jennair appliances, walk-in pantry, and a concealed butler's kitchen for effortless entertaining. Retreat to the fully private primary suite with a double-sided fireplace, spa ensuite with a nativestone soaking tub, and serene lake vistas. Upstairs, an architectural catwalk links three ensuite bedrooms, while the guest loft above the heated triple garage offers a bedroom, custom bunks, kitchenette, and full bath - ideal for visitors or multigenerational living. The walkout lower level is pure enjoyment: cocktail bar, glass-enclosed wine room, home theater, gym, and a hidden room sized for an arcade or golf simulator. Every element is engineer-approved and built to institutional standards with icf construction, 10-zone climate control, radiant in-floor heat, control4 automation, and an automatic backup generator. Outside, tiered landscaping and solar-lit trails lead to the fire pit, lakeside pergola, and private dock. All just minutes from fall river amenities and the international airport, and 30 minutes to downtown halifax. Terrace house isn't simply a residence; it's a lifestyle ready for its next chapter.


Dwelling Details
Property Style
Detached
Beds Above Grnd
5
Beds Below Grnd
1
Year Built (approx)
2024
Heating
Ducted Cooling, Fireplace, Heat Pump -Ducted, In Floor, Radiant
Fuel Type
Electric,Propane
Foundation
Poured Concrete,Insulated Concrete
Basement
Fully Developed,Walkout
Exterior
Wood Siding
Dimensions
98' X 91' Irreg
Roof
Metal
Flooring
Carpet, Engineered Hardwood, Tile
House Features
Balcony, Air Exchanger, Alarm System, Ensuite Bath, Secondary Suite, Wheelchair Access, Fireplace(s), Propa
Services
Cable, Electricity, High Speed Internet, Telephone
Appliances
Range - Gas, Dishwasher, Dryer - Gas, Washer, Microwave, Refrigerator, Wine Fridge, Other
Rental Income
No
Rental Equip
Propane Tank
Occupancy
Owner
Inclusions
Appliances
Exclusions
Personal Items
Land Details
Land Features
Cleared, Landscaped, Sloping/Terraced, Year Round Road
Migrated
Yes
Approx Num Acres
1
Title To Land
Freehold
Restrictive Covs
Yes
PID#
41351446
Also known As
Grand Lake
Community Feat
Golf Course, Park, Playground, Recreation Center, School Bus Service, Shopping, Place of Worship
County
Halifax
Postal Code
B2T 1A2
Access / View
Access: Boat,Access: Lake,View: Lake
Directions
Highway 2 To Wellington To Roundabout To Sunnylea Road, Property On The Left.
Waterfront Details
Waterfront Type
Lake
Waterfront Meas
185 Feet
Waterfront Notes
Fresh Water
Parking/Garage Details
Garage
Yes (Attached,Triple,Heated,Wired)
Garage Details
Built-in Triple Car Garage.
Driveway
Parking Spaces(s),Paved
Parking Details
Paved with multiple parking spaces
Jerry Lynds Halifax real estate agent Was a wide angle lens used? Let's view this property together and see if the photos accurately portray the property!

Request viewing or more information!

email confirmation message

This email will automatically attach to itself all of the necessary info that is needed to identify this property. I will do my best to get back you as soon as possible! - Jerry

Close [X]
Other Details
Original Price
$5,780,000 (unchanged)
Price/sq ft
$542
Last Price Change
July, 2nd, 2026
Avg$: Postal Code
Current average list price is $5,780,000 (1 listings)
Avg$: MLS® Area
Current average list price is $968,115 (87 listings)
PCDS
No
Possession
Negotiable
MLS® Area
Halifax - Dartmouth: 30-Waverley, Fall River, Oakfiel
Listing Office
Engel & Volkers (chester)
ROOM MEASUREMENTS
FLOOR
ROOM
MEASUREMENT
Main Floor
Foyer
9'6 x 16'7
Main Floor
Living Room
18'8 x 37'4
Main Floor
Bath 1
5'4 x 11'9
Main Floor
Kitchen
20'6 x 20'7
Main Floor
Dining Room
23'11 x 9'11
Main Floor
Primary Bedroom
30'11 x 21'5
Main Floor
Ensuite Bath 1
15'3 x 17'1
Main Floor
Walk In Closet
18'4 x 12'2
Main Floor
Bath 2
2'10 x 6'8
2nd Level
Bedroom
18'7 x 12'9
2nd Level
Ensuite Bath 2
14'5 x 5'1
2nd Level
Bedroom
15'11 x 12'3
2nd Level
Ensuite Bath 3
9'1 x 4'11
2nd Level
Bedroom
15'11 x 12'3
Lat/Lng:
44.870792, -63.624779
Local ammenities go here
MUNICIPAL INFORMATION
SCHOOL INFO (Select Data Source)

GRADE
PROGRAM
SCHOOL
PR-6
Elementary English Program
Holland Road
7-8
Jr Hi Late French Immersion
Georges P. Vanier
7-8
Jr Hi English Program
Georges P. Vanier
9-12
Sr Hi Late French Immersion
Lockview
9-12
Sr Hi English Program
Lockview

Please note images may not be up to date
