


Main Points Of Interest
For Sale
$699,900
Status
Active
Assessment
$666,800 (2026)
Beds
3
Baths
3 Full \ 1 Half
Age
15
MLA
2250 sq ft
TLA
2,850 sq ft
Days Listed
20
List Date
September, 9th, 2026
MLS®#
202622777
Prop Type
Single Family
Build Style
2 Storey
Zoning
BWCDD
Lot Size
Lot Size M
360 sq m
(3,874 sq ft)
Acres
Under 0.5 Acres
Legal Desc
LOT LS04A
Water
Municipal
Sewer
Municipal

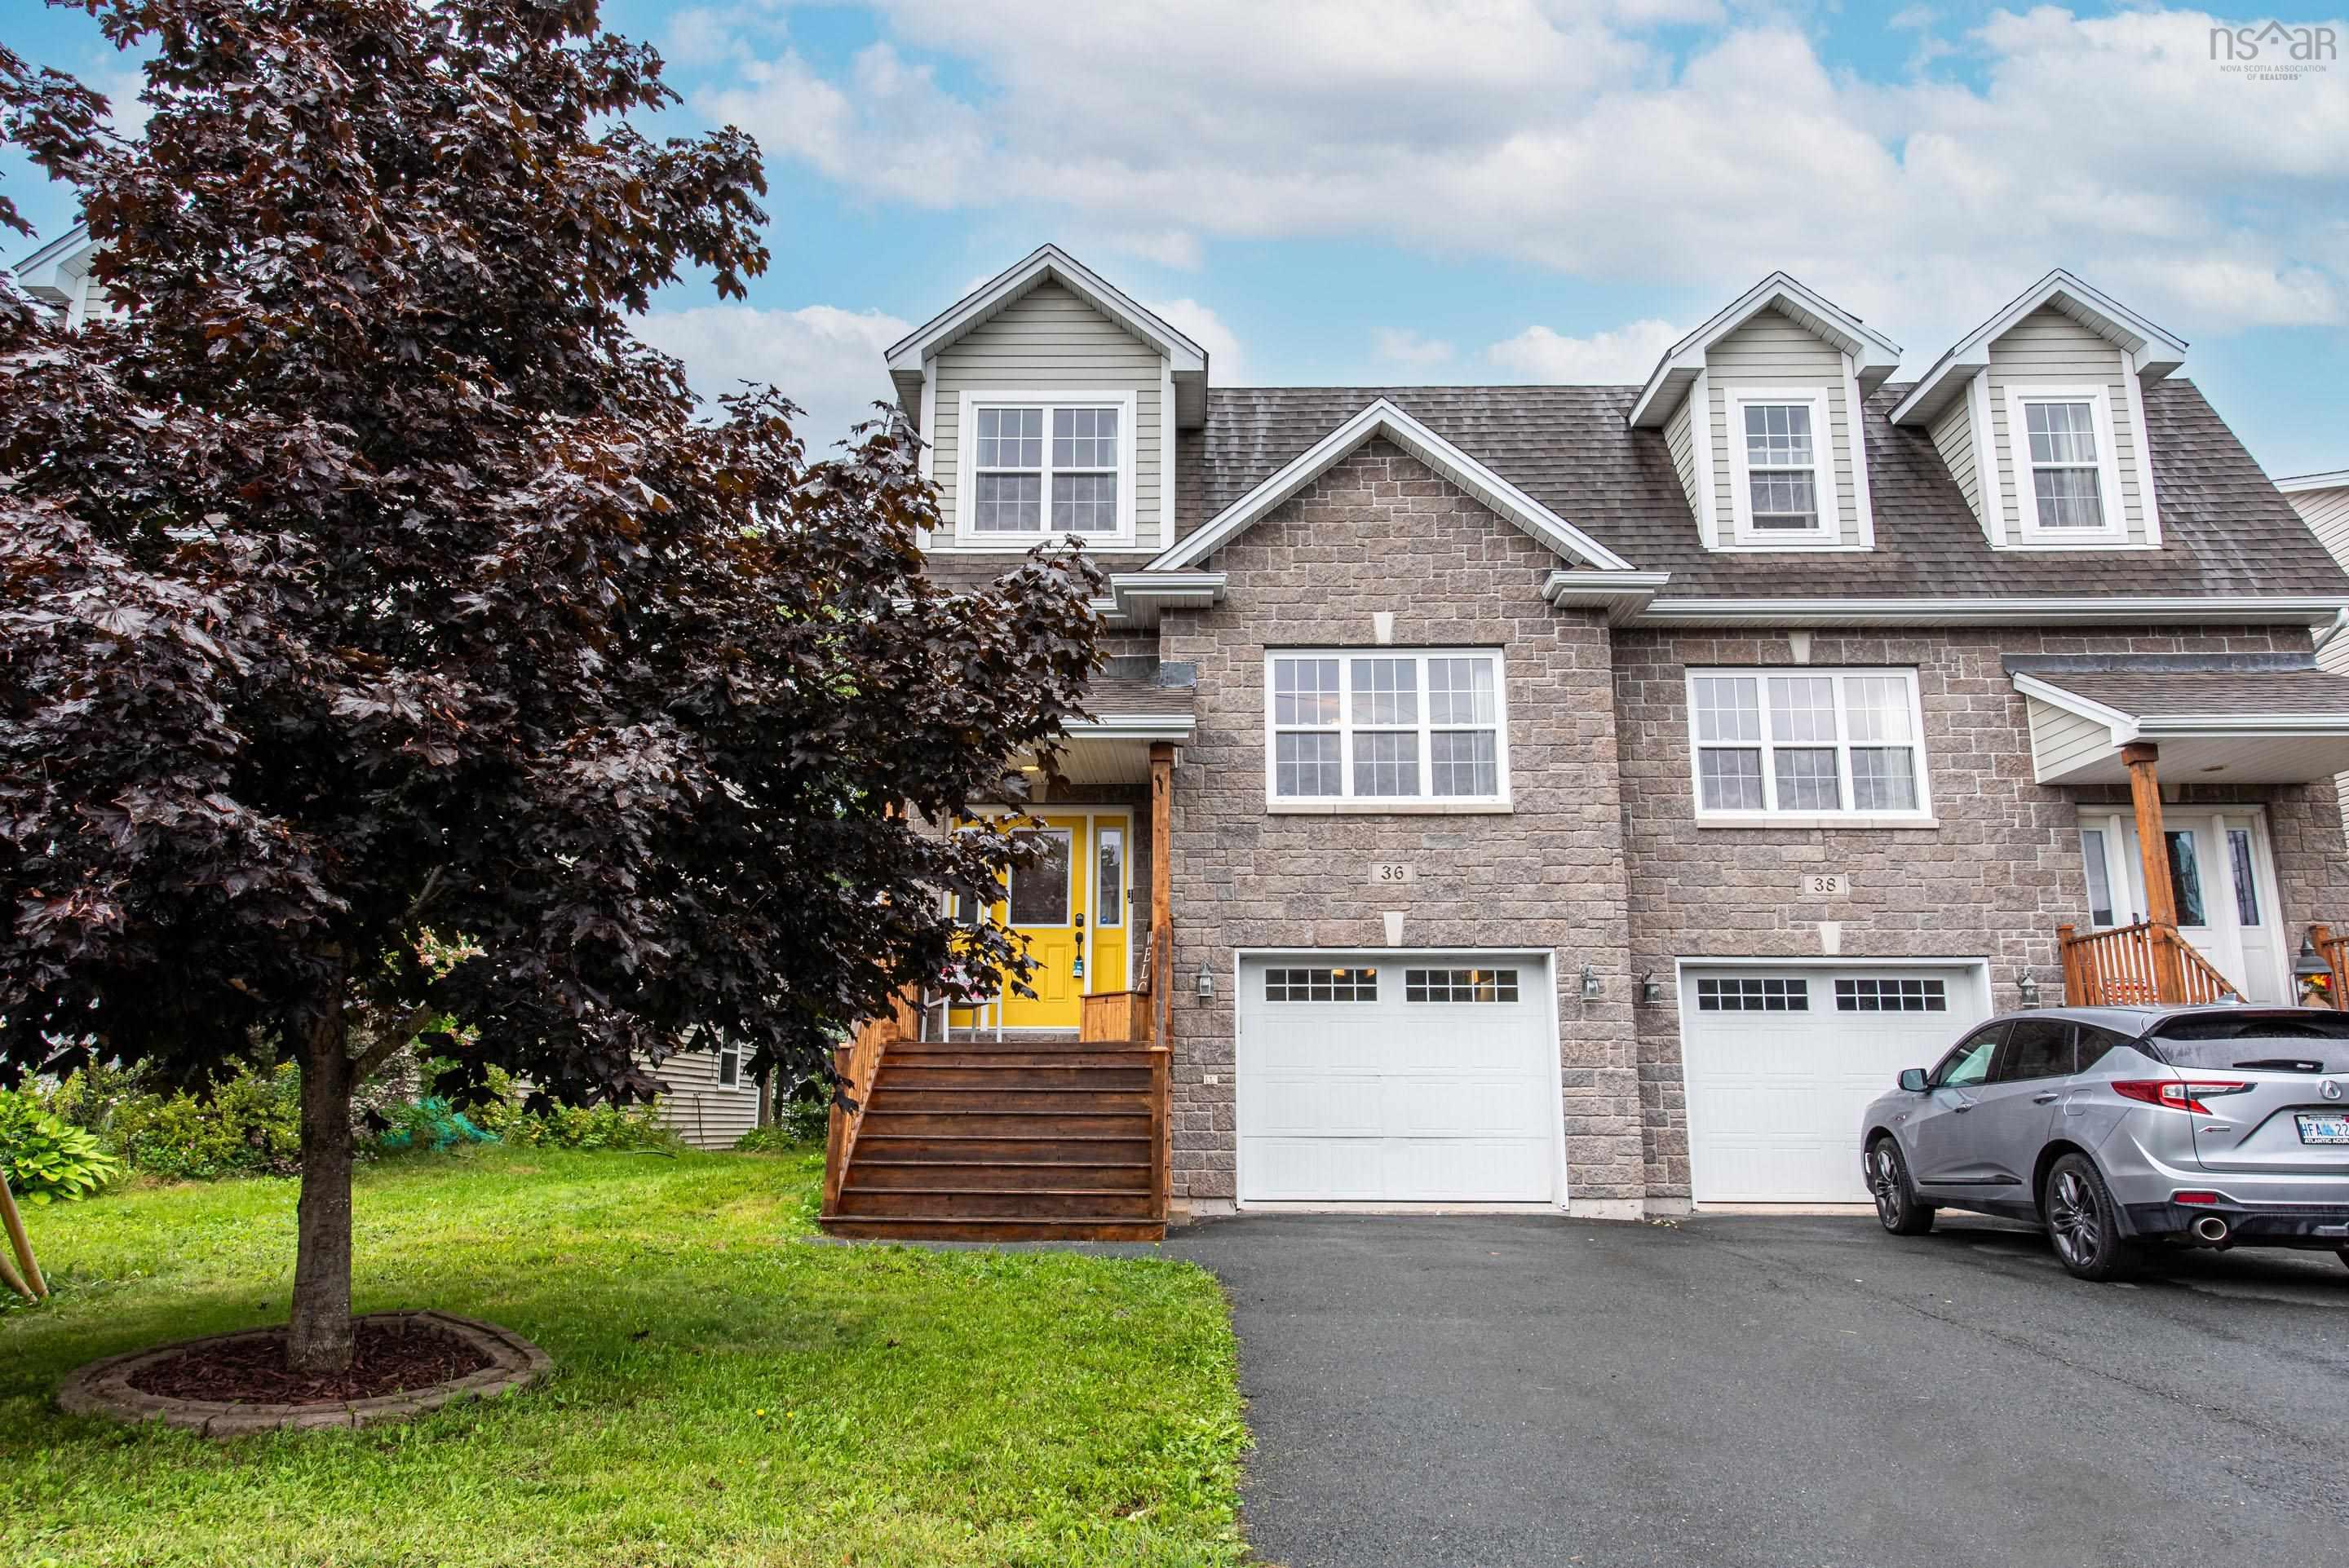
Welcome to this spacious and inviting home tucked away on a quiet cul-de-sac in the parks of bedford west. Offering approximately 2,850 square feet of finished living space, this is one of the largest semi detached homes in the area. This well-appointed property features generous-sized rooms and plenty of space for the whole family. The main level offers a comfortable family room and a well-equipped kitchen with granite countertops and stainless-steel appliances. Hardwood, laminate, and ceramic flooring flow throughout the home, providing both style and durability. Upstairs, you'll appreciate the convenience of upper-level laundry, along with a spacious primary suite featuring a walk-through closet leading to a private ensuite. The fully finished basement adds even more versatility with a huge recreation room—ideal for family gatherings, entertaining, a home gym, or a media space. Natural gas heating provides efficient year-round comfort. Located in the sought-after parks of bedford west, this home combines a peaceful cul-de- sac setting with generous living space and thoughtful features throughout. A great opportunity for families looking for room to grow in a welcoming community.


Dwelling Details
Property Style
Semi-Detached
Beds Above Grnd
3
Beds Below Grnd
0
Year Built (approx)
2011
Heating
Baseboard, Hot Water
Fuel Type
Natural Gas
Foundation
Poured Concrete
Basement
Fully Developed,Walkout
Exterior
Stone,Vinyl
Dimensions
22 X 50
Roof
Asphalt Shingle
Flooring
Ceramic, Hardwood, Laminate
House Features
Air Exchanger, Central Vacuum, Ensuite Bath, Walk In Closet
Services
Cable, Electricity, High Speed Internet, Natural Gas, Telephone
Appliances
Stove, Dishwasher, Dryer, Washer, Microwave Rng Hd Combo, Refrigerator
Rental Equip
None
Occupancy
Owner
Inclusions
Fridge, Stove, Dishwasher, Washer/dryer, Microwave Rangehood Combo
Exclusions
Current Washer/dryer Until Will Be Replaced With Another Washer/dryer Combo Upon Closing
Land Details
Land Features
Landscaped, Level
Migrated
Yes
Approx Num Acres
0
Title To Land
Freehold
Restrictive Covs
Yes
PID#
41352808
Subdivision Name
West Bedford Phase 2
Community Feat
Park, Playground, Public Transit, Recreation Center, School Bus Service, Shopping
County
Halifax
Postal Code
B4B 0H8
Directions
Hammonds Plains Road To Gary Martin Drive To Lasalle Court
Parking/Garage Details
Garage
Yes (Attached,Single,Heated)
Garage Details
Single, Attached, Heated
Driveway
Paved
Parking Details
Paved
Jerry Lynds Halifax real estate agent Do you have a sensitive sniffer? I bet it smells great but give it your own smell test with a private viewing. Click the green button to contact Jerry!

Request viewing or more information!

email confirmation message

This email will automatically attach to itself all of the necessary info that is needed to identify this property. I will do my best to get back you as soon as possible! - Jerry

Close [X]
Other Details
Original Price
$699,900 (unchanged)
Price/sq ft
$246
Last Price Change
September, 9th, 2026
Avg$: Postal Code
Current average list price is $699,900 (1 listings)
Avg$: MLS® Area
Current average list price is $977,377 (95 listings)
PCDS
Yes
Possession
Negotiable
MLS® Area
Halifax - Dartmouth: 20-Bedford
Listing Office
Exit Realty Metro
ROOM MEASUREMENTS
FLOOR
ROOM
MEASUREMENT
Main Floor
Living Room
11.6 x 17.6
Main Floor
Family Room
22 x 12.9
Main Floor
Eat In Kitchen
22 x 13
Main Floor
Bath 1
6.3 x 5.9
2nd Level
Primary Bedroom
20.9 x 15.8
2nd Level
Bedroom
10 x 12.7
2nd Level
Bedroom
10.4 x 12.5
2nd Level
Ensuite Bath 1
7.7 x 6.4
2nd Level
Bath 2
5.6 x 8.1
Basement
Mud Room
7.8 x 11.4
Basement
Rec Room
20.7 x 12 + 11.6 x 8 Jog
Basement
Bath 3
5.5 x 8
n/a
n/a
Lat/Lng:
44.721813, -63.705036
Local ammenities go here
MUNICIPAL INFORMATION
SCHOOL INFO (Select Data Source)

GRADE
PROGRAM
SCHOOL
PR-1
Elementary French Immersion
Sunnyside (Fort Sackville)
PR-6
Elementary English Program
Basinview Drive
2-6
Elementary French Immersion
Sunnyside (Eaglewood)
7-9
Jr Hi Early French Immersion
Rocky Lake Junior High
7-9
Jr Hi Late French Immersion
Rocky Lake Junior High
7-9
Jr Hi English Program
Rocky Lake Junior High
10-12
Sr Hi Late French Immersion
Charles P. Allen
10-12
Sr Hi English Program
Charles P. Allen
10-12
Sr Hi Early French Immersion
Charles P. Allen

Please note images may not be up to date
