


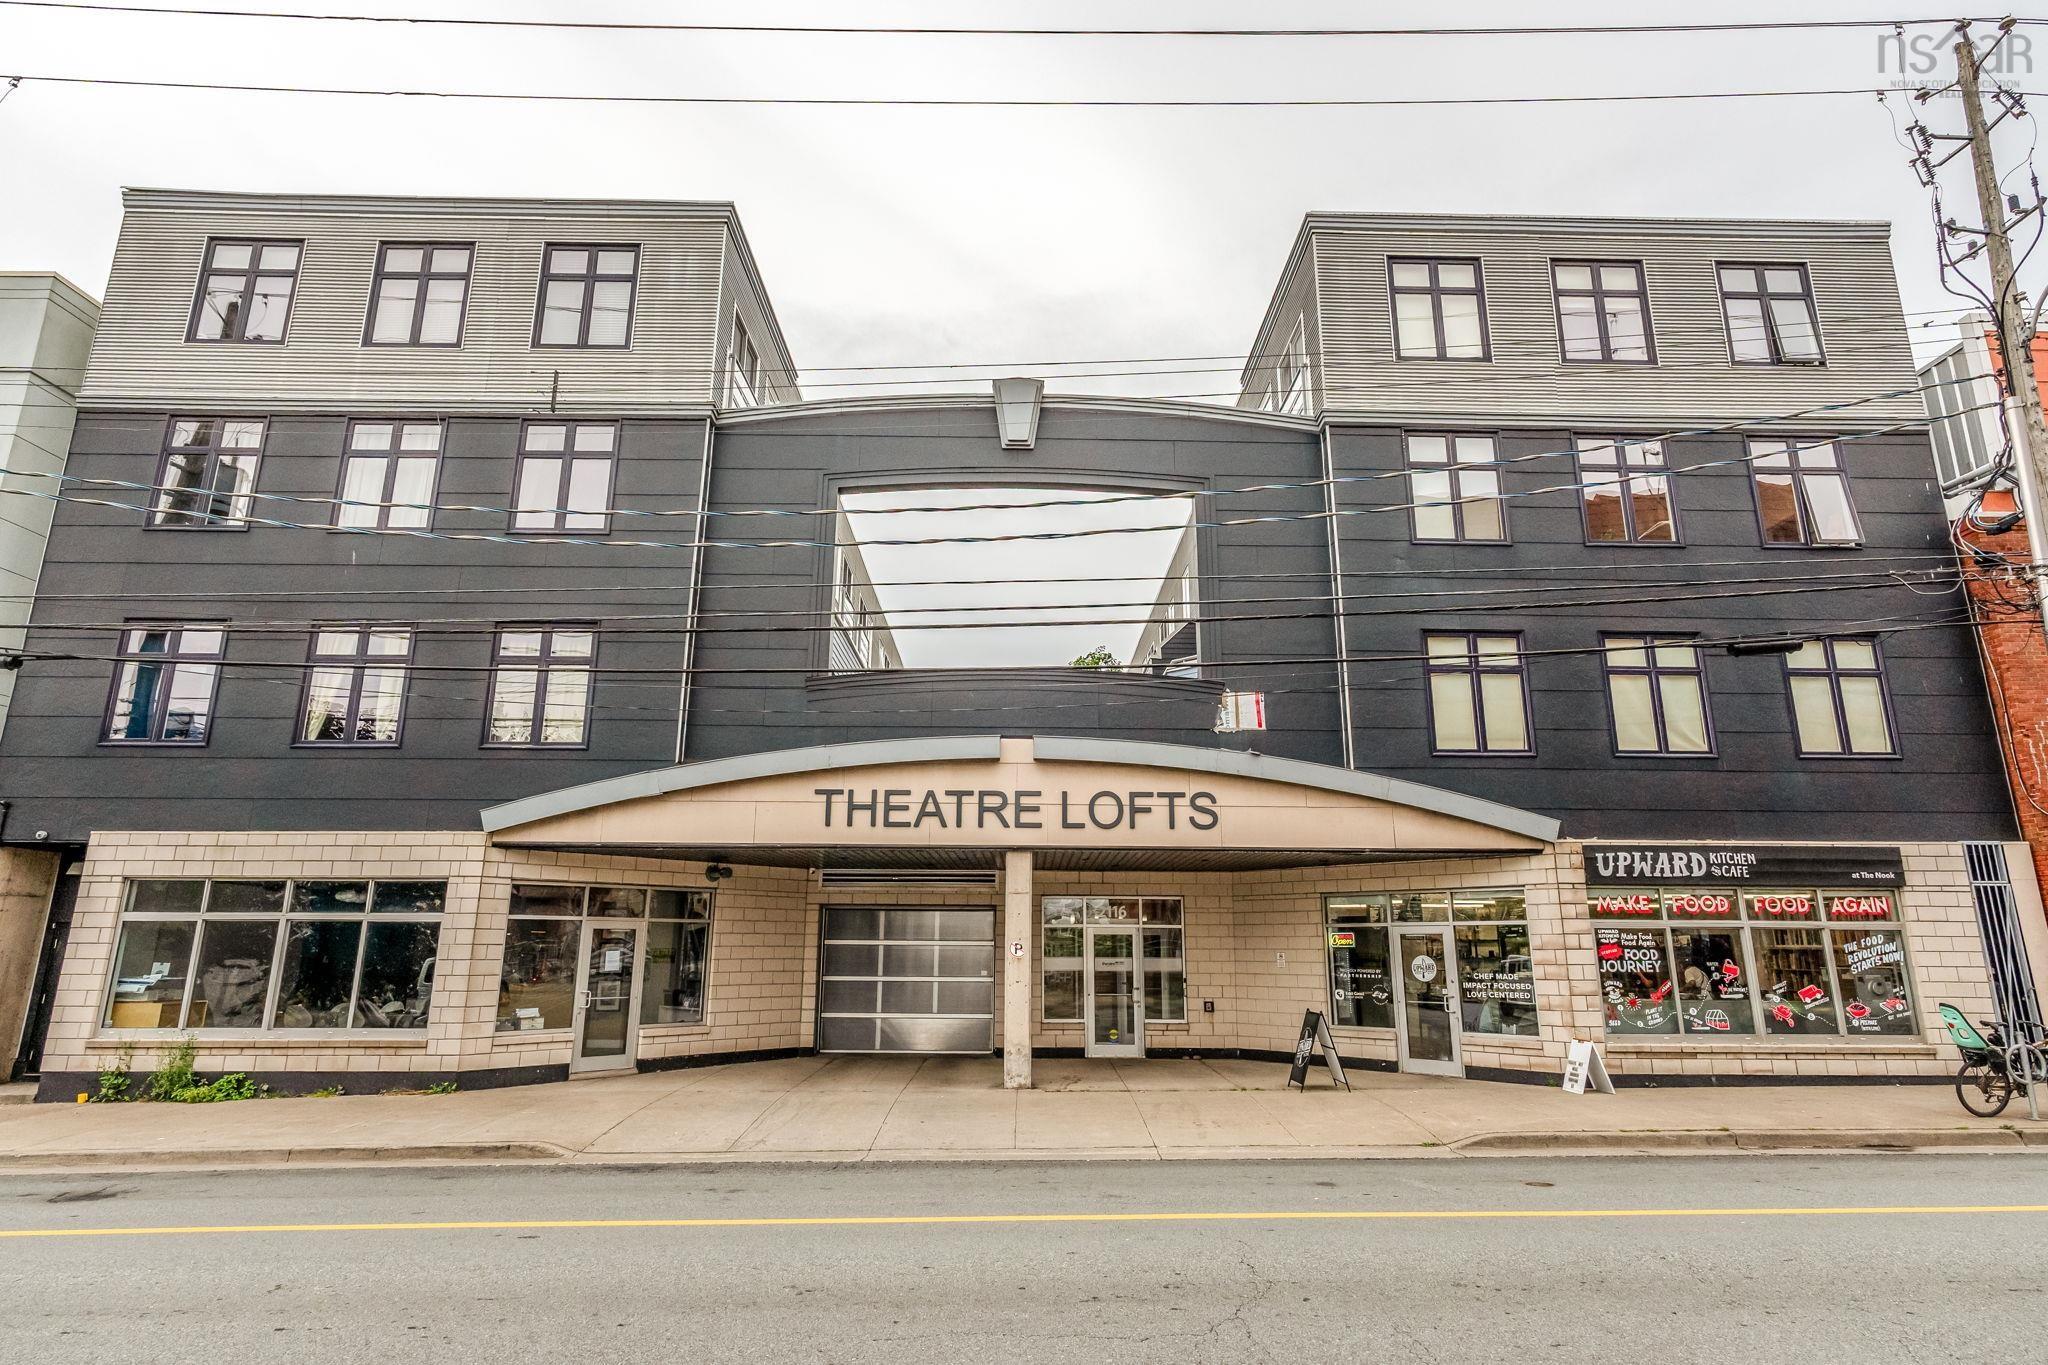
Welcome to suite 313 at theatre lofts, where distinctive loft-style living meets the best of downtown halifax. Located in the heart of the city, this two-level loft offers an exceptional combination of character, modern finishes, natural light and everyday convenience. Spanning approximately 1,005 sq. Ft. Plus a 45 sq. Ft. Terrace, this thoughtfully designed two-bedroom, 1.5-bathroom home features an open-concept layout, impressive 9 foot ceilings and large south-facing windows overlooking the beautifully landscaped courtyard. The interior blends contemporary design with inviting warmth. Polished concrete floors with in-floor radiant heating, sleek fixtures and caesarstone countertops create a modern, sophisticated feel. The main floor offers a spacious kitchen equipped with stainless steel appliances, including 6 ft. Tall energy efficient separate fridge and freezer and ample storage, in-unit laundry making everyday living effortless and an open concept living/dining leading to your peaceful balcony. Upstairs, the primary bedroom is a true retreat, featuring a built-in desk, walk-in closet and juliet balcony. The spacious bathroom offers a spa-like experience with a rain shower and soaker tub. A second bedroom/den/office space rounds out the top floor, adding flexibility to day-to-day living. Downtown living is made easy with deeded underground parking, a large private storage locker and an ev charging plug at the parking level, valuable amenities that are increasingly difficult to find in the heart of halifax. The theatre lofts offer modern conveniences, including elevator service, secure entry, video surveillance, an open urban landscaped courtyard and heated walkways for year-round comfort. With an exceptional walkability score, you are just steps from some of halifax's best restaurants, cafés, shops, nightlife and everyday amenities, it's all right outside your door.
- List vs Sales (Current)
- List vs Sales (Historic)
- Listing Activity
- Sales Activity
- Average Sales Price
 Want to view this property with no pressure or hassles? Jerry can make all the arrangements for this, or as many properties that catch your eye!
Request viewing or more information!
This email will automatically attach to itself all of the necessary info that is needed to identify this property. I will do my best to get back you as soon as possible! - Jerry