


Main Points Of Interest
For Sale
$1,160,000
Status
Active
Assessment
n/a
Beds
5
Baths
3 Full \ 1 Half
Age
n/a
MLA
2501 sq ft
TLA
2,501 sq ft
Days Listed
14
List Date
September, 15th, 2026
MLS®#
202623346
Prop Type
Single Family
Build Style
3 Level
Zoning
R-1
Lot Size
Lot Size M
0
Acres
Under 0.5 Acres
Water
Municipal
Sewer
Municipal

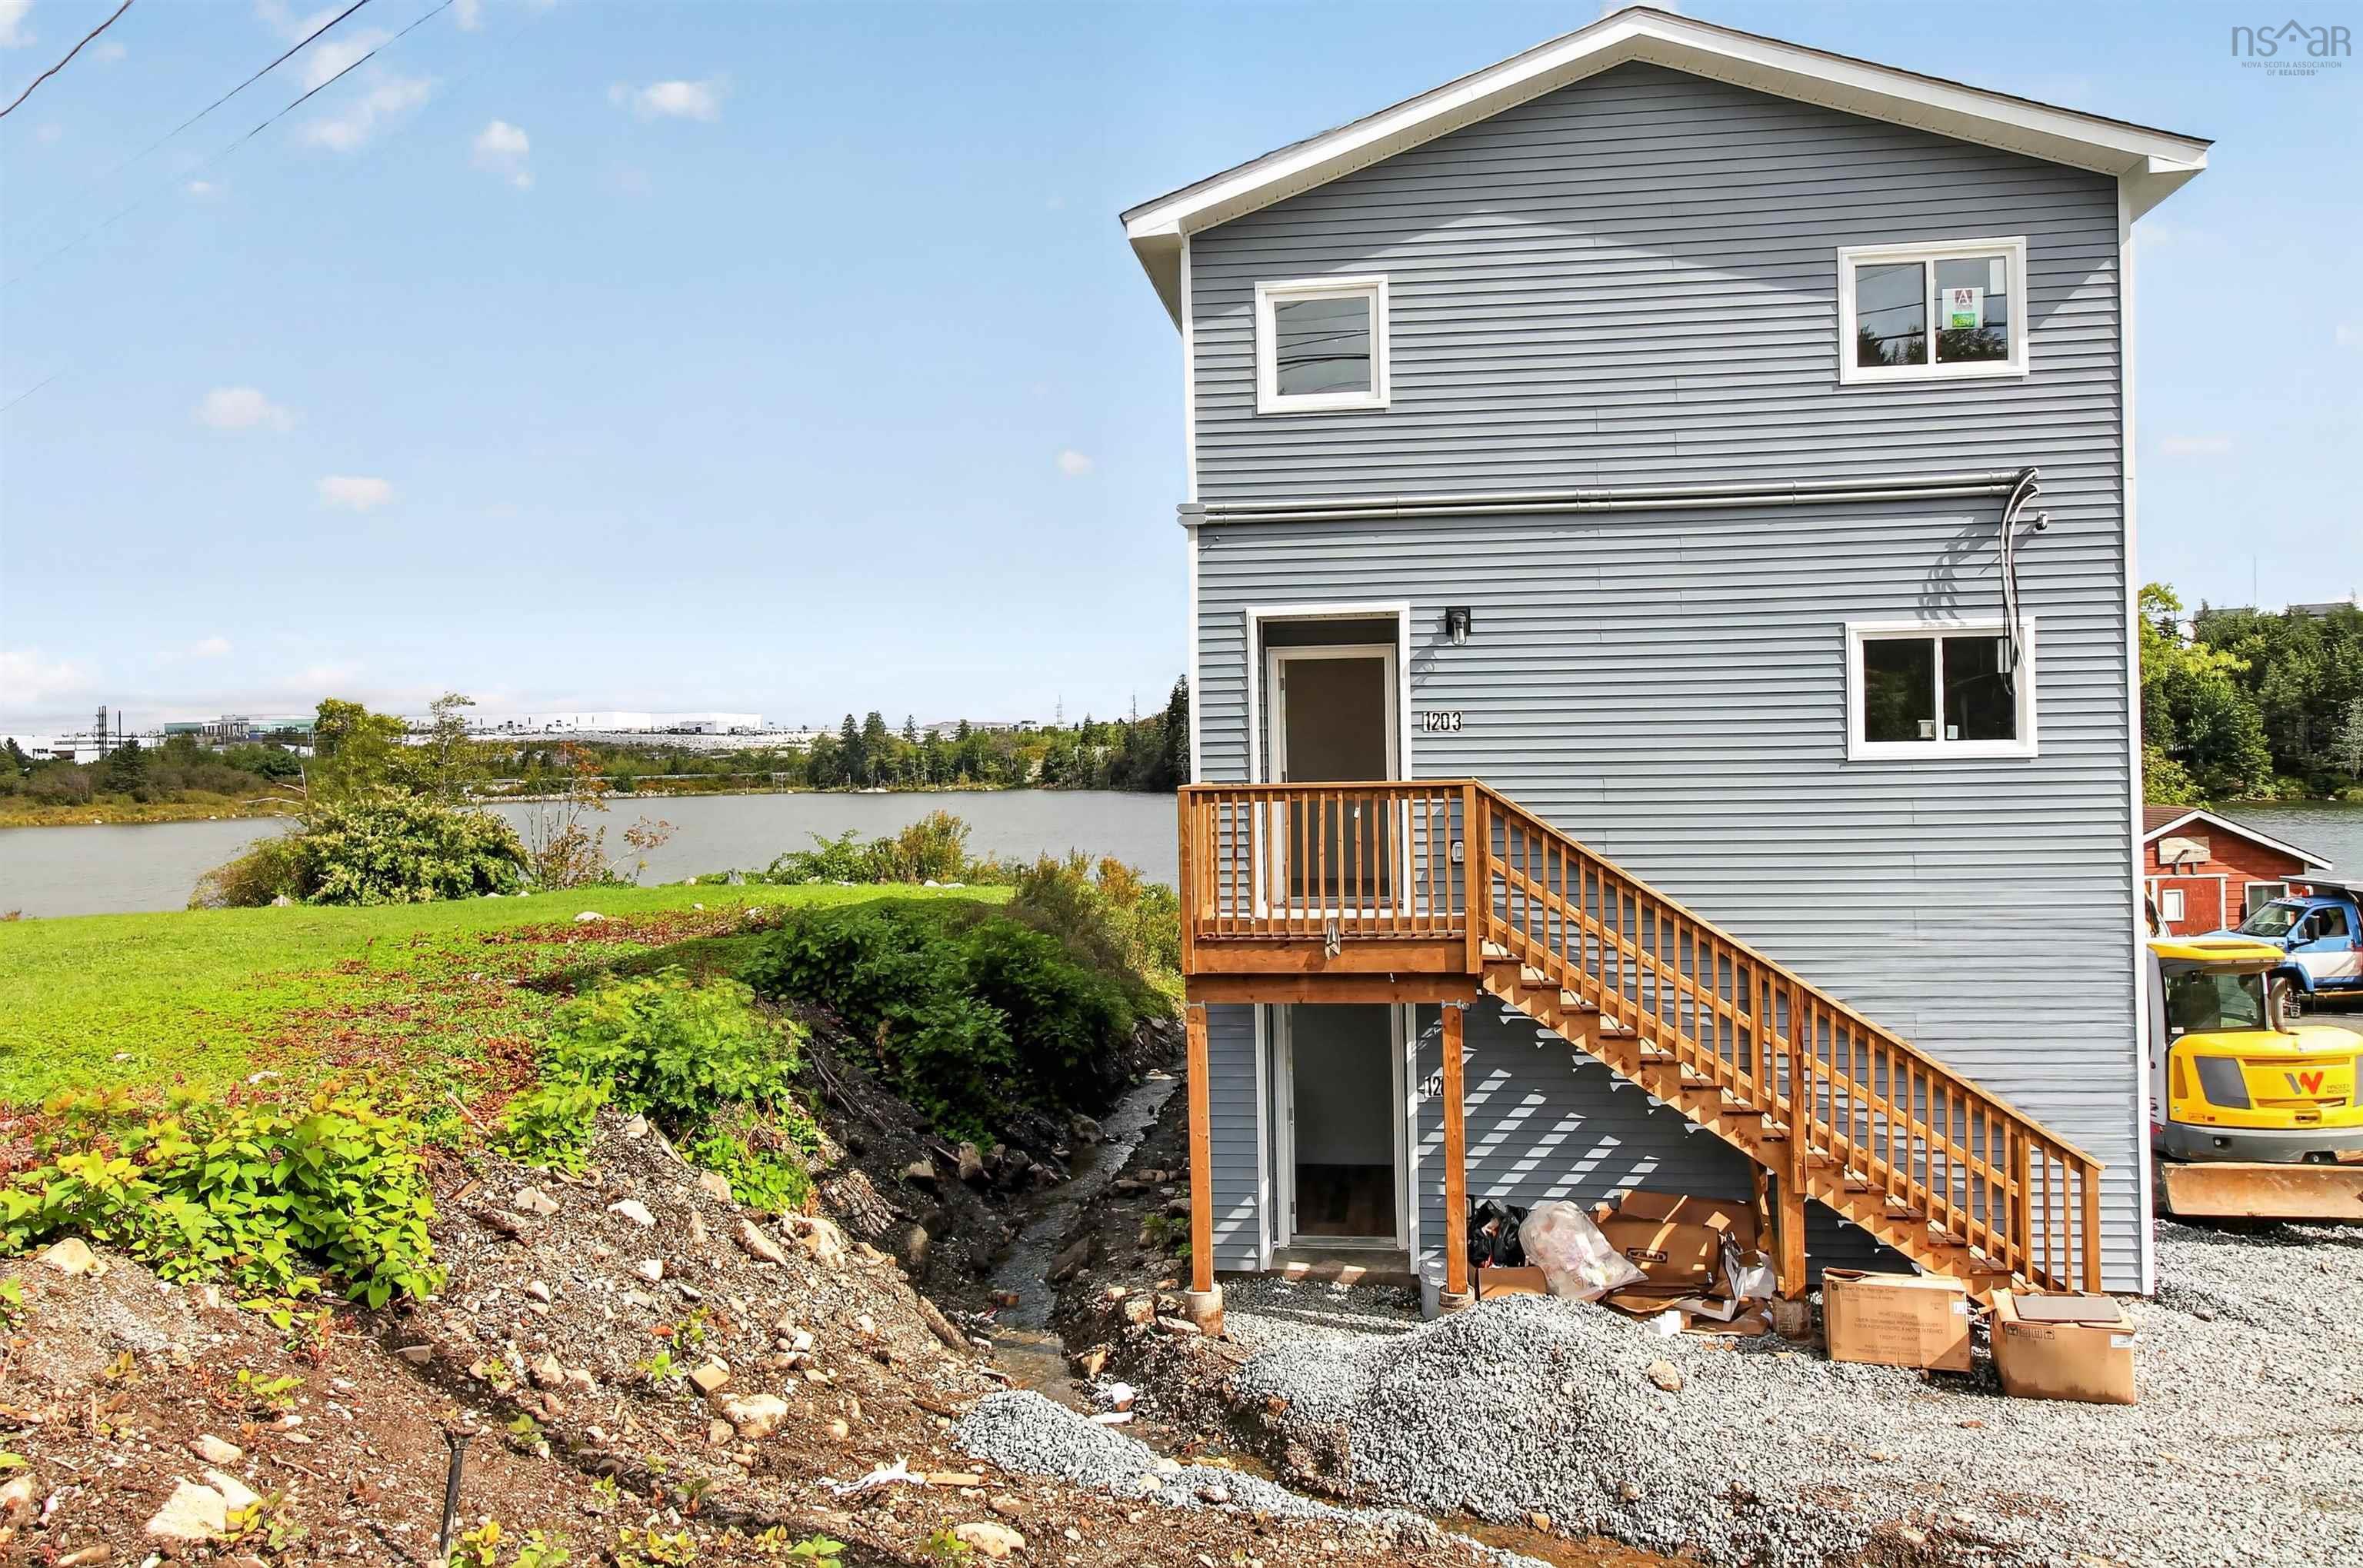
Rare find in halifax! Facing lovett lake in beachville and located less than 15 minutes from downtown halifax, this newly constructed legal two-unit home offers beautiful lake views, peacefulsurroundings, and excellent income potential. Ideal for buyers looking to live in one unit and offset their mortgage, or for investors seeking a strong addition to their portfolio, this property offers flexibility, comfort, and value. The upper unit spans two levels and features a bright, open layout with 3 bedrooms and 2.5 bathrooms. The main level includes an open-concept kitchen, dining, and living area with quartz countertops, modern finishes, in-unit laundry, and a convenient half bath. Upstairs, you will find three well-appointed bedrooms and two full bathrooms, including a spacious primary suite with its own ensuite and walk-in closet. The lower unit offers 2 bedrooms, kitchen, living and dining area, laundry, and a full bathroom. With two legal units, separate civic numbers, separate power meters, individual 200-amp electrical panels, and energy-efficient heat pumps for both units, this property is ideal for owner-occupants or investors. Appliances are included for both units. Enjoy quiet, nature-filled living with beautiful water views, all just minutes from the city. Estimated rental income potential is approximately $34,000 per year from the lower unit while living upstairs, or around $80,000 annually if both units are rented. This is a rare beachville offering that combines lifestyle, convenience, and exceptional incomepotential in one impressive package.


Dwelling Details
Property Style
Detached
New Construction
Yes
Beds Above Grnd
5
Beds Below Grnd
0
Year Built (approx)
0
Heating
Baseboard, Heat Pump -Ductless, Ductless Cooling
Fuel Type
Electric
Foundation
Poured Concrete
Basement
None
Exterior
Vinyl
Dimensions
37x23
Roof
Asphalt Shingle
Flooring
Laminate, Vinyl
House Features
Ensuite Bath, Secondary Suite
Services
Electricity, High Speed Internet, Telephone
Appliances
Stove, Dishwasher, Dryer, Washer, Microwave Rng Hd Combo, Refrigerator
Rental Income
Potential
Rental Equip
None
Occupancy
Under Cons
Inclusions
Exclusions
Land Details
Land Features
Partially Cleared, Partial Landscaped
Migrated
Yes
Approx Num Acres
0
Title To Land
Freehold
PID#
41357518
Community Feat
Park, Playground, Public Transit, Recreation Center, Place of Worship, Beach
County
Halifax
Postal Code
B3T 1A7
Access / View
View: Lake
Directions
St Margaret's Bay Road. Property On Lovett Lake Side
Waterfront Details
Waterfront Type
Lake
Waterfront Meas
50 Feet
Waterfront Notes
Fresh Water
Parking/Garage Details
Garage
No
Garage Details
Driveway
Gravel,Parking Spaces(s),Paved
Parking Details
Jerry Lynds Halifax real estate agent There is no substitute for seeing the real thing. Contact Jerry now for a no hassle viewing of this property!

Request viewing or more information!

email confirmation message

This email will automatically attach to itself all of the necessary info that is needed to identify this property. I will do my best to get back you as soon as possible! - Jerry

Close [X]
Other Details
Original Price
$1,160,000 (unchanged)
Price/sq ft
$464
Last Price Change
September, 15th, 2026
Avg$: Postal Code
Current average list price is $1,160,000 (1 listings)
Avg$: MLS® Area
Current average list price is $855,767 (172 listings)
PCDS
No
Possession
Negotiable
MLS® Area
Halifax - Dartmouth: 40-Timberlea, Prospect, St. Marg
Listing Office
Keller Williams Select Realty
ROOM MEASUREMENTS
FLOOR
ROOM
MEASUREMENT
Main Floor
Living Room
15x11
Main Floor
Eat In Kitchen
22x8
Main Floor
Bath 1
2 pieces
3rd Level
Primary Bedroom
16x13
3rd Level
Ensuite Bath 1
3 pieces
3rd Level
Bedroom
7.5x12.5
3rd Level
Bedroom
14.6x9+7x4
3rd Level
Bath 3
3 pieces
Lower Level
Living Room
10x8
Lower Level
Kitchen
9x10
Lower Level
Bath 4
3 pieces
Lower Level
Bedroom
13.6x7+7.5x2
Lower Level
Bedroom
13.6x7+7.5x2
n/a
Lat/Lng:
44.636646, -63.683727
Local ammenities go here
MUNICIPAL INFORMATION
SCHOOL INFO (Select Data Source)

GRADE
PROGRAM
SCHOOL
PR-2
Elementary French Immersion
Beechville Lakeside Junior
PR-2
Elementary English Program
Beechville Lakeside Junior
3-5
Elementary French Immersion
Beechville Lakeside Senior
3-5
Elementary English Program
Beechville Lakeside Senior
6-6
Elementary French Immersion
Ridgecliff
6-6
Elementary English Program
Ridgecliff
7-9
Jr Hi English Program
Ridgecliff
7-9
Jr Hi Late French Immersion
Ridgecliff
7-9
Jr Hi Early French Immersion
Ridgecliff
10-12
Sr Hi Early French Immersion
Sir John A. Macdonald
10-12
Sr Hi English Program
Sir John A. Macdonald
10-12
Sr Hi Late French Immersion
Sir John A. Macdonald

Please note images may not be up to date
