


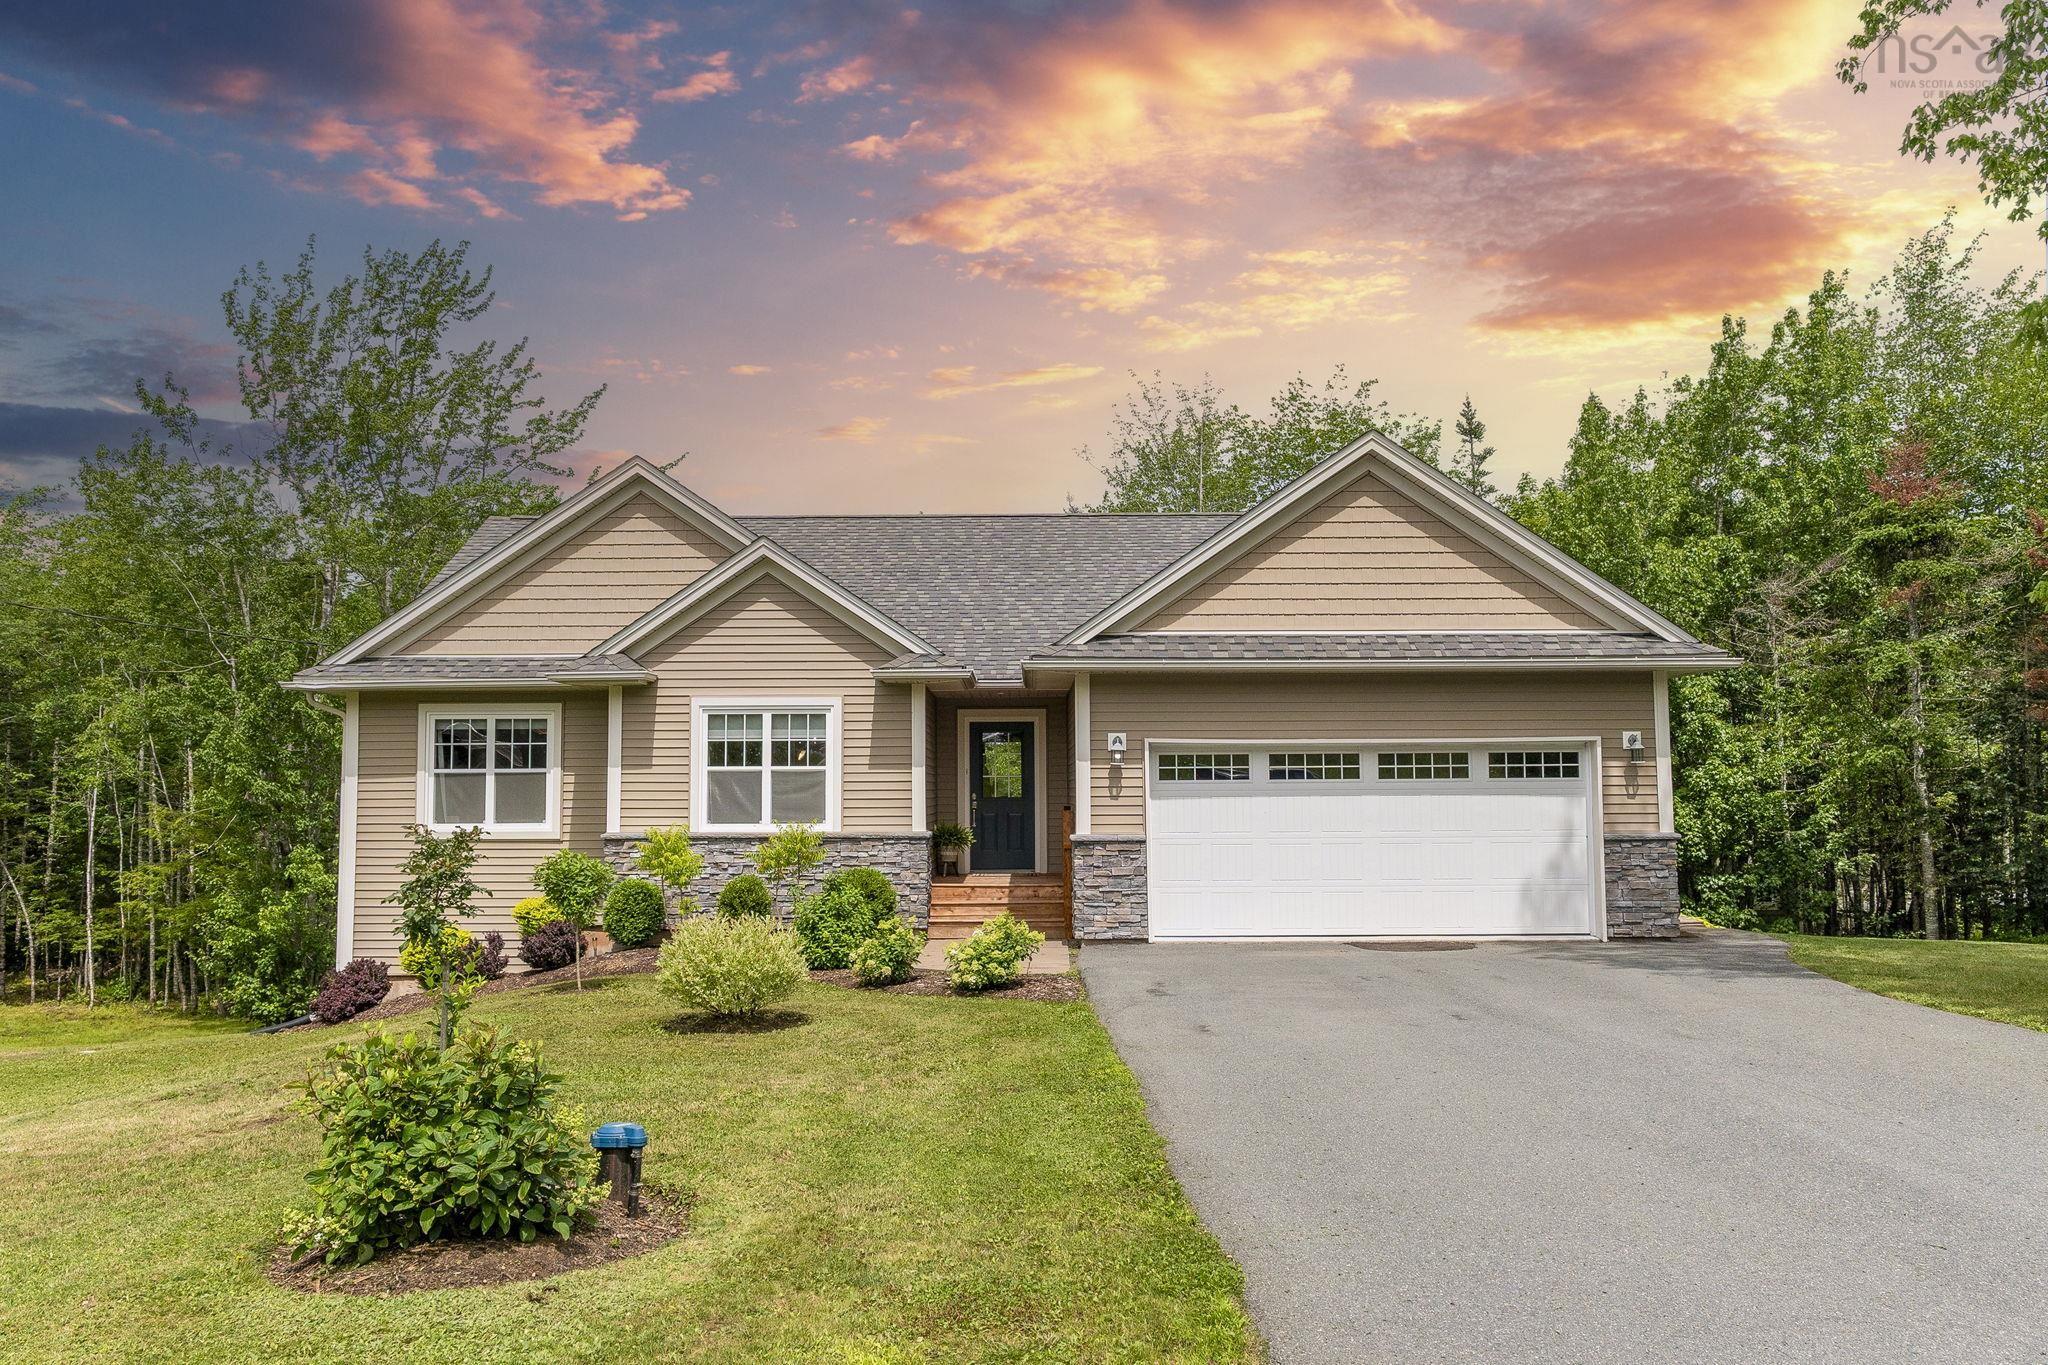
Main Points Of Interest
For Sale
$795,000
Status
Active
Assessment
n/a
Beds
4
Baths
3 Full
Age
12
MLA
1488 sq ft
TLA
2,526 sq ft
Days Listed
47
List Date
August, 13th, 2026
MLS®#
202620497
Prop Type
Single Family
Build Style
Bungalow
Zoning
R-1B
Lot Size
Lot Size M
0
Acres
1 to 2.99 Acres
Water
Drilled Well
Sewer
Septic

Welcome to this beautiful, move-in-ready bungalow in the desirable community of oakfield, nova scotia! Proudly offered by the original owners, this exceptional home showcases pride of ownership throughout, with thoughtful updates, quality finishes, and beautifully landscaped grounds. Situated on a beautiful corner lot, the property offers a private backyard, large paved driveway, and plenty of outdoor space to enjoy. The fully landscaped grounds feature biking trails, a charming kids' cabin, and a storage shed, making this an ideal home for families and outdoor enthusiasts alike. Inside, you'll find over 2,500 square feet of finished living space, plus a large additional storage area. The main level features beautiful hardwood flooring and a bright, inviting open-concept living area designed for both everyday living and entertaining. The gorgeous kitchen offers plenty of functionality and includes reverse osmosis water, while patio doors provide easy access to the upper patio. The main floor offers three bedrooms and two bathrooms, including a spacious primary suite complete with its own ensuite bathroom and large walk-in closet. The fully finished walkout basement provides even more living space, featuring a large fourth bedroom and full bathroom, along with generous storage options. Additional features a heat pump on the main level, propane fireplace with an updated mantle, new vanities, updated lighting and fixtures, double garage with custom built-ins, large paved driveway, and outdoor storage shed. Located in a beautiful neighbourhood with convenient access to provincial parks, golf courses, biking trails, and countless opportunities to enjoy the natural beauty of nova scotia, this property offers the perfect combination of comfort, privacy, and lifestyle. Move-in ready and lovingly maintained by its original owners, this is a home you'll be proud to call your own.


Dwelling Details
Property Style
Detached
Beds Above Grnd
3
Beds Below Grnd
1
Year Built (approx)
2014
Heating
Baseboard, Heat Pump -Ductless
Fuel Type
Electric
Foundation
Poured Concrete
Basement
Full,Fully Developed,Walkout
Exterior
Vinyl
Dimensions
50.6 X 43.6
Roof
Asphalt Shingle
Flooring
Ceramic, Hardwood, Laminate
House Features
Air Exchanger, Ensuite Bath, Propane Fireplace, Walk In Closet
Services
Cable, Electricity, High Speed Internet, Telephone
Appliances
Stove, Dishwasher, Dryer, Washer, Refrigerator
Rental Income
Potential
Rental Equip
None
Occupancy
Owner
Inclusions
Appliances
Exclusions
Land Details
Land Features
Cleared, Landscaped, Wooded/Treed
Migrated
Yes
Approx Num Acres
1
Title To Land
Freehold
PID#
41364795
Subdivision Name
Oakfield Woods Phase 3
Community Feat
Golf Course, Park, Playground, Beach
County
Halifax
Postal Code
B2T 0N4
Directions
Hwy # 2 To Oakfield , To Frenchmen's Road, To Coulter Crescent.
Parking/Garage Details
Garage
Yes (Attached,Double)
Garage Details
Attached Double 20 X 20
Driveway
Paved
Parking Details
Paved Drive
Jerry Lynds Halifax real estate agent Was a wide angle lens used? Let's view this property together and see if the photos accurately portray the property!

Request viewing or more information!

email confirmation message

This email will automatically attach to itself all of the necessary info that is needed to identify this property. I will do my best to get back you as soon as possible! - Jerry

Close [X]
Other Details
Original Price
$809,000 (since reduced $14,000)
Price/sq ft
$315
Last Price Change
September, 16th, 2026
Avg$: Postal Code
Current average list price is $795,000 (1 listings)
Avg$: MLS® Area
Current average list price is $968,115 (87 listings)
PCDS
Yes
Possession
As Agreed
MLS® Area
Halifax - Dartmouth: 30-Waverley, Fall River, Oakfiel
Listing Office
Royal Lepage Atlantic
ROOM MEASUREMENTS
FLOOR
ROOM
MEASUREMENT
Main Floor
Foyer
6`4 X 9`6
Main Floor
Living Room
15'9" x 15'9"
Main Floor
Dining Nook
9'4" x 10'11"
Main Floor
Kitchen
12'8" x 10'11"
Main Floor
Bath 1
4'11" x 11'2"
Main Floor
Bedroom
12'5" x 11'
Main Floor
Bedroom
13'5" x 11'2
Main Floor
Primary Bedroom
14' x 12'10"
Main Floor
Ensuite Bath 1
8'3" x 9'4"
Basement
Bath 2
10'3" x 6'6"
Basement
Rec Room
19'6" x 35'8"
Basement
Storage
19'2" x 21'
Basement
Bedroom
15'7" x 12'9"
n/a
Lat/Lng:
44.921787, -63.564255
Local ammenities go here
MUNICIPAL INFORMATION
SCHOOL INFO (Select Data Source)

GRADE
PROGRAM
SCHOOL
PR-6
Elementary English Program
Oldfield
7-8
Jr Hi English Program
Georges P. Vanier
7-8
Jr Hi Late French Immersion
Georges P. Vanier
9-12
Sr Hi Late French Immersion
Lockview
9-12
Sr Hi English Program
Lockview

Please note images may not be up to date
