


Main Points Of Interest
For Sale
$649,900
Status
Active
Assessment
n/a
Beds
2
Baths
2 Full
Age
13
MLA
1440 sq ft
TLA
1,440 sq ft
Days Listed
25
List Date
September, 4th, 2026
MLS®#
202622468
Prop Type
Condominium
Build Style
Apartment
Condo Fee
n/a
Zoning
WFCDD
Lot Size
Lot Size M
0
Acres
None
Water
Municipal
Sewer
Municipal

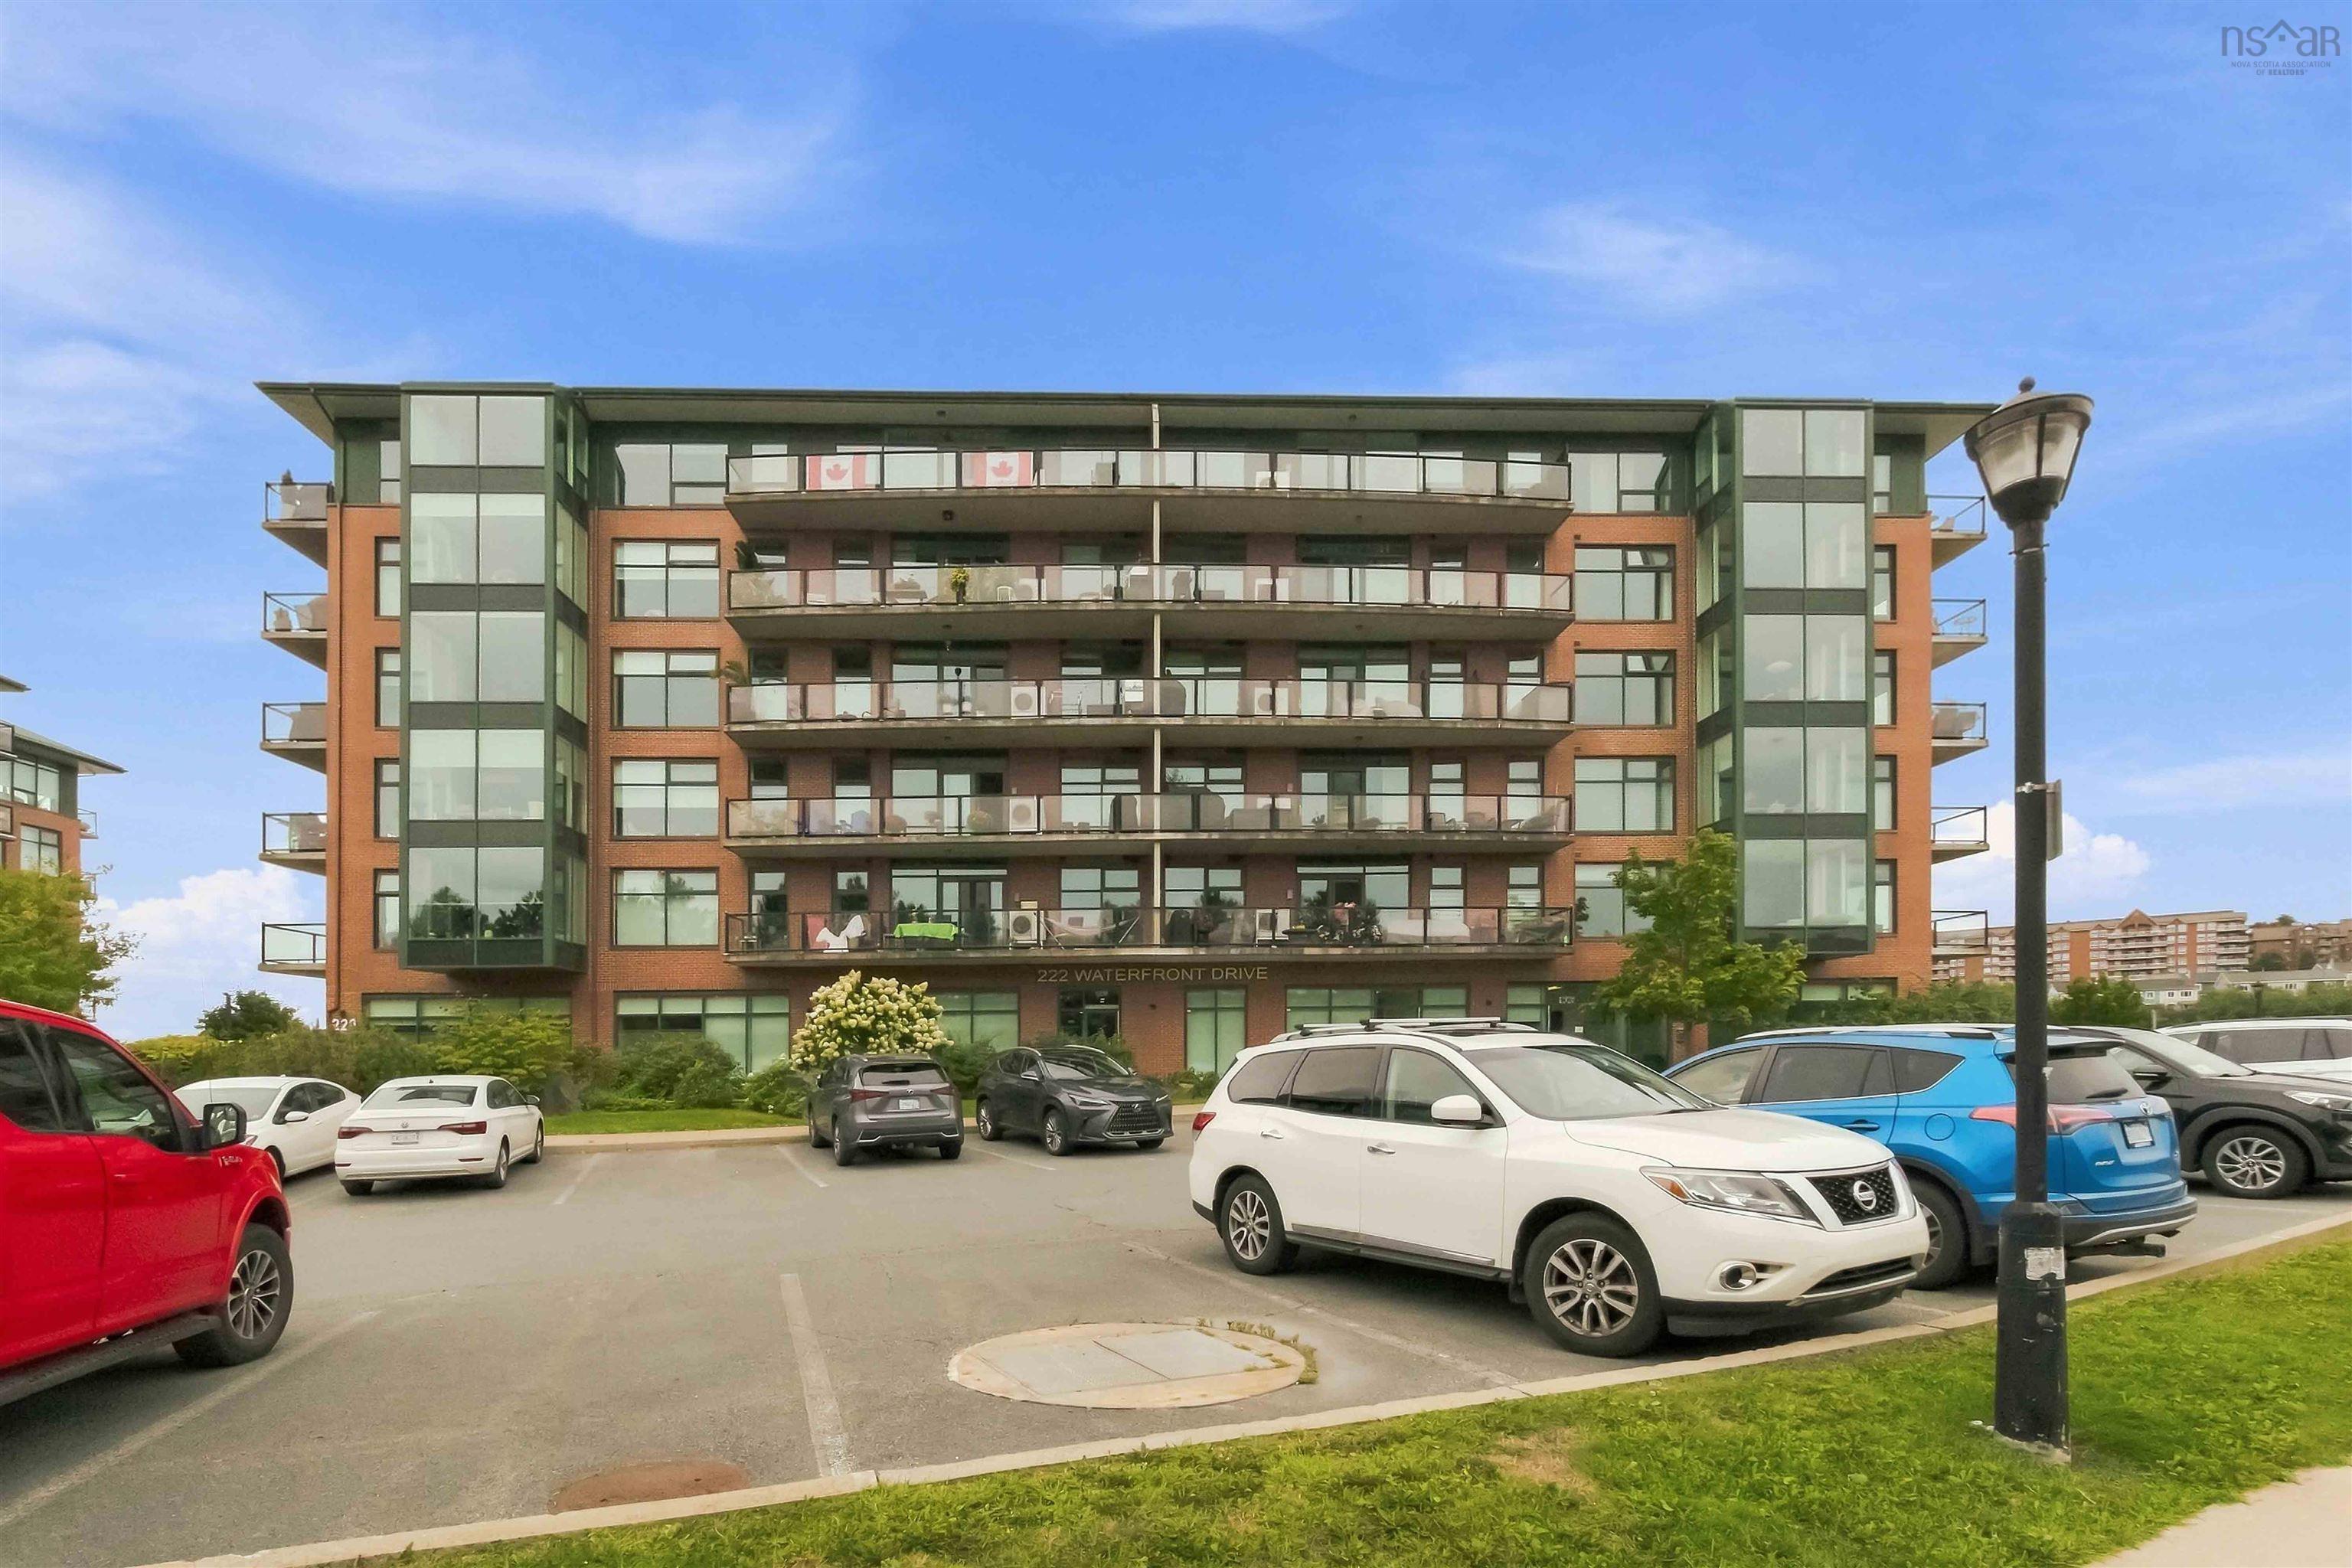
Welcome to unit 207 at the dockside, located at 220 waterfront drive, this one owner, bright and inviting 2-bedroom + den, 2-bath condo offers a wonderful blend of comfort, elegance, and waterfront living. The thoughtfully designed open-concept layout seamlessly connects the kitchen, living, and dining areas, creating an inviting space filled with natural light from the floor-to-ceiling windows, complete with custom blinds! The kitchen features stainless steel appliances, granite countertops, ample cabinetry, and a stylish glass-door pantry that combines functionality with a beautiful display element. The adjoining living and dining spaces flow into the solarium, where you can relax and take in beautiful ocean views. The private balcony also offers a peaceful outlook toward moirs pond. The den/office is enhanced by custom glass inserts, creating a bright and sophisticated workspace while adding a distinctive touch to the space. The spacious primary bedroom features a walk-in closet and luxurious, large ensuite with a deep soaker tub and walk-in glass door shower, while the second bedroom offers excellent flexibility for guests or family. A newer heat pump and water heater, both installed in 2024, provide added peace of mind and year-round comfort. Just a short stroll from the future bedford mill cove ferry terminal, the dockside offers an exceptional ocean lifestyle with amenities including a fitness centre, heated salt-water pool, the convenience of a live-in superintendent and heated underground parking and storage area! With its thoughtful updates, custom finishes, abundant natural light, ocean views, and desirable waterfront setting, unit 207 is a wonderful opportunity to call the dockside home! Call your realtor today!


Dwelling Details
Property Style
Condo Apartment
Condo Fee Incl
Condo Corp#
339
Beds Above Grnd
2
Beds Below Grnd
0
Year Built (approx)
2013
Heating
Baseboard, Heat Pump -Ductless
Fuel Type
Electric
Foundation
Poured Concrete
Basement
None
Exterior
Brick,Steel
Dimensions
Condo
Roof
Steel
Flooring
Carpet, Ceramic, Hardwood
House Features
Inground Pool, Balcony, Air Exchanger, Elevator, Ensuite Bath, Walk In Closet
Services
Cable, Electricity, High Speed Internet, Telephone
Appliances
Stove, Dishwasher, Dryer, Washer, Microwave Rng Hd Combo, Refrigerator
Rental Income
Potential
Rental Equip
None
Occupancy
Vacant
Inclusions
Fridge, Stove, Microwave, Washer, Dryer, Dishwasher, Freezer, All Custom Blinds.
Exclusions
Bar Stools
Land Details
Land Features
Landscaped
Migrated
Yes
Title To Land
Freehold
Restrictive Covs
No
Condo Land PID#
41390873
Condo Unit PID#
41390873
Community Feat
Park, Playground, Public Transit, Recreation Center, Place of Worship
County
Halifax
Postal Code
B4A 0H3
Access / View
View: Ocean
Directions
Bedford Highway To Convoy Run, Right On Waterfront Drive.
Waterfront Details
Waterfront Type
Harbour,Ocean
Waterfront Meas
n/a
Waterfront Notes
Salt Water
Parking/Garage Details
Garage
Yes (Attached,Heated,Underground)
Garage Details
Underground Heated Parking
Driveway
Parking Spaces(s)
Parking Details
Assigned parking #18
Jerry Lynds Halifax real estate agent Want to view this property with no pressure or hassles? Jerry can make all the arrangements for this, or as many properties that catch your eye!

Request viewing or more information!

email confirmation message

This email will automatically attach to itself all of the necessary info that is needed to identify this property. I will do my best to get back you as soon as possible! - Jerry

Close [X]
Other Details
Original Price
$649,900 (unchanged)
Price/sq ft
$451
Last Price Change
September, 4th, 2026
Avg$: Postal Code
Current average list price is $696,720 (5 listings)
Avg$: MLS® Area
Current average list price is $509,281 (36 listings)
PCDS
No
Possession
Immediate
MLS® Area
Halifax - Dartmouth: 20-Bedford
Listing Office
Century 21 Trident Realty Ltd.
ROOM MEASUREMENTS
FLOOR
ROOM
MEASUREMENT
Main Floor
Foyer
9.1x8.5
Main Floor
Den/office
8.7x8.1
Main Floor
Bath 1
8.1x4.9
Main Floor
Kitchen
14x10
Main Floor
Living Room
20.8 x 12.7
Main Floor
Dining Room
Combo
Main Floor
Sun Room
11x7.6
Main Floor
Primary Bedroom
21.8 x 11.7
Main Floor
Ensuite Bath 1
21.1 x 9
Main Floor
Main Hallway
Main Floor
Utility
5.5 x 4.8
n/a
n/a
n/a
Lat/Lng:
44.715076, -63.673203
Local ammenities go here
MUNICIPAL INFORMATION
SCHOOL INFO (Select Data Source)
Please note images may not be up to date
