


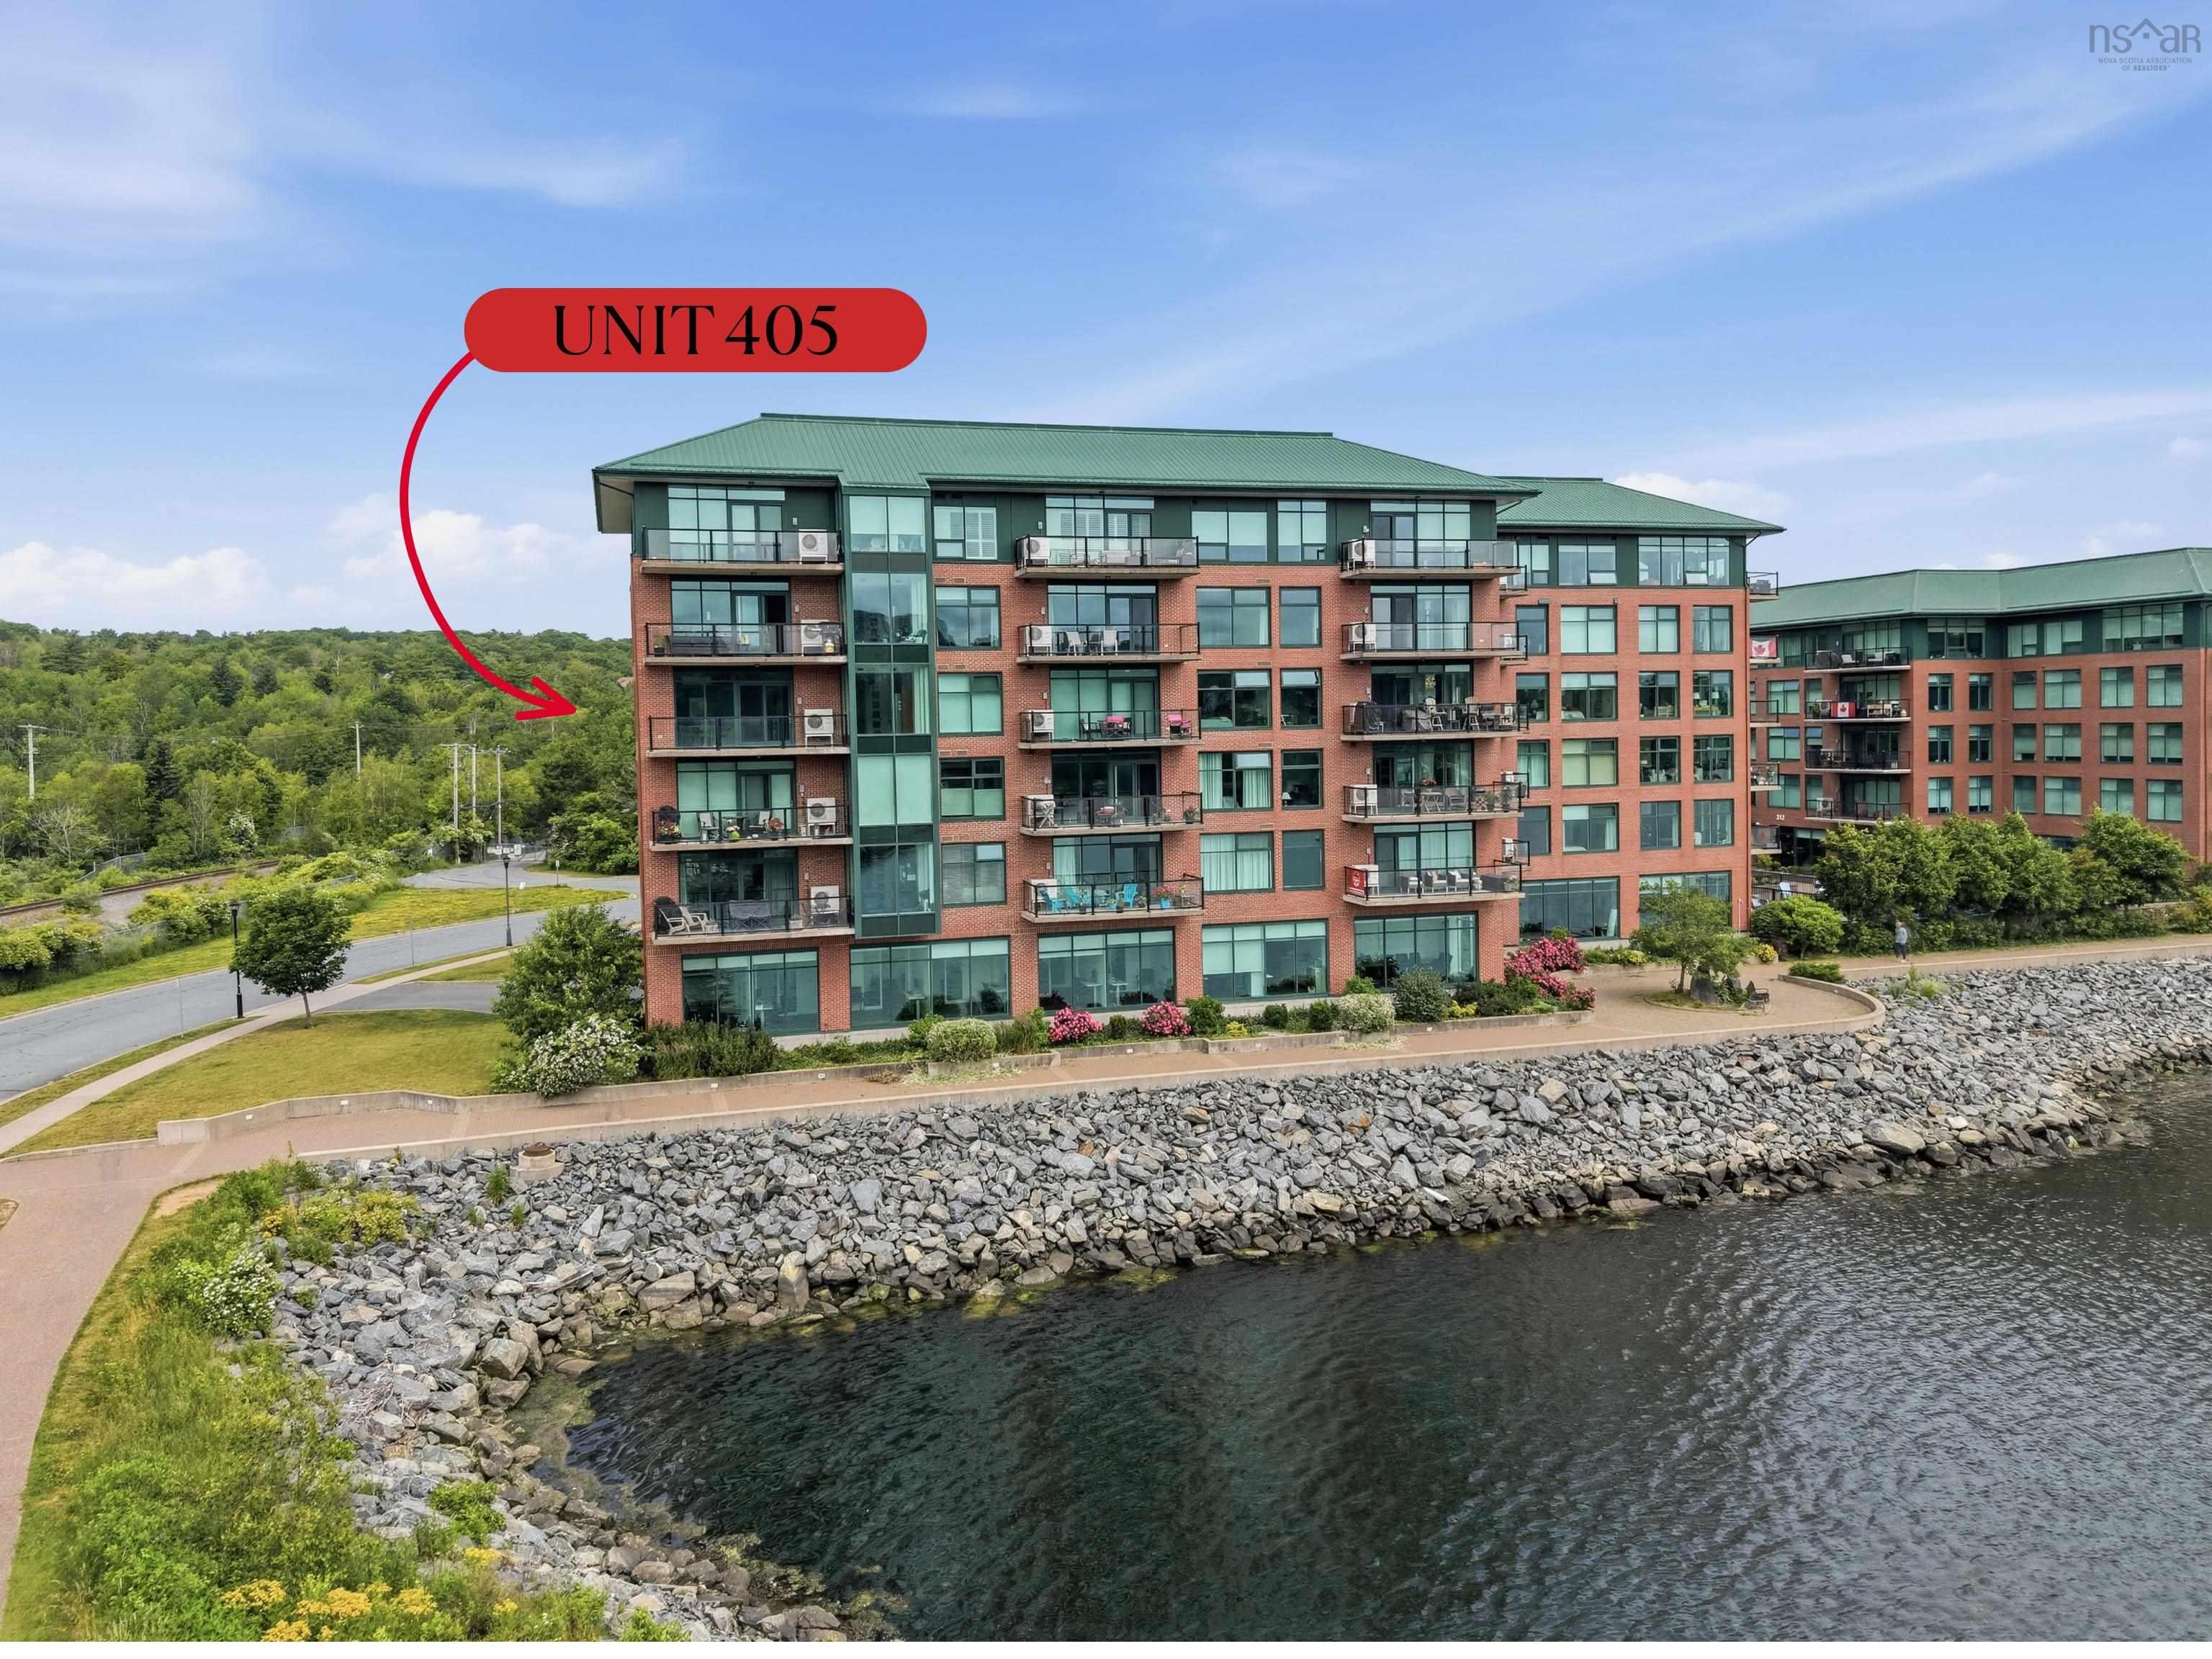
Main Points Of Interest
For Sale
$724,900
Status
Active
Assessment
n/a
Beds
2
Baths
2 Full
Age
13
MLA
1566 sq ft
TLA
1,566 sq ft
Days Listed
81
List Date
July, 10th, 2026
MLS®#
202617219
Prop Type
Condominium
Build Style
Apartment
Condo Fee
n/a
Zoning
WFCDD
Lot Size
Lot Size M
0
Acres
None
Water
Municipal
Sewer
Municipal

Welcome to suite 405! This 2 bed 2 bath waterfront suite nestled in one of bedford's most sought-after neighbourhoods. This prime waterfront location offers the charm of a small-town atmosphere with the convenience of city living. The open-concept living and dining areas offer a bright, welcoming atmosphere, perfect for hosting family and friends. Step onto the spacious private balcony and take in the stunning views of the bedford basin—an ideal spot to relax or entertain. The generous primary suite serves as a peaceful retreat, complete with a walk-in closet and a spa-inspired ensuite featuring a soaker tub, separate glass shower, and double vanity. A well-sized second bedroom located near a full guest bath is ideal for guests or family. Residents of dockside enjoy outstanding amenities, including a fully equipped fitness centre, a residents' lounge with kitchen facilities, a heated saltwater pool overlooking the marina, and the peace of mind that comes with a live-in superintendent. Located in the heart of bedford, this waterfront community places you within walking distance of the scenic boardwalk, yacht club, restaurants, shopping, and everyday conveniences. This is a rare opportunity to enjoy luxury waterfront living in one of bedford's most sought-after locations.


Dwelling Details
Property Style
Condo Apartment
Condo Fee Incl
465.55
Condo Corp#
339
Beds Above Grnd
2
Beds Below Grnd
0
Year Built (approx)
2013
Heating
Baseboard, Heat Pump -Ductless
Fuel Type
Electric
Foundation
Poured Concrete
Basement
None
Exterior
Brick,Steel
Dimensions
Condo
Roof
Steel
Flooring
Ceramic, Hardwood
House Features
Inground Pool, Balcony, Air Exchanger, Elevator, Ensuite Bath
Services
Cable, Electricity, High Speed Internet, Telephone
Appliances
Stove, Dishwasher, Dryer, Washer, Microwave Rng Hd Combo, Refrigerator
Rental Equip
None
Occupancy
Owner
Inclusions
Exclusions
Land Details
Land Features
Landscaped
Migrated
Lease
Title To Land
Freehold
Condo Land PID#
41391053
Condo Unit PID#
41391053
Community Feat
Park, Playground, Public Transit, Recreation Center, School Bus Service, Shopping, Place of Worship
County
Halifax
Postal Code
B4A 0H3
Directions
Bedford Highway To Convoy Run, Right On Waterfront Dr To 220 Waterfront Dr
Waterfront Details
Waterfront Type
Ocean
Waterfront Meas
n/a
Waterfront Notes
Salt Water
Parking/Garage Details
Garage
Yes (Heated,Underground)
Garage Details
Parking Garage
Driveway
Concrete
Parking Details
Jerry Lynds Halifax real estate agent There is no substitute for seeing the real thing. Contact Jerry now for a no hassle viewing of this property!

Request viewing or more information!

email confirmation message

This email will automatically attach to itself all of the necessary info that is needed to identify this property. I will do my best to get back you as soon as possible! - Jerry

Close [X]
Other Details
Original Price
$724,900 (unchanged)
Price/sq ft
$463
Last Price Change
July, 10th, 2026
Avg$: Postal Code
Current average list price is $696,720 (5 listings)
Avg$: MLS® Area
Current average list price is $509,281 (36 listings)
PCDS
Yes
Possession
Negotiable
MLS® Area
Halifax - Dartmouth: 20-Bedford
Listing Office
Royal Lepage Atlantic
ROOM MEASUREMENTS
FLOOR
ROOM
MEASUREMENT
Main Floor
Bath 1
4'11" x 8'3"
Main Floor
Bath 2
9'5" x 8'6"
Main Floor
Bedroom
10' x 11'2"
Main Floor
Bedroom
14'1" x 15'8"
Main Floor
Dining Nook
9'11" x 18'5"
Main Floor
Foyer
7'4" x 6'7"
Main Floor
Kitchen
20'9" x 10'6"
Main Floor
Laundry
6'6" x 2'11"
Main Floor
Living Room
7'10" x 18'5"
Main Floor
Utility
4'4" x 8'9"
n/a
n/a
n/a
n/a
Lat/Lng:
44.715027, -63.673199
Local ammenities go here
MUNICIPAL INFORMATION
SCHOOL INFO (Select Data Source)
Please note images may not be up to date
