


Main Points Of Interest
For Sale
$595,000
Status
Active
Assessment
n/a
Beds
4
Baths
2 Full \ 1 Half
Age
n/a
MLA
2289 sq ft
TLA
2,289 sq ft
Days Listed
1
List Date
September, 28th, 2026
MLS®#
202624470
Prop Type
Single Family
Build Style
1.5 Storey
Zoning
RTU
Lot Size
Lot Size M
0
Acres
Under 0.5 Acres
Water
Municipal
Sewer
Municipal

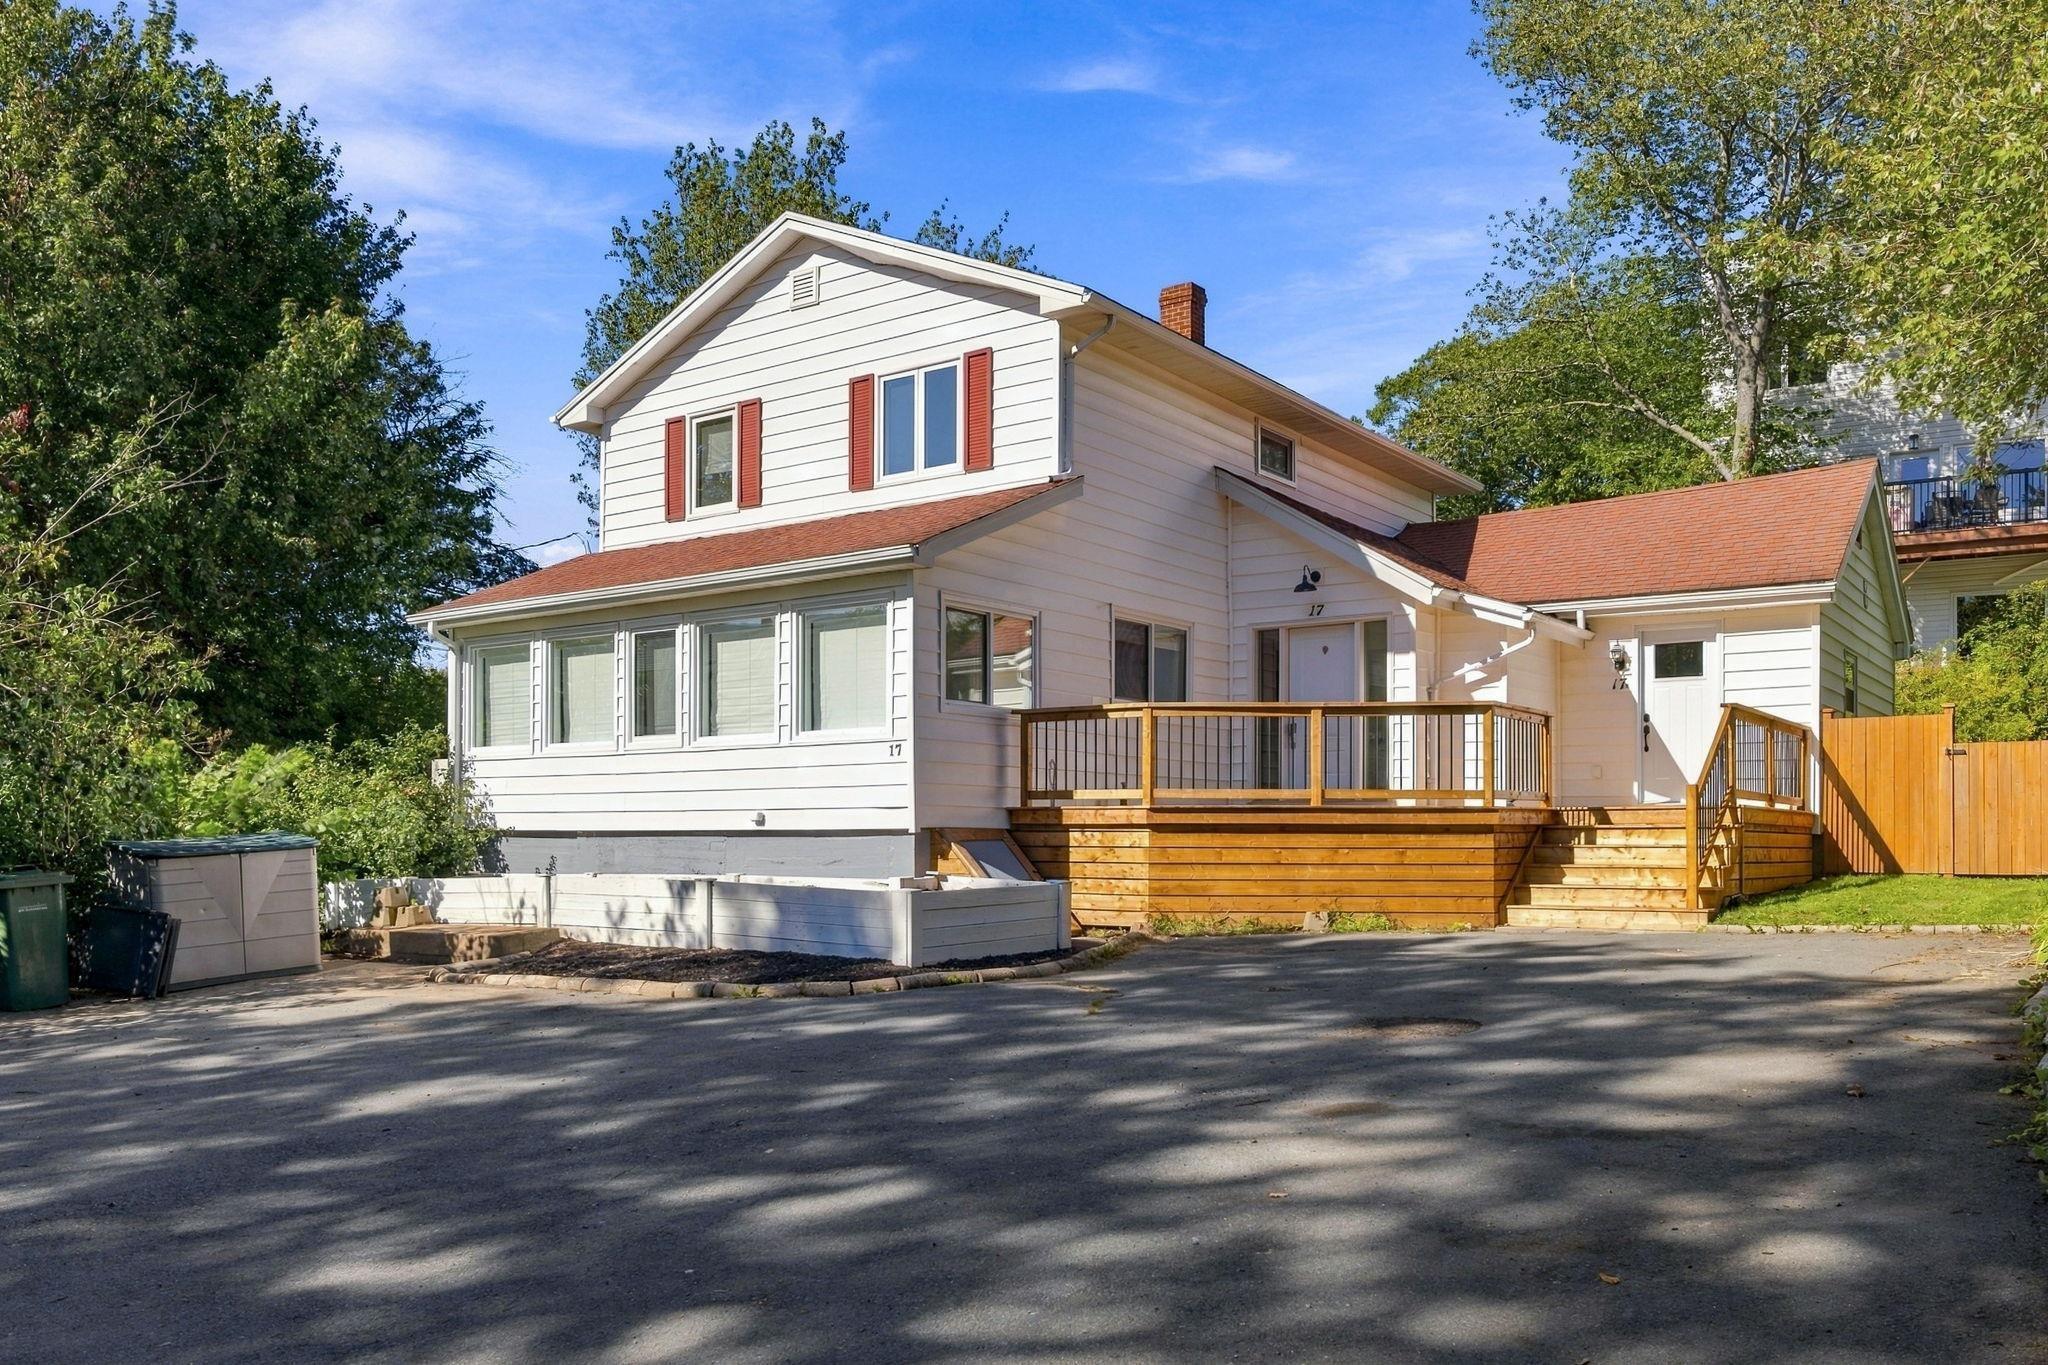
Welcome to 17 sunnydale crescent, a bedford gem with income potential! You're going to love this wonderful home, ideally situated in the heart of bedford and close to everything this vibrant community has to offer. Beautifully maintained and thoughtfully updated, this property offers the perfect blend of comfortable family living and income opportunity. Set back from the road for added privacy, the main house features three bedrooms and 1½ baths, with an inviting open-concept main floor that's perfect for everyday living and entertaining. Cozy up in either of the two enclosed sunrooms; one at the front (with automatic blinds), one at the back or relax on the beautiful new front deck. Stay comfortable year-round with hot water baseboard heat plus ductless heat pumps on both the main floor and upstairs bedroom level. The washer and dryer are conveniently located upstairs on the bedroom level, and there's tons of parking for family and guests. Adding exceptional versatility to this property is a separate studio suite, complete with its own power meter, fridge, stove, washer/dryer combo, and separate entrance. Whether you're looking for rental income, a space for extended family, or an in-law suite, this bonus space offers flexibility to suit your needs. Don't miss your chance to own this move-in-ready home in one of bedford's most convenient locations!


Dwelling Details
Property Style
Detached
Beds Above Grnd
4
Beds Below Grnd
0
Year Built (approx)
0
Heating
Baseboard, Heat Pump -Ductless, Hot Water, Radiator
Fuel Type
Electric,Oil
Foundation
Poured Concrete
Basement
Undeveloped
Exterior
Vinyl
Dimensions
21'10"+7'0'+7'0"+11'5"+11'5"+7'10"+19'11"
Roof
Asphalt Shingle
Flooring
Laminate, Tile, Vinyl
House Features
Secondary Suite
Services
Cable, Electricity, High Speed Internet, Telephone
Appliances
Stove, Dishwasher, Dryer, Washer, Washer/Dryer Combo, Refrigerator
Rental Income
Potential
Rental Equip
None
Occupancy
Owner
Inclusions
Fridge X2, Stove X2, Washer, Dryer, Washer/dryer Combo, Dishwasher X1
Exclusions
Land Details
Land Features
Landscaped
Migrated
Yes
Approx Num Acres
0
Title To Land
Freehold
Restrictive Covs
No
PID#
41393281
Community Feat
Park, Playground, Public Transit, School Bus Service, Shopping, Place of Worship
County
Halifax
Postal Code
B4A 2S3
Directions
Bedford Highway To Rocky Lake Drive. Turn Right Onto Sunnydale Crescent. Destination Will Be On Your Left
Parking/Garage Details
Garage
No (None)
Garage Details
No Garage
Driveway
Double,Paved
Parking Details
Paved - large area for parking
Jerry Lynds Halifax real estate agent There is no substitute for seeing the real thing. Contact Jerry now for a no hassle viewing of this property!

Request viewing or more information!

email confirmation message

This email will automatically attach to itself all of the necessary info that is needed to identify this property. I will do my best to get back you as soon as possible! - Jerry

Close [X]
Other Details
Original Price
$595,000 (unchanged)
Price/sq ft
$260
Last Price Change
September, 28th, 2026
Avg$: Postal Code
Current average list price is $595,000 (1 listings)
Avg$: MLS® Area
Current average list price is $952,137 (107 listings)
PCDS
Yes
Possession
As Agreed
MLS® Area
Halifax - Dartmouth: 20-Bedford
Listing Office
Keller Williams Select Realty
ROOM MEASUREMENTS
FLOOR
ROOM
MEASUREMENT
Main Floor
Foyer
7'6"x7'10"
Main Floor
Main Hallway
Main Floor
Bath 1
8'2"x3'1"
Main Floor
Kitchen
12'5"x19'2"
Main Floor
Dining Nook
9'6"x19'2"
Main Floor
Living Room
17'7"x11'10"
Main Floor
Sun Room
21'10"x6'1"
Main Floor
Porch
21'10"x6'11"
2nd Level
Bath 2
9'2"x7'4"
2nd Level
Primary Bedroom
12'4"x13'4"
2nd Level
Bedroom
12'4"x9'9"
2nd Level
Bedroom
12'4"x9'9"
2nd Level
2nd Hallway
Main Floor
Kitchen
5'10"x11'5"
Lat/Lng:
44.737114, -63.650146
Local ammenities go here
MUNICIPAL INFORMATION
SCHOOL INFO (Select Data Source)

GRADE
PROGRAM
SCHOOL
PR-1
Elementary French Immersion
Sunnyside (Fort Sackville)
PR-6
Elementary English Program
Basinview Drive
2-6
Elementary French Immersion
Sunnyside (Eaglewood)
7-9
Jr Hi Early French Immersion
Rocky Lake Junior High
7-9
Jr Hi Late French Immersion
Rocky Lake Junior High
7-9
Jr Hi English Program
Rocky Lake Junior High
10-12
Sr Hi English Program
Charles P. Allen
10-12
Sr Hi Early French Immersion
Charles P. Allen
10-12
Sr Hi Late French Immersion
Charles P. Allen

Please note images may not be up to date
