


Main Points Of Interest
For Sale
$509,900
Status
Active
Assessment
n/a
Beds
3
Baths
3 Full \ 1 Half
Age
12
MLA
1487 sq ft
TLA
2,222 sq ft
Days Listed
103
List Date
June, 18th, 2026
MLS®#
202614837
Prop Type
Single Family
Build Style
2 Storey
Zoning
CDD - COMPREHENSIVE DEVELOPMENT DISTRICT
Lot Size
Lot Size M
0
Acres
Under 0.5 Acres
Water
Municipal
Sewer
Municipal

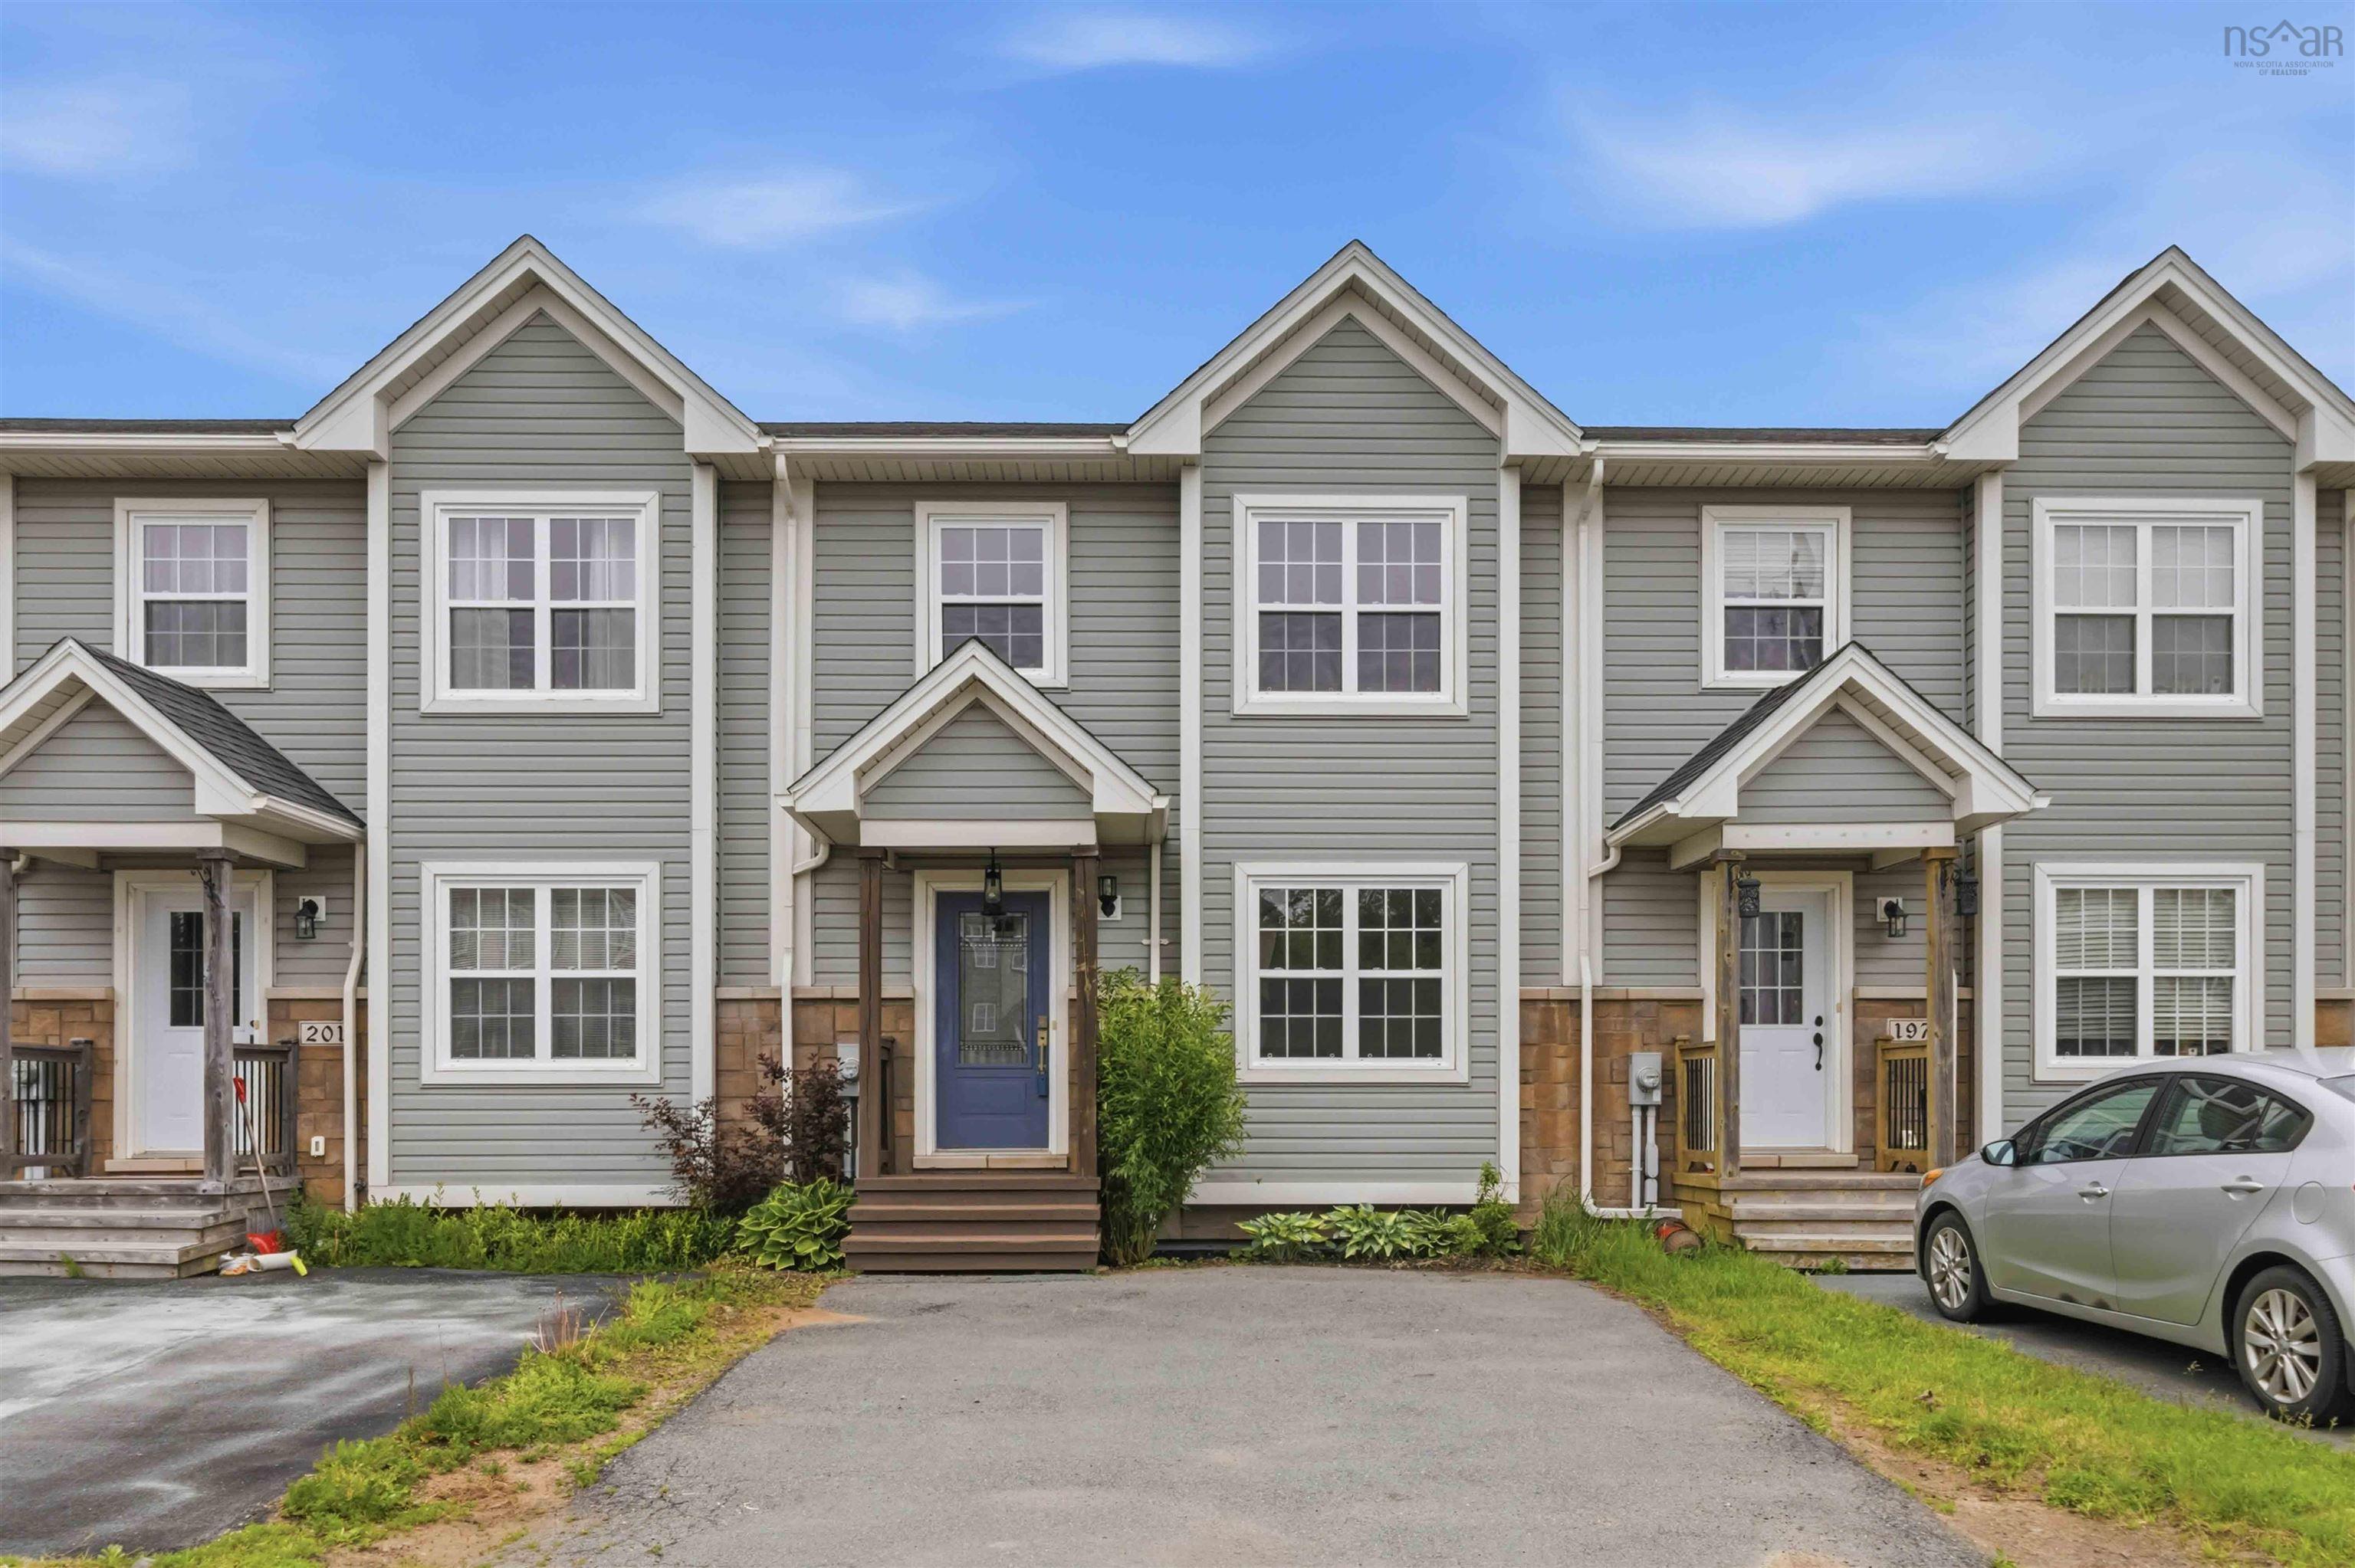
Welcome to 199 darlington drive, a 14-year-old townhouse offering 2,200 sq ft of fully finished living space in highly desirable sunset ridge. Located on a quiet cul-de-sac with a playground just up the street and no backyard neighbors, this home has been freshly painted and features excellent recent flooring updates. The main level offers hardwood floors, a bright living room with an electric fireplace, and a powder room. The back of the home opens into a spacious kitchen, dining, and sitting area with a sliding door leading to a back deck boasting brand-new deck boards and a privacy wall. Upstairs, via stairs with brand-new carpet, high-quality new laminate flooring runs through all three bedrooms. This includes a primary suite with a walk-in closet and private ensuite bath, a main 4-piece bath, and a convenient top-floor laundry. The fully finished walk-out basement maximizes space with a large rec room, a third full bathroom, a finished utility/storage room, and a massive flex room perfect for a home gym, gaming, or office. Step outside to a large, private lower patio complete with a built-in garden box. Complete with a double paved driveway and active school bus service, this home is exceptionally located. Enjoy easy commuting with highway 101 just 3 minutes away, schools within 4'6 minutes, and major shopping and groceries only 7 minutes from your door. Freshly updated and ready for its new owners—schedule your viewing today!


Dwelling Details
Property Style
Townhouse
Beds Above Grnd
3
Beds Below Grnd
0
Year Built (approx)
2014
Heating
Baseboard
Fuel Type
Electric
Foundation
Poured Concrete
Basement
Fully Developed
Exterior
Stone,Vinyl
Dimensions
38 X 20
Roof
Asphalt Shingle
Flooring
Carpet, Ceramic, Hardwood, Porcelain
House Features
Ensuite Bath, Hrv (heat Rcvry Ventln), Electric Fireplace, Walk In Closet
Services
Cable, Electricity, High Speed Internet, Telephone
Appliances
Range, Dishwasher, Dryer, Washer/Dryer Combo, Refrigerator
Rental Equip
None
Occupancy
Owner
Inclusions
Appliances
Exclusions
Land Details
Land Features
Landscaped, Sloping/Terraced, Wooded/Treed
Migrated
Yes
Approx Num Acres
0
Title To Land
Freehold
Restrictive Covs
Yes
PID#
41393323
Subdivision Name
Sunset Ridge
Community Feat
Golf Course, Park, Playground, Public Transit, Recreation Center, School Bus Service, Shopping, Place of Wo
County
Halifax
Postal Code
B4E 0H4
Directions
Highway 101 To Middle Sackville. Exit 2a And Follow Margeson Drive North Through Roundabouts. Left Onto Swindon Drive, Left Onto Hanwell Drive, Left Onto Darlington Drive, To Civic. Property Is Off Cul-de-sac.
Parking/Garage Details
Garage
No (None)
Garage Details
Driveway
Double,Paved
Parking Details
Paved
Jerry Lynds Halifax real estate agent There is no substitute for seeing the real thing. Contact Jerry now for a no hassle viewing of this property!

Request viewing or more information!

email confirmation message

This email will automatically attach to itself all of the necessary info that is needed to identify this property. I will do my best to get back you as soon as possible! - Jerry

Close [X]
Other Details
Original Price
$519,900 (since reduced $10,000)
Price/sq ft
$229
Last Price Change
July, 3rd, 2026
Avg$: Postal Code
Current average list price is $601,600 (3 listings)
Avg$: MLS® Area
Current average list price is $536,114 (58 listings)
PCDS
No
Possession
Quick Closing Preferred
MLS® Area
Halifax - Dartmouth: 25-Sackville
Listing Office
Exit Realty Metro
ROOM MEASUREMENTS
FLOOR
ROOM
MEASUREMENT
Main Floor
Living Room
18.8 x 13
Main Floor
Kitchen
14 x 11
Main Floor
Bath 1
7.8 x 2.6
Main Floor
Family Room
11.6 x 12.6
2nd Level
Primary Bedroom
12.8 x 13
2nd Level
Bedroom
9.4 x 12
2nd Level
Bedroom
9 x 10
2nd Level
Bath 2
8 x 5.6
2nd Level
Ensuite Bath 1
7.6 x 5.6
2nd Level
Laundry
5 x 3.4
Lower Level
Rec Room
18.8 x 18.6
Lower Level
Bath 3
7.6 x 5
Lower Level
Den/office
11.4 x 11.9
Lower Level
Storage
6.6 x 14
Lat/Lng:
44.792812, -63.717896
Local ammenities go here
MUNICIPAL INFORMATION
SCHOOL INFO (Select Data Source)

GRADE
PROGRAM
SCHOOL
PR-5
Elementary English Program
Sackville Heights Elementary
6-8
Jr Hi English Program
Sackville Heights Junior High
7-8
Jr Hi Late French Immersion
Sackville Heights Junior High
9-12
Sr Hi Late French Immersion
Millwood High
9-12
Sr Hi English Program
Millwood High

Please note images may not be up to date
