


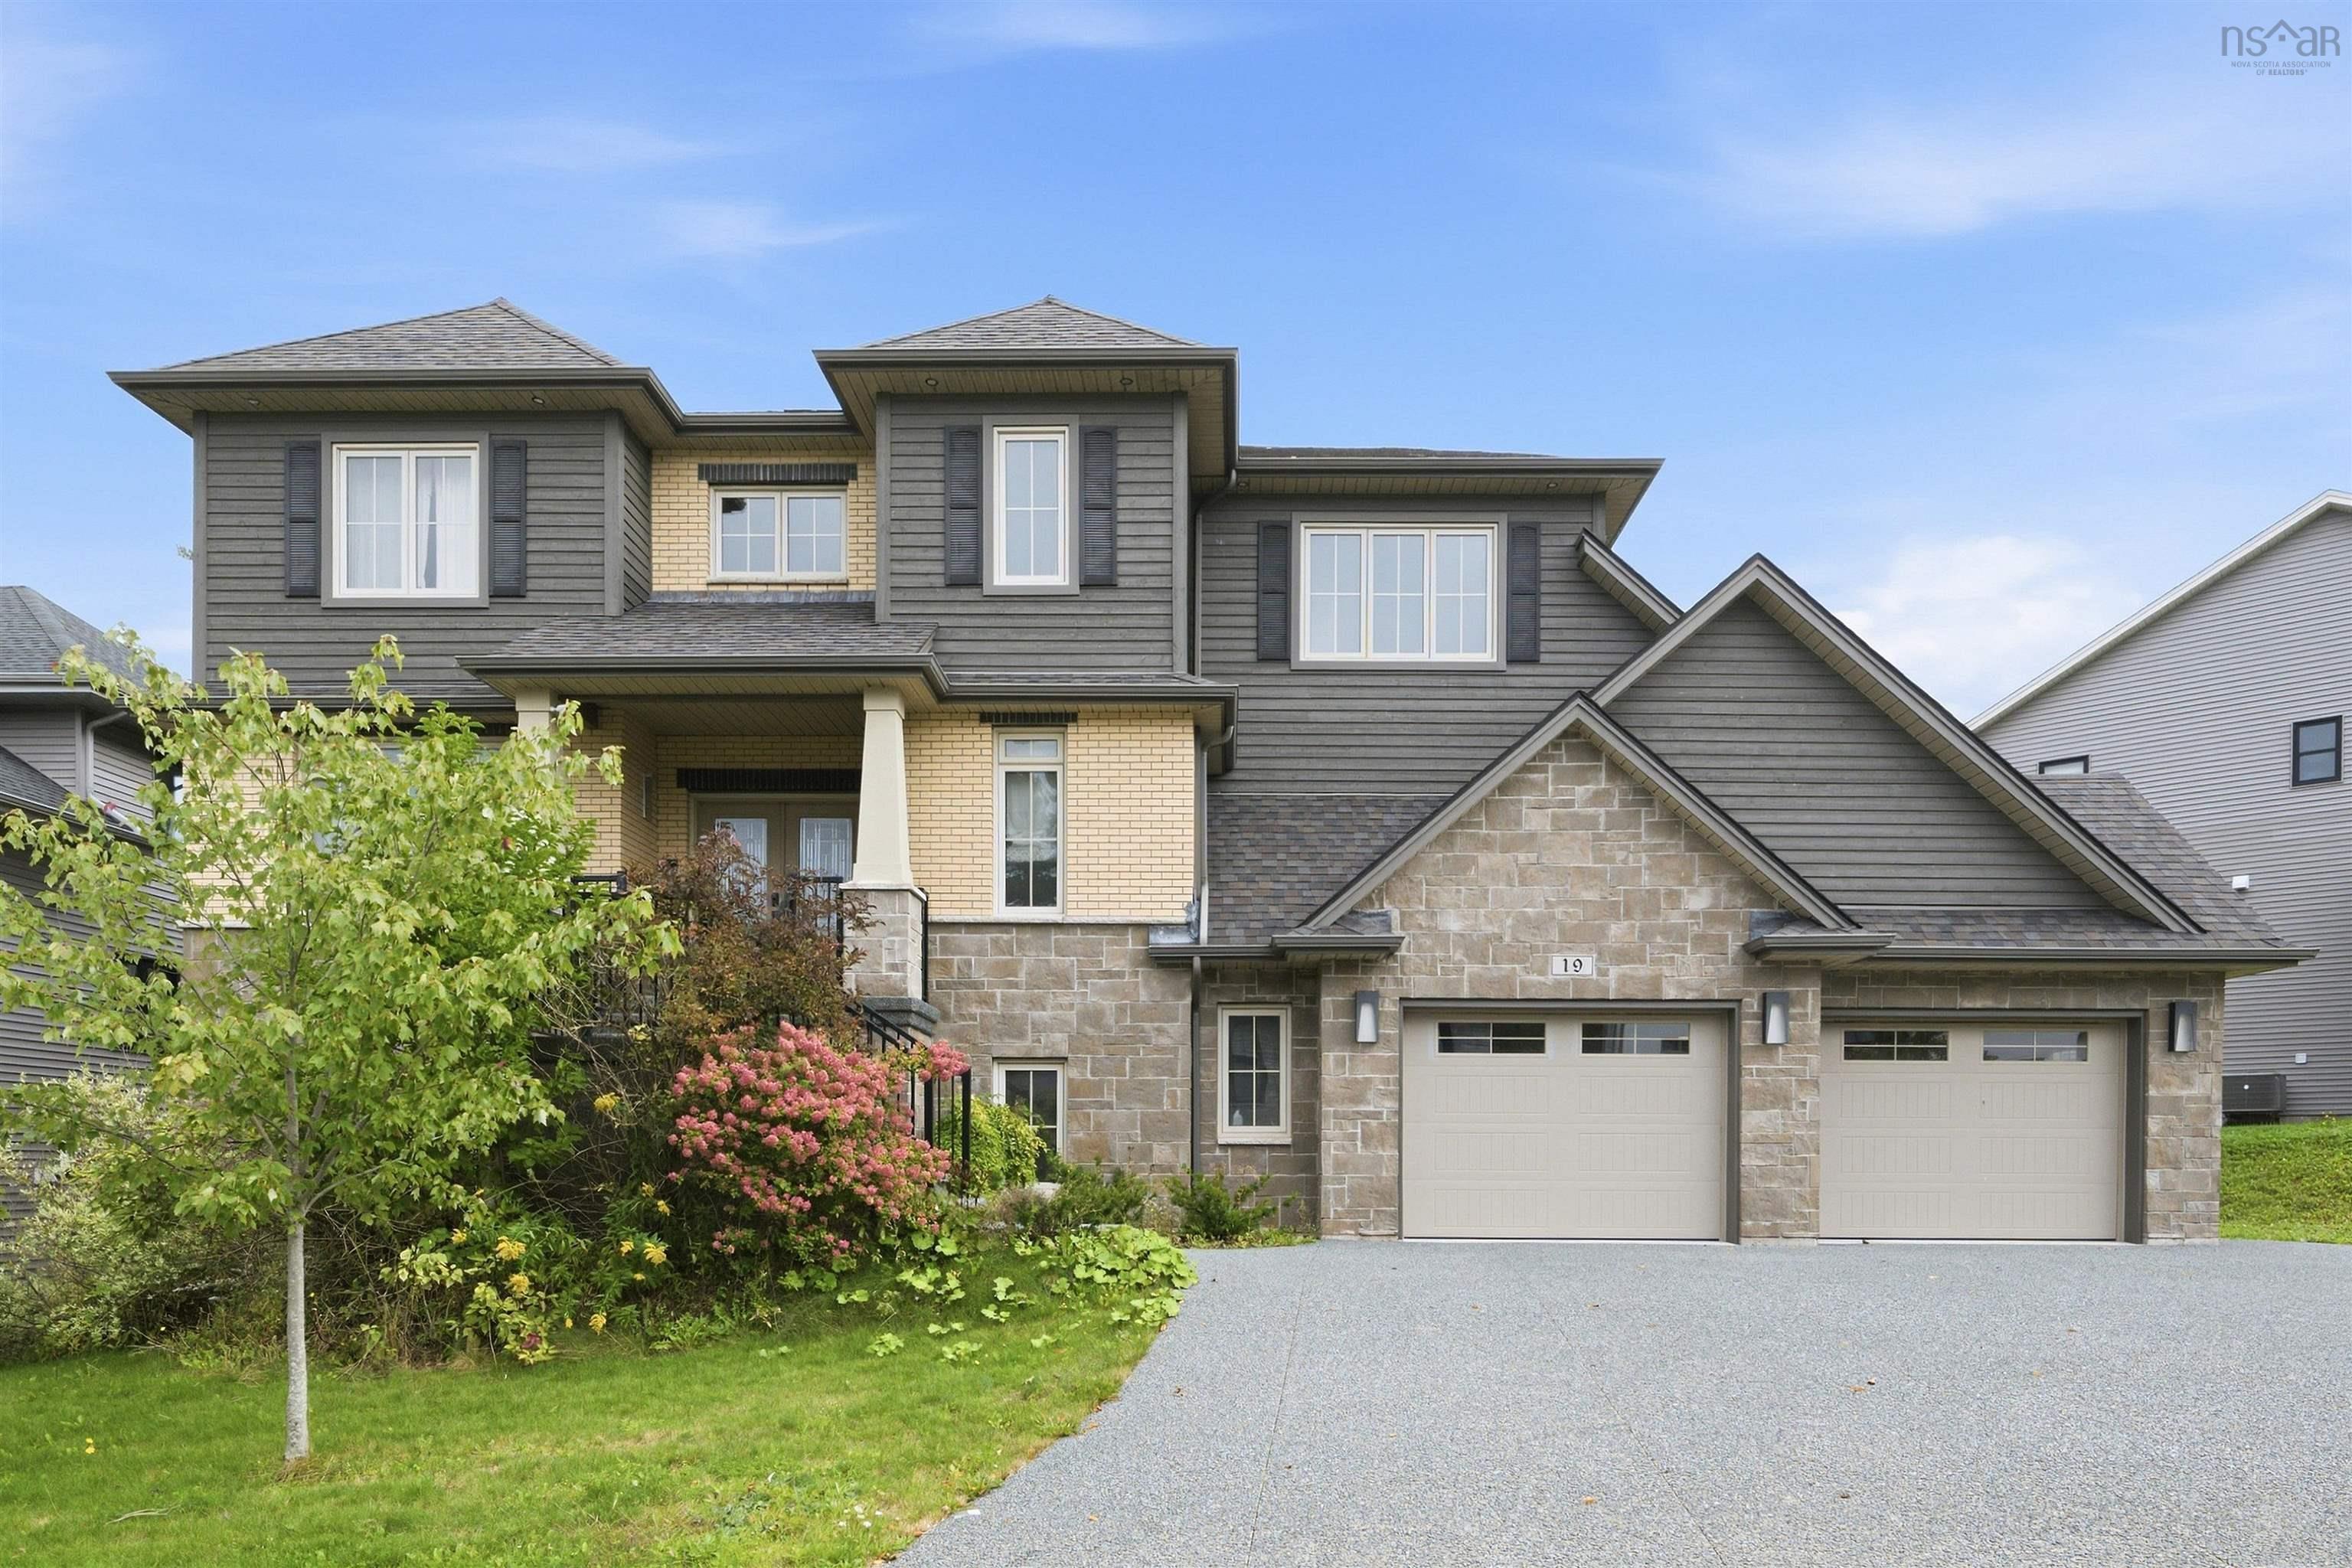
Main Points Of Interest
For Sale
$1,799,000
Status
Active
Assessment
n/a
Beds
5
Baths
3 Full \ 1 Half
Age
9
MLA
3476 sq ft
TLA
5,183 sq ft
Days Listed
51
List Date
October, 2nd, 2026
MLS®#
202624911
Prop Type
Single Family
Build Style
2 Storey
Zoning
R1
Lot Size
Lot Size M
0
Acres
Under 0.5 Acres
Water
Municipal
Sewer
Municipal

Welcome to this gorgeous house which is located on 19 weybridge lane in the parks of west bedford is custom built. The house has the art designed 5 bedrooms, 3.5 bathroom home, also has over 5182 sq ft. Of stunning living space! The home was built with today's leading technology: ducted heat pump with natural gas backup, 8 pairs of ceiling speakers, intercommunication system throughout, video surveillance, automated skylights, and smartphone operational. The main level features a stunning kitchen with granite and custom cabinetry, separate pantry room, eat-in nooks, grand dining room, formal living room with beautiful gas fireplace all leading to a 329 sq. Ft. Private deck with glass railings and speakers. The upper level features a master suite with 12" ceilings, automatic skylights, incredible ensuite bath and walk-in closet- the perfect oasis! Three other great bedrooms with ample closet space in each, laundry and main bath complete this level. The walkout basement features a home theatre area, rec room, fitness room, full bath and a 5th bedroom. The home is perfect for individuals with mobility concerns as there are extra wide hallways, a zero threshold shower and even an elevator that goes to every floor. Although, the 760 sq. Ft. Double garage with an epoxy floor that has access to the elevator as well and the wonderful mud room to welcome you home.


Dwelling Details
Property Style
Detached
Beds Above Grnd
4
Beds Below Grnd
1
Year Built (approx)
2017
Heating
Heat Pump -Ducted
Fuel Type
Electric,Natural Gas
Foundation
Poured Concrete
Basement
Fully Developed
Exterior
Brick,Vinyl
Dimensions
60*42
Roof
Asphalt Shingle
Flooring
Ceramic, Hardwood, Laminate
House Features
Air Exchanger, Alarm System, Central Vacuum, Elevator, Ensuite Bath, Hrv (heat Rcvry Ventln)
Services
Cable, Electricity, High Speed Internet, Natural Gas, Telephone
Appliances
Cooktop - Gas, Oven - Gas, Dishwasher, Dryer, Washer, Refrigerator
Rental Equip
None
Occupancy
Owner
Inclusions
Exclusions
Land Details
Land Features
Landscaped
Migrated
Yes
Approx Num Acres
0
Title To Land
Freehold
PID#
41403635
Subdivision Name
West Bedford Phase 5-2a
County
Halifax
Postal Code
B4B 0R9
Directions
Larry Uteck West To Amesbury, Left On Weybridge
Parking/Garage Details
Garage
Yes (Attached,Double)
Garage Details
Double Attached Garage With Access To Elevator & Mudroom
Driveway
Exposed Aggregate
Parking Details
Jerry Lynds Halifax real estate agent Do you have a sensitive sniffer? I bet it smells great but give it your own smell test with a private viewing. Click the green button to contact Jerry!

Request viewing or more information!

email confirmation message

This email will automatically attach to itself all of the necessary info that is needed to identify this property. I will do my best to get back you as soon as possible! - Jerry

Close [X]
Other Details
Original Price
$1,799,000 (unchanged)
Price/sq ft
$347
Last Price Change
October, 2nd, 2026
Avg$: Postal Code
Current average list price is $1,799,000 (1 listings)
Avg$: MLS® Area
Current average list price is $909,865 (82 listings)
PCDS
Yes
Possession
Negotiable
MLS® Area
Halifax - Dartmouth: 20-Bedford
Listing Office
Re/max Nova (halifax)
ROOM MEASUREMENTS
FLOOR
ROOM
MEASUREMENT
Main Floor
Kitchen
14.8*14.1
Main Floor
Other
Pantry 9.5*4.1
Main Floor
Dining Room
15.9*14.2
Main Floor
Other
Parlour 12.2*12.0
Main Floor
Foyer
9.6*9.2
Main Floor
Dining Nook
14.8*11.3
Main Floor
Family Room
17.5*14.2
Main Floor
Bath 1
2 pc
2nd Level
Ensuite Bath 1
14.2*13.8
2nd Level
Primary Bedroom
22.1*14.2
2nd Level
Bedroom
11.1*10.1
2nd Level
Bedroom
12.4*12.2
2nd Level
Bedroom
12.4*11.8
2nd Level
Bath 2
5 pc
Lat/Lng:
44.704597, -63.700600
Local ammenities go here
MUNICIPAL INFORMATION
SCHOOL INFO (Select Data Source)

GRADE
PROGRAM
SCHOOL
PR-6
Elementary French Immersion
Kingswood
PR-6
Elementary English Program
Kingswood
7-9
Jr Hi Early French Immersion
Madeline Symonds
7-9
Jr Hi Late French Immersion
Madeline Symonds
7-9
Jr Hi English Program
Madeline Symonds
10-12
Sr Hi English Program
Charles P. Allen
10-12
Sr Hi Early French Immersion
Charles P. Allen
10-12
Sr Hi Late French Immersion
Charles P. Allen

Please note images may not be up to date
