


Main Points Of Interest
For Sale
$2,699,000
Status
Active
Assessment
n/a
Beds
5
Baths
3 Full \ 2 Half
Age
4
MLA
4782 sq ft
TLA
4,782 sq ft
Days Listed
111
List Date
June, 10th, 2026
MLS®#
202613927
Prop Type
Single Family
Build Style
2 Level
Zoning
RE
Lot Size
Lot Size M
0
Acres
1 to 2.99 Acres
Water
Dug
Sewer
Septic

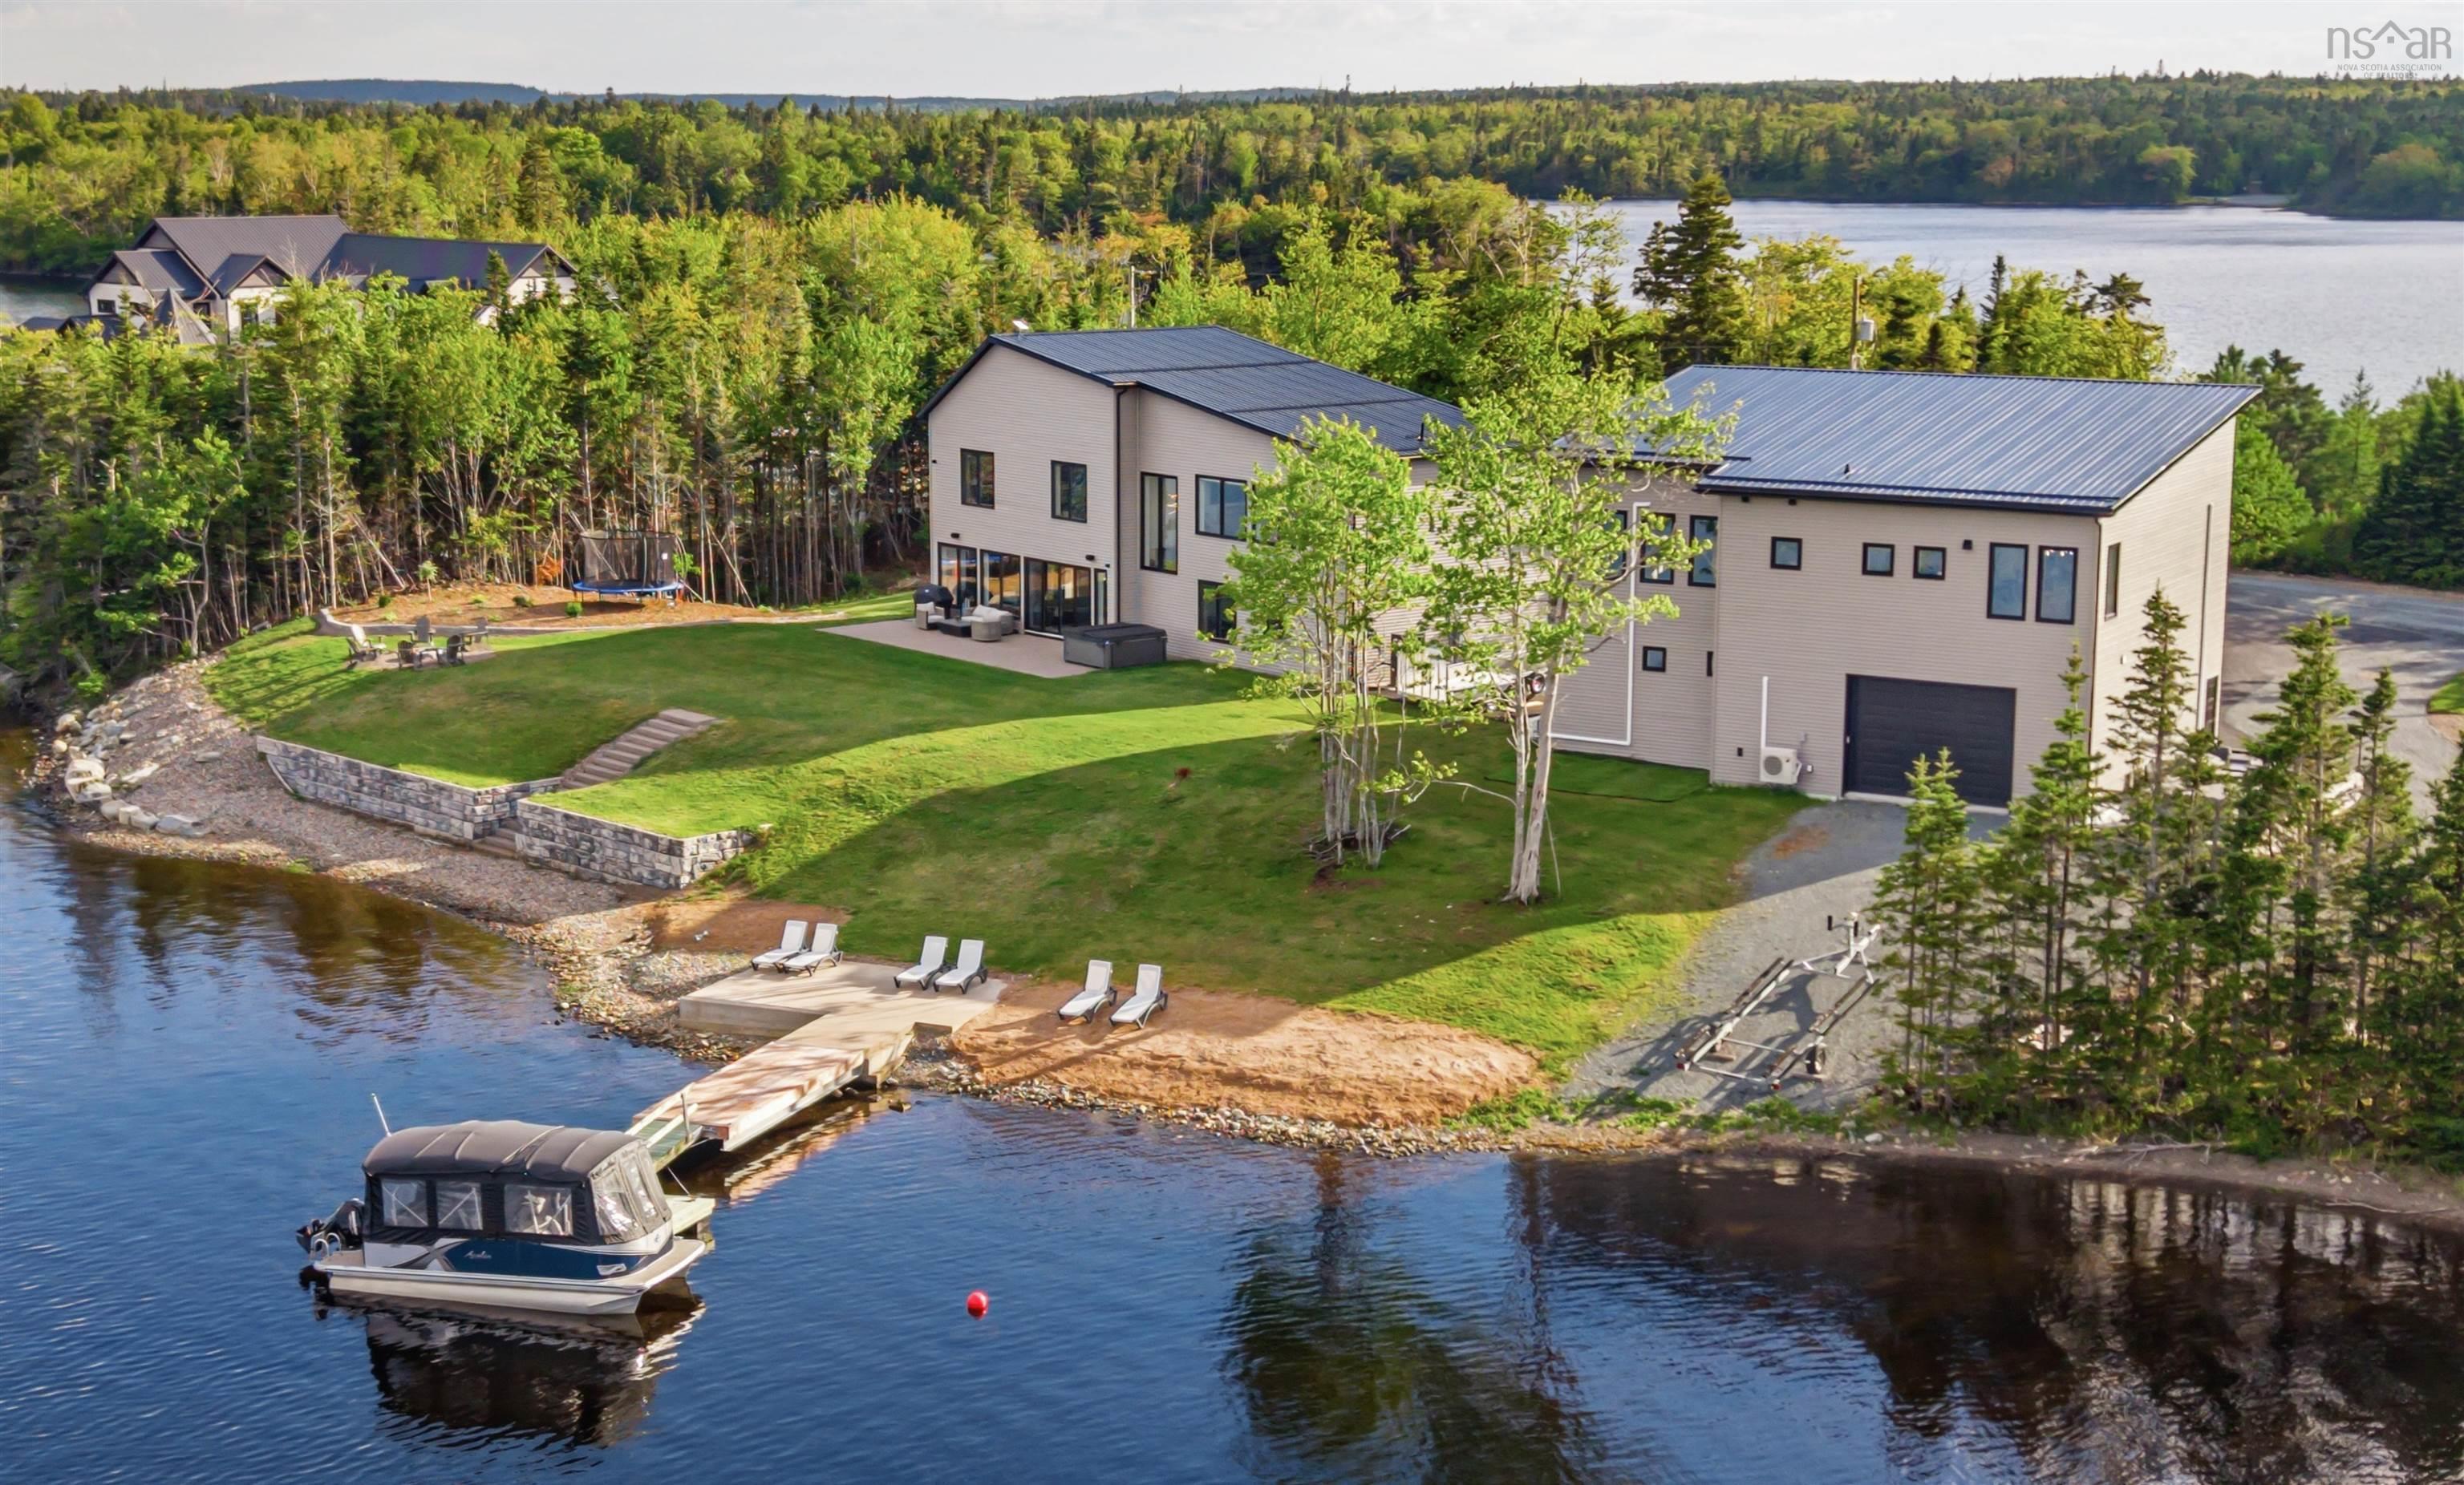
Set on nearly 3 private acres with approximately 500 feet of protected waterfront, 420 greyowl drive offers an extraordinary combination of privacy, scale, and year-round waterfront living. Positioned along the sheltered brackish waters of middle porters lake, this rare setting offers the beauty of coastal nova scotia with the calm enjoyment and recreation of lake living. Custom built using icf (insulated concrete form) construction in both the main residence and detached garage, this is a home designed for exceptional durability, efficiency, and comfort. Premium metal roofing, radiant in-floor heating, solar power, spray foam insulation, and impressive energy performance reflect a calibre of construction rarely found. A defining feature of the property is the custom-engineered cantilevered concrete wharf, transforming the shoreline into an extension of the home's outdoor living space. Designed for entertaining and recreation, it offers an exceptional setting to gather, relax, or take in panoramic waterfront views. Connected to floating docks for boats, sea-doos, kayaks and complemented by a private boat launch, it delivers an effortless waterfront lifestyle. Inside, expansive windows frame uninterrupted water views while thoughtfully designed living spaces balance warmth with sophistication. High-end finishes, a custom kitchen, smart-home features, sonos audio, and carefully curated spaces create an atmosphere that feels elevated yet entirely comfortable. The detached garage adds tremendous versatility with oversized bays, drive-through access to the waterfront for recreational equipment, and a beautifully finished legal one-bedroom plus den secondary suite ideal for guests, extended family, multigenerational living, or added flexibility. Protected from the harsher exposure often associated with oceanfront, yet offering the beauty, scale, and lifestyle of waterfront living, 420 greyowl drive is an exceptionally built private retreat where luxury meets the outdoor


Dwelling Details
Property Style
Detached
Beds Above Grnd
5
Beds Below Grnd
0
Year Built (approx)
2022
Heating
Ducted Cooling, Forced Air, Heat Pump -Ductless, In Floor, Radiant
Fuel Type
Geo Thermal,Electric,Solar
Foundation
Insulated Concrete
Basement
None
Exterior
Insulated Concrete,Stone,Vinyl
Dimensions
66 X 44 (main House) 50 X 37 (detached Garage)
Roof
Metal
Flooring
Engineered Hardwood, Hardwood, Porcelain, Tile
House Features
Ensuite Bath, Hrv (heat Rcvry Ventln), Secondary Suite, Propane Fireplace
Services
Cable, Electricity, High Speed Internet
Appliances
Stove, Stove - Gas, Dishwasher, Dryer, Washer, Freezer - Stand Up, Refrigerator, Wine Fridge, Water Purifier
Rental Income
Yes
Rental Equip
Propane Tank
Occupancy
Owner
Inclusions
Exclusions
Land Details
Land Features
Landscaped, Level, Wooded/Treed, Year Round Road
Migrated
Yes
Title To Land
Freehold
PID#
41403767
Community Feat
Park, Playground, Recreation Center, School Bus Service, Marina, Beach
County
Halifax
Postal Code
B3E 0B6
Access / View
Access: Lake,View: Lake
Directions
W Porters Lake Rd To Bellefontaine Rd To Greyowl Dr
Waterfront Details
Waterfront Type
Lake
Waterfront Meas
496 Feet
Waterfront Notes
Brackish Water
Parking/Garage Details
Garage
Yes (Attached,Detached,Double,Heated,Other)
Garage Details
Double Attached, Quadruple Detached
Driveway
Paved
Parking Details
paved
Jerry Lynds Halifax real estate agent Was a wide angle lens used? Let's view this property together and see if the photos accurately portray the property!

Request viewing or more information!

email confirmation message

This email will automatically attach to itself all of the necessary info that is needed to identify this property. I will do my best to get back you as soon as possible! - Jerry

Close [X]
Other Details
Original Price
$2,699,000 (unchanged)
Price/sq ft
$564
Last Price Change
June, 10th, 2026
Avg$: Postal Code
Current average list price is $2,699,000 (1 listings)
Avg$: MLS® Area
Current average list price is $890,004 (68 listings)
PCDS
Yes
Possession
As Agreed
MLS® Area
Halifax - Dartmouth: 31-Lawrencetown, Lake Echo, Port
Listing Office
Sotheby's International Realty Canada
ROOM MEASUREMENTS
FLOOR
ROOM
MEASUREMENT
Main Floor
Foyer
16'3"x9'2"
Main Floor
Dining Room
17'8"x14'3"
Main Floor
Living Room
16'10"x16'5"
Main Floor
Kitchen
16'10"x10'9"
Main Floor
Other
10'5"x5'5"
Main Floor
Den/office
11'1"x11'0"
Main Floor
Bath 1
11'1"5'8"
Main Floor
Utility
14'11"x6'11"
2nd Level
Primary Bedroom
24'4"x13'9"
2nd Level
Ensuite Bath 1
15'0"x10'5"
2nd Level
Walk In Closet
19'3"x10'5"
2nd Level
Family Room
14'9"x12'7"
2nd Level
Bedroom
16'8"x14'1"
2nd Level
Bedroom
12'9"x12'2"
Lat/Lng:
44.694763, -63.294495
Local ammenities go here
MUNICIPAL INFORMATION
SCHOOL INFO (Select Data Source)
Please note images may not be up to date
