


Main Points Of Interest
For Sale
$1,100,000
Status
Active
Assessment
n/a
Beds
4
Baths
3 Full \ 1 Half
Age
7
MLA
1994 sq ft
TLA
2,839 sq ft
Days Listed
62
List Date
September, 21st, 2026
MLS®#
202623907
Prop Type
Single Family
Build Style
2 Storey
Zoning
RA-3
Lot Size
Lot Size M
0
Acres
1 to 2.99 Acres
Water
Drilled Well
Sewer
Septic

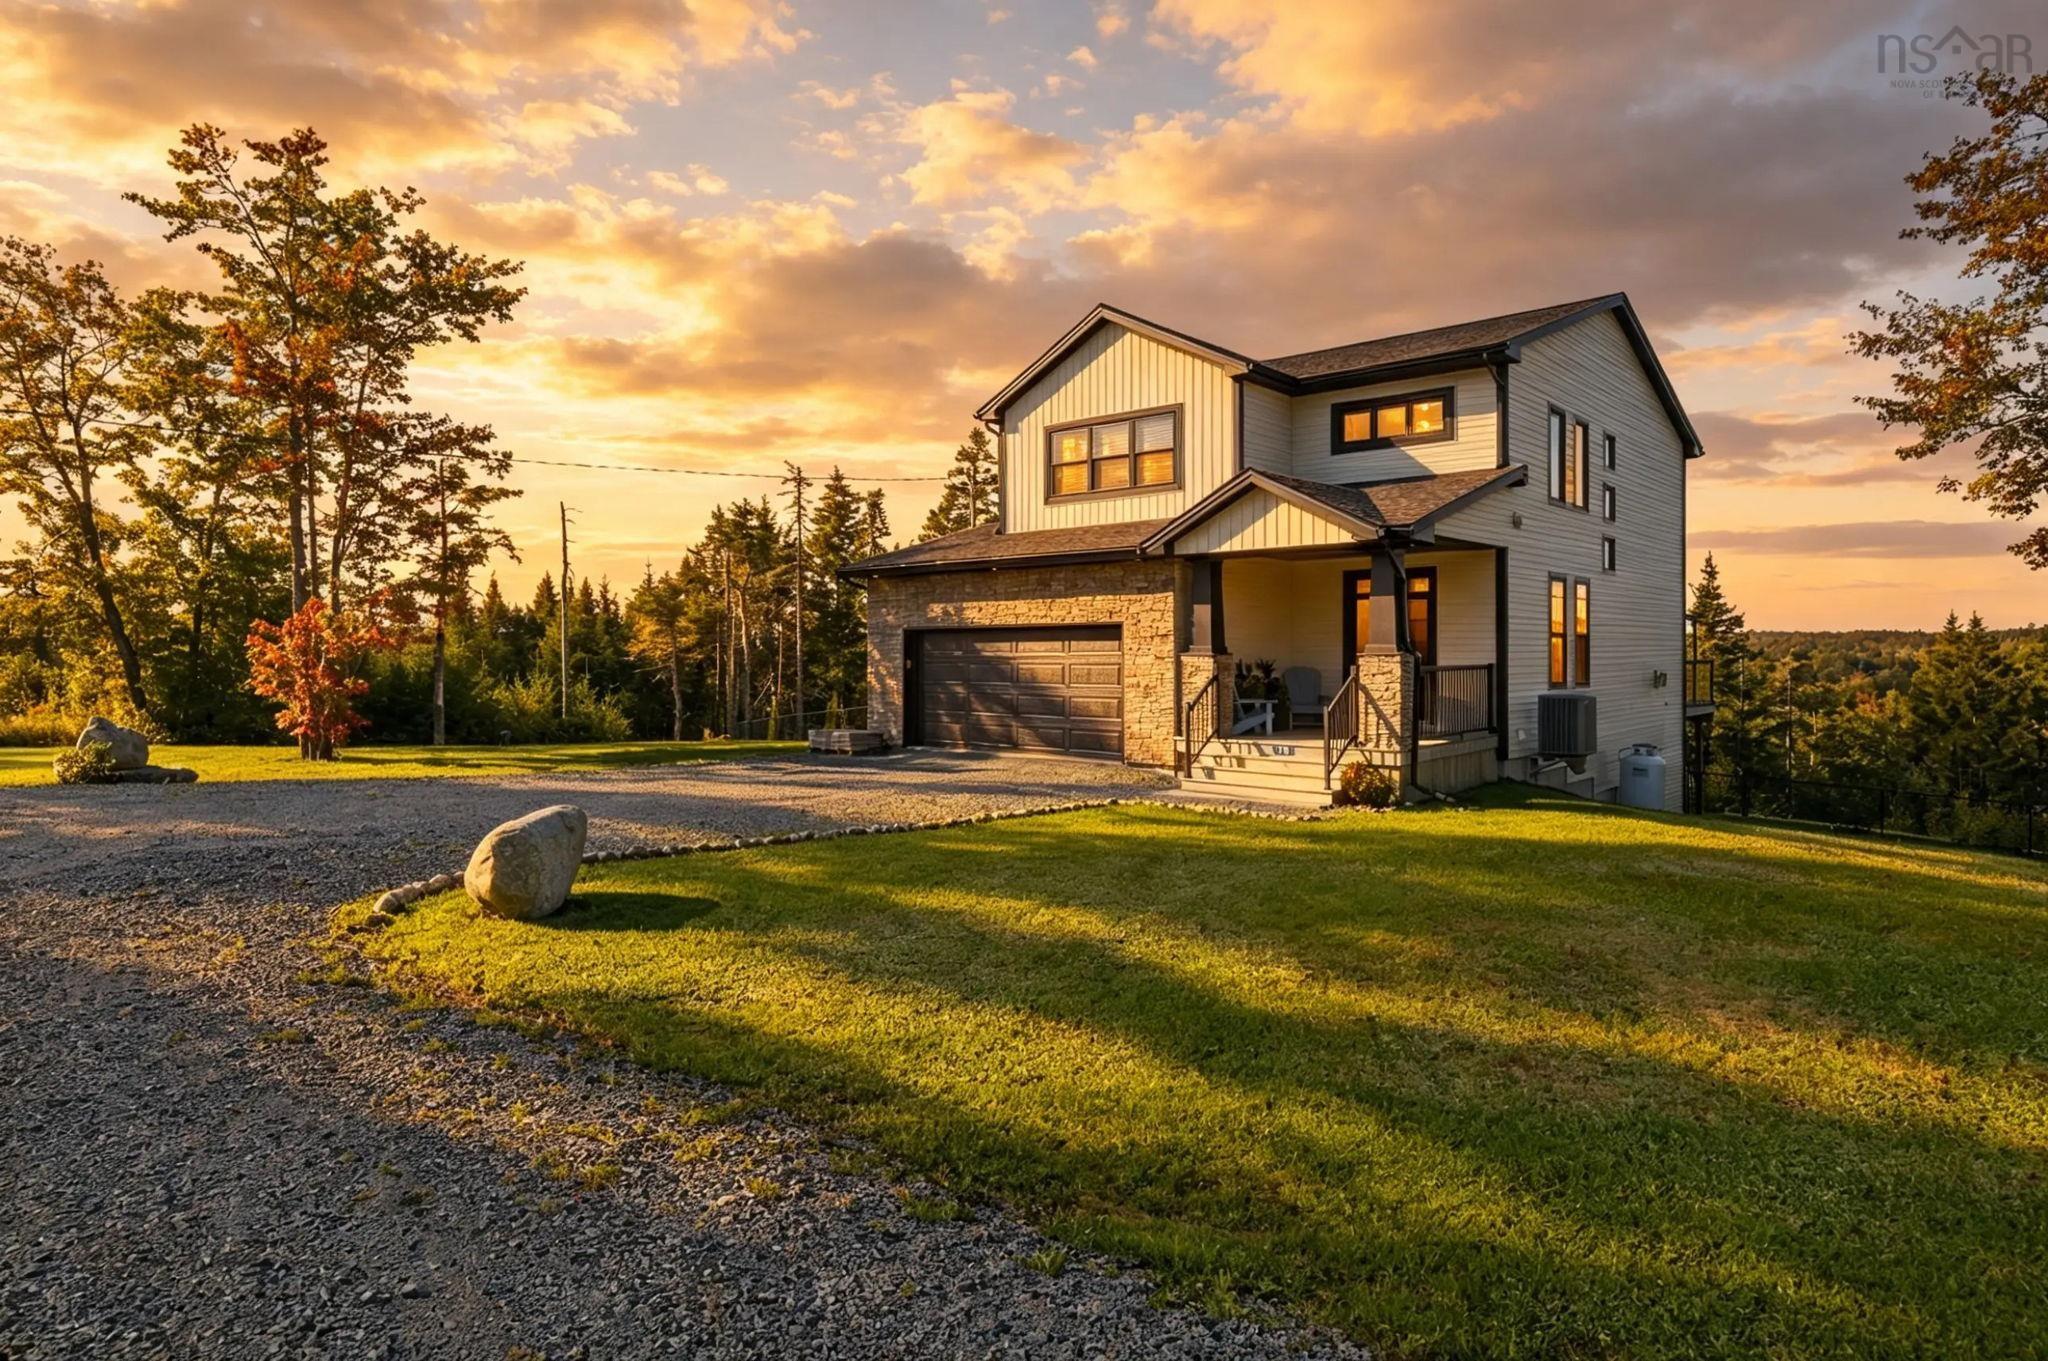
Imagine starting the day with a paddleboard on the calm, protected inlet just beyond your backyard or wrapping it up with a sunset kayak. A path already leads directly to the water, making it easy to get out and enjoy. Inside, this four-bedroom, 3.5-bathroom home offers gorgeous water views from the main living spaces, a walk-in pantry to die for and the coziest tucked-away nook perfect for reading, working from home or hiding from everyone for five minutes! The fully fenced backyard is ready to enjoy, while the generous oceanfront acreage leaves plenty of room to dream. Keep it beautifully natural or, subject to approvals, explore adding a dock, boathouse or any other fun waterfront accoutrements your heart desires. Set on a sought-after cul-de-sac surrounded by impressive waterfront properties, 90 hargrove lane represents a truly exceptional opportunity with room in the budget to make the shoreline your own. Spectacular sunsets, a fantastic community and all this oceanfront lifestyle just 25 minutes from halifax. Now we're talking!


Dwelling Details
Property Style
Detached
Beds Above Grnd
3
Beds Below Grnd
1
Year Built (approx)
2019
Heating
Heat Pump -Ducted, Ductless Cooling
Fuel Type
Electric,Propane
Foundation
Poured Concrete
Basement
Fully Developed,Walkout
Exterior
Stone,Vinyl
Dimensions
49.2 X 33.9 +/- Jogs
Roof
Asphalt Shingle
Flooring
Ceramic, Laminate
House Features
Ensuite Bath, Hrv (heat Rcvry Ventln), Propane Fireplace, Central Vac Roughed In
Services
Cable, Electricity, High Speed Internet, Telephone
Appliances
Stove, Dishwasher, Dryer, Washer, Refrigerator
Rental Equip
Propane Tank
Occupancy
Owner
Inclusions
Fridge, Stove, Dishwasher, Washer, Dryer
Exclusions
Land Details
Land Features
Partially Cleared, Partial Landscaped, Partially Fenced, Sloping/Terraced, Wooded/Treed, Year Round Road
Migrated
Yes
Approx Num Acres
2
Title To Land
Freehold
Restrictive Covs
Yes
PID#
41404021
Subdivision Name
Oceanside Estates
Community Feat
Golf Course, Park, Playground, Recreation Center, School Bus Service, Beach
County
Halifax
Postal Code
B3T 0H8
Access / View
Access: Bay,Access: Ocean
Directions
Prospect Road To Left Onto Terence Bay Road, Right On Powers Road, Right On Hargrove Lane
Waterfront Details
Waterfront Type
Bay,Ocean
Waterfront Meas
21 Meters
Waterfront Notes
Salt Water
Parking/Garage Details
Garage
Yes (Attached,Double,Heated,Wired)
Garage Details
Attached, Double, Heated, Wired
Driveway
Double,Gravel
Parking Details
Jerry Lynds Halifax real estate agent Was a wide angle lens used? Let's view this property together and see if the photos accurately portray the property!

Request viewing or more information!

email confirmation message

This email will automatically attach to itself all of the necessary info that is needed to identify this property. I will do my best to get back you as soon as possible! - Jerry

Close [X]
Other Details
Original Price
$1,100,000 (unchanged)
Price/sq ft
$387
Last Price Change
September, 21st, 2026
Avg$: Postal Code
Current average list price is $960,725 (4 listings)
Avg$: MLS® Area
Current average list price is $819,110 (145 listings)
PCDS
Yes
Possession
Negotiable
MLS® Area
Halifax - Dartmouth: 40-Timberlea, Prospect, St. Marg
Listing Office
Royal Lepage Atlantic
ROOM MEASUREMENTS
FLOOR
ROOM
MEASUREMENT
Main Floor
Den/office
9'10" x 7'11"
Main Floor
Bath 1
5'2" x5'1"
Main Floor
Kitchen
13'6" x 11'
Main Floor
Dining Room
13'6" x 10'9"
Main Floor
Living Room
13'6" x 14'7"
Main Floor
Other
20'11" x 20'3" GARAGE
2nd Level
Primary Bedroom
16'10" x 14'5"
2nd Level
Ensuite Bath 1
9'10" x 8'10"
2nd Level
Walk In Closet
9'10" x 6'10"
2nd Level
Bedroom
13'2" x 10'1"
2nd Level
Bath 2
13'2" x 6'1"
2nd Level
Bedroom
13'2" x 10'3"
2nd Level
Laundry
9'9" x 5'7"
Basement
Rec Room
25'5" x 14'3"
Lat/Lng:
44.522015, -63.764080
Local ammenities go here
MUNICIPAL INFORMATION
SCHOOL INFO (Select Data Source)

GRADE
PROGRAM
SCHOOL
PR-5
Elementary English Program
Atlantic Memorial
6-6
Elementary English Program
Brookside
7-9
Jr Hi Late French Immersion
Brookside
7-9
Jr Hi English Program
Brookside
10-12
Sr Hi Late French Immersion
Halifax West
10-12
Sr Hi English Program
Halifax West

Please note images may not be up to date
