


Main Points Of Interest
For Sale
$1,799,900
Status
Active
Assessment
n/a
Beds
9
Baths
6 Full \ 1 Half
Age
3
MLA
3912 sq ft
TLA
6,015 sq ft
Days Listed
92
List Date
June, 29th, 2026
MLS®#
202615953
Prop Type
Single Family
Build Style
3 Level
Zoning
BWCDD
Lot Size
Lot Size M
0
Acres
Under 0.5 Acres
Water
Municipal
Sewer
Municipal

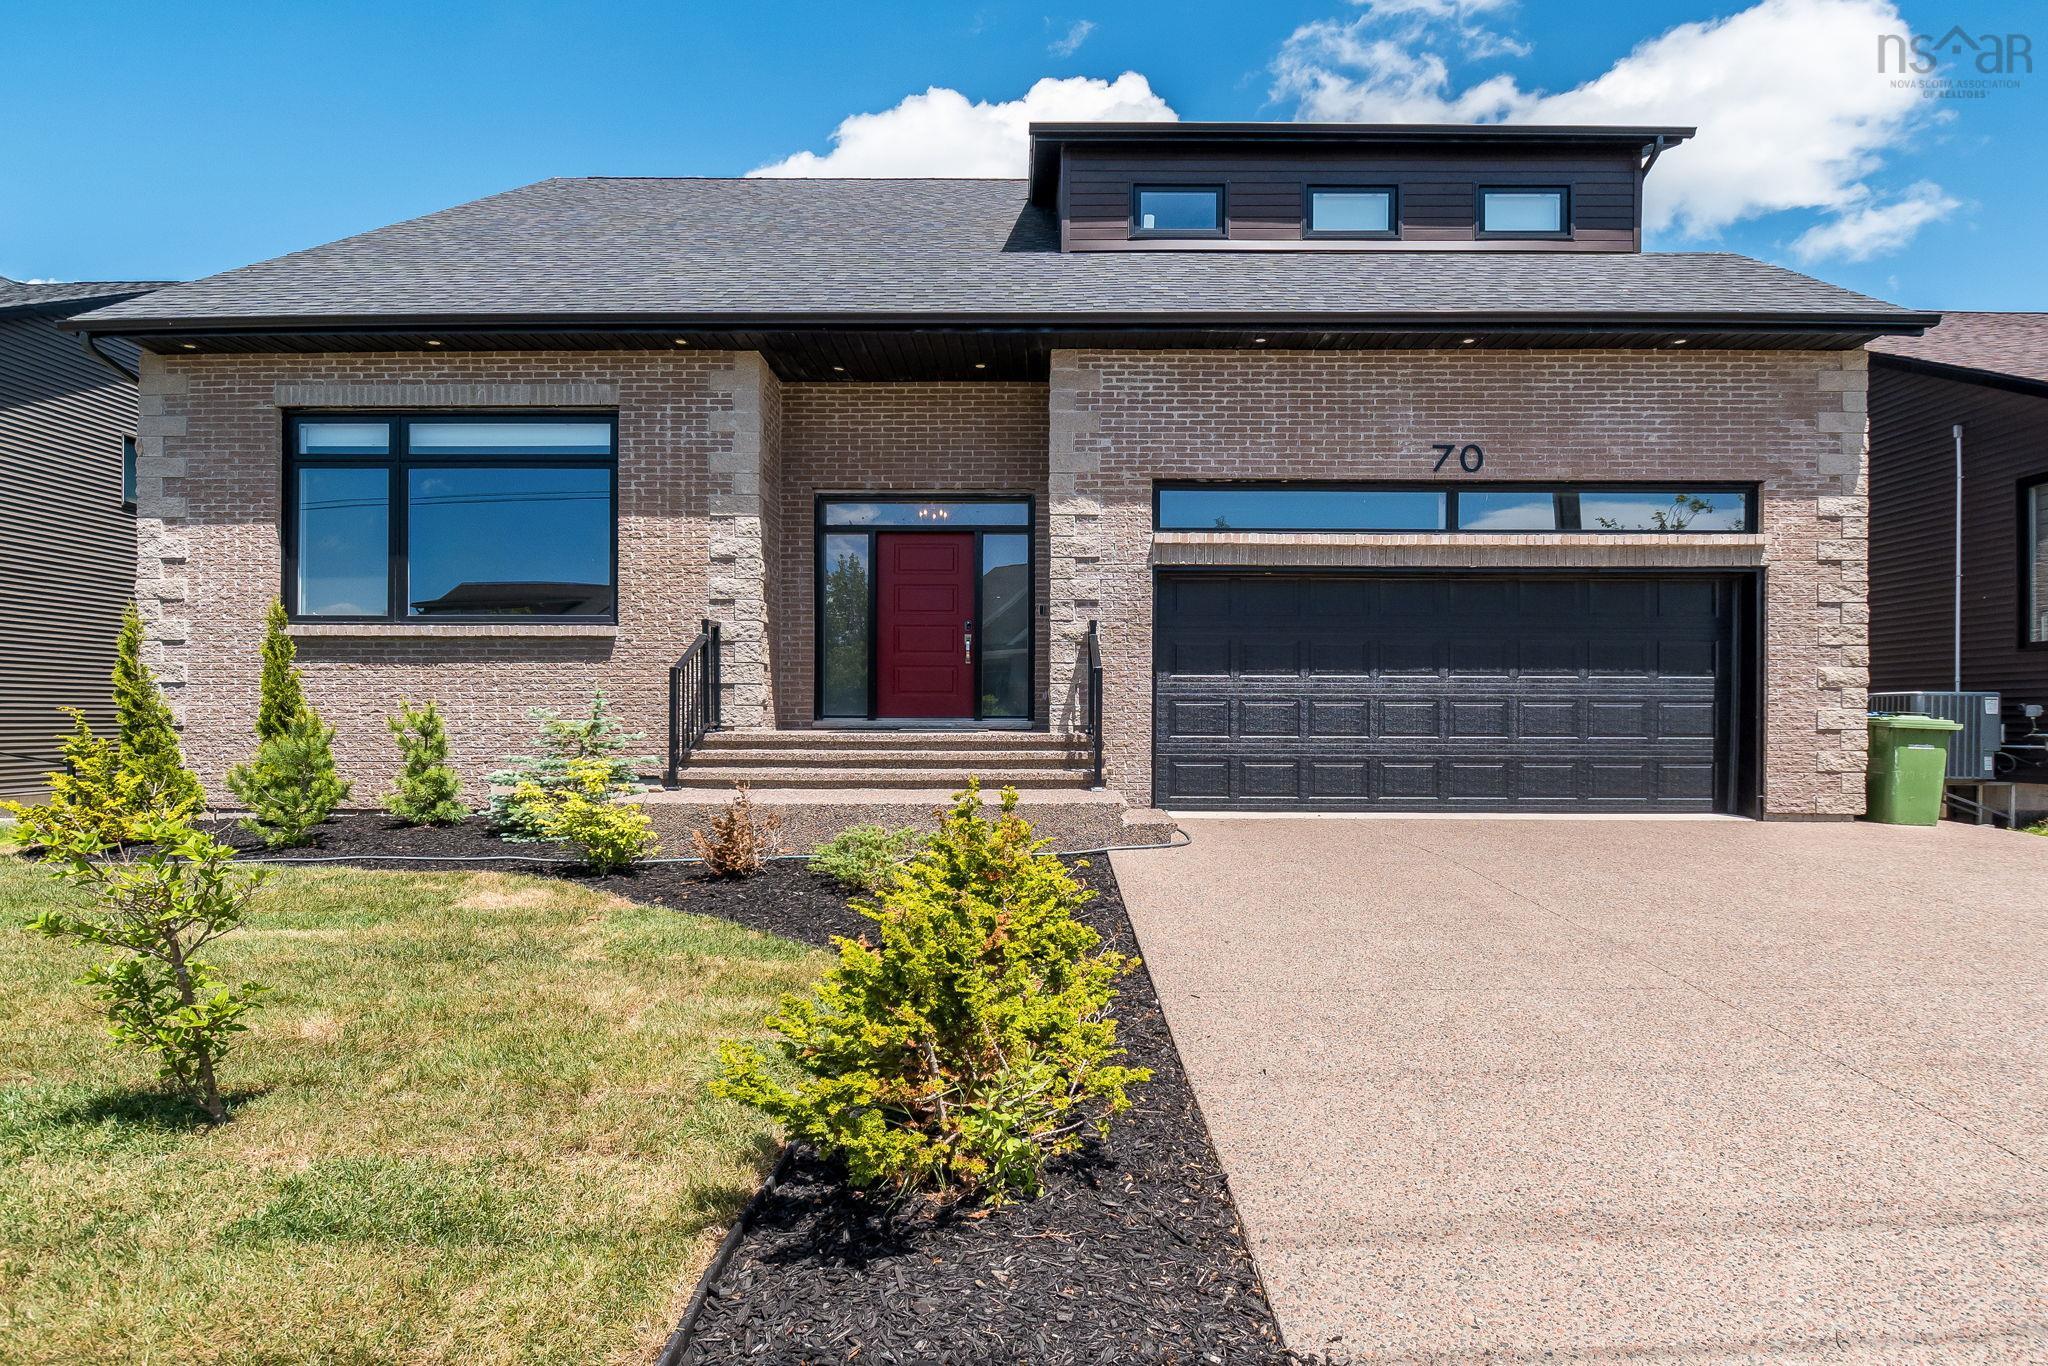
Welcome to 70 bradford place prepare to be impressed. With over 6,000 square feet of beautifully designed living space, this exceptional home is truly a showstopper from the moment you step through the front door. The main level is an entertainer's dream, featuring soaring 12-foot ceilings, a stunning oversized center island, and an expansive dining area perfect for hosting family and friends. The chef-inspired kitchen boasts a gas cooktop, ceiling-height cabinetry, and even a charming sliding ladder for easy access to upper storage. The spacious living room is anchored by a cozy gas fireplace and an impressive custom feature wall designed to showcase your favorite artwork, books, and treasured keepsakes. Also on the main floor are two versatile rooms that can serve as bedrooms, offices, or dens, along with a full bathroom and a convenient powder room. Upstairs, you'll find a luxurious primary retreat complete with a boutique-style walk-in closet and a spa-like 6-piece ensuite. A second primary suite offers its own walk-in closet and private ensuite, making it ideal for extended family or guests. This level also features a generous family room, two additional bedrooms, a full bathroom, and a laundry room.the lower level offers incredible flexibility. It includes another primary suite with ensuite, two additional bedrooms, full bathroom, a second laundry room, and a spacious recreation area with a full kitchen and dining space. With its own dedicated ducted heat pump, this level can function as an extension of the main home or as a fully self-contained suite. Thoughtfully designed for long-term convenience, the builder also incorporated dedicated elevator space on each level. These areas are currently utilized as three spacious storage closets, offering excellent functionality today and future accessibility options tomorrow.this remarkable property seamlessly combines luxury, versatility, and thoughtful design, making it a truly one-of-a-kind place to call home.


Dwelling Details
Property Style
Detached
Beds Above Grnd
6
Beds Below Grnd
3
Year Built (approx)
0
Heating
Ducted Cooling, Fireplace, Heat Pump -Ducted, In Floor
Fuel Type
Natural Gas
Foundation
Poured Concrete
Basement
Fully Developed,Walkout
Exterior
Brick
Dimensions
50 X 44
Roof
Asphalt Shingle
Flooring
Ceramic, Engineered Hardwood
House Features
Balcony, Air Exchanger, Alarm System, Central Vacuum, Ensuite Bath, Secondary Suite, Fireplace(s), See Rema
Services
Cable, Electricity, High Speed Internet, Telephone
Appliances
Central Vacuum, Cooktop - Gas, Oven - Electric, Range - Electric, Dishwasher, Dryer - Electric, Washer, Mic
Rental Income
Potential
Rental Equip
None
Occupancy
Owner
Inclusions
Fridge X 2, Cooktop, Oven, Microwave, Stove, Dishwasher X 2, Washer X 2, Dryer X 2,
Exclusions
Land Details
Land Features
Landscaped, Level
Migrated
Yes
Approx Num Acres
0
Title To Land
Freehold
PID#
41404807
Subdivision Name
West Bedford Phase 5-3
Community Feat
Park, Playground, Public Transit, Recreation Center, School Bus Service, Shopping, Place of Worship
County
Halifax
Postal Code
B4B 0R6
Directions
Hwy 102 To Larry Uteck Blvd, Right On To Amesbury Gate, Then Right On To Bradford Pl To #70
Parking/Garage Details
Garage
Yes (Double,Built-In)
Garage Details
Built In
Driveway
Double,Paved
Parking Details
Double paved driveway
Jerry Lynds Halifax real estate agent Do you have a sensitive sniffer? I bet it smells great but give it your own smell test with a private viewing. Click the green button to contact Jerry!

Request viewing or more information!

email confirmation message

This email will automatically attach to itself all of the necessary info that is needed to identify this property. I will do my best to get back you as soon as possible! - Jerry

Close [X]
Other Details
Original Price
$1,799,900 (unchanged)
Price/sq ft
$299
Last Price Change
June, 29th, 2026
Avg$: Postal Code
Current average list price is $1,799,900 (1 listings)
Avg$: MLS® Area
Current average list price is $977,377 (95 listings)
PCDS
No
Possession
Negotiable
MLS® Area
Halifax - Dartmouth: 20-Bedford
Listing Office
Royal Lepage Atlantic
ROOM MEASUREMENTS
FLOOR
ROOM
MEASUREMENT
Main Floor
Foyer
10.9 x 8.9
Main Floor
Living Room
25.8 x 18.8
Main Floor
Dining Room
18.5 x 16.4
Main Floor
Kitchen
16.4 x 11.10
Main Floor
Bedroom
13.3 x 12.3
Main Floor
Bedroom
13.3 x 12.3
Main Floor
Bath 1
9.10 x 7.6
Main Floor
Bath 2
5.4 x 5.4
Main Floor
Storage
5.4 x 5.1
2nd Level
Primary Bedroom
15.7 x 14.11
2nd Level
Walk In Closet
15.7 x 12.2
2nd Level
Ensuite Bath 1
17.1 x 14
2nd Level
Family Room
14.11 x 14
2nd Level
Bedroom
17.7 x 12.9 + 8.2x5.7 WC
Lat/Lng:
44.702568, -63.699039
Local ammenities go here
MUNICIPAL INFORMATION
SCHOOL INFO (Select Data Source)

GRADE
PROGRAM
SCHOOL
PR-6
Elementary French Immersion
Kingswood
PR-6
Elementary English Program
Kingswood
7-9
Jr Hi Early French Immersion
Madeline Symonds
7-9
Jr Hi Late French Immersion
Madeline Symonds
7-9
Jr Hi English Program
Madeline Symonds
10-12
Sr Hi Late French Immersion
Charles P. Allen
10-12
Sr Hi English Program
Charles P. Allen
10-12
Sr Hi Early French Immersion
Charles P. Allen

Please note images may not be up to date
