


Main Points Of Interest
For Sale
$365,000
Status
Active
Assessment
n/a
Beds
2
Baths
2 Full
Age
11
MLA
1091 sq ft
TLA
1,091 sq ft
Days Listed
62
List Date
July, 29th, 2026
MLS®#
202618931
Prop Type
Condominium
Build Style
Apartment
Condo Fee
n/a
Zoning
CDD
Lot Size
Lot Size M
0
Acres
None
Water
Municipal
Sewer
Municipal

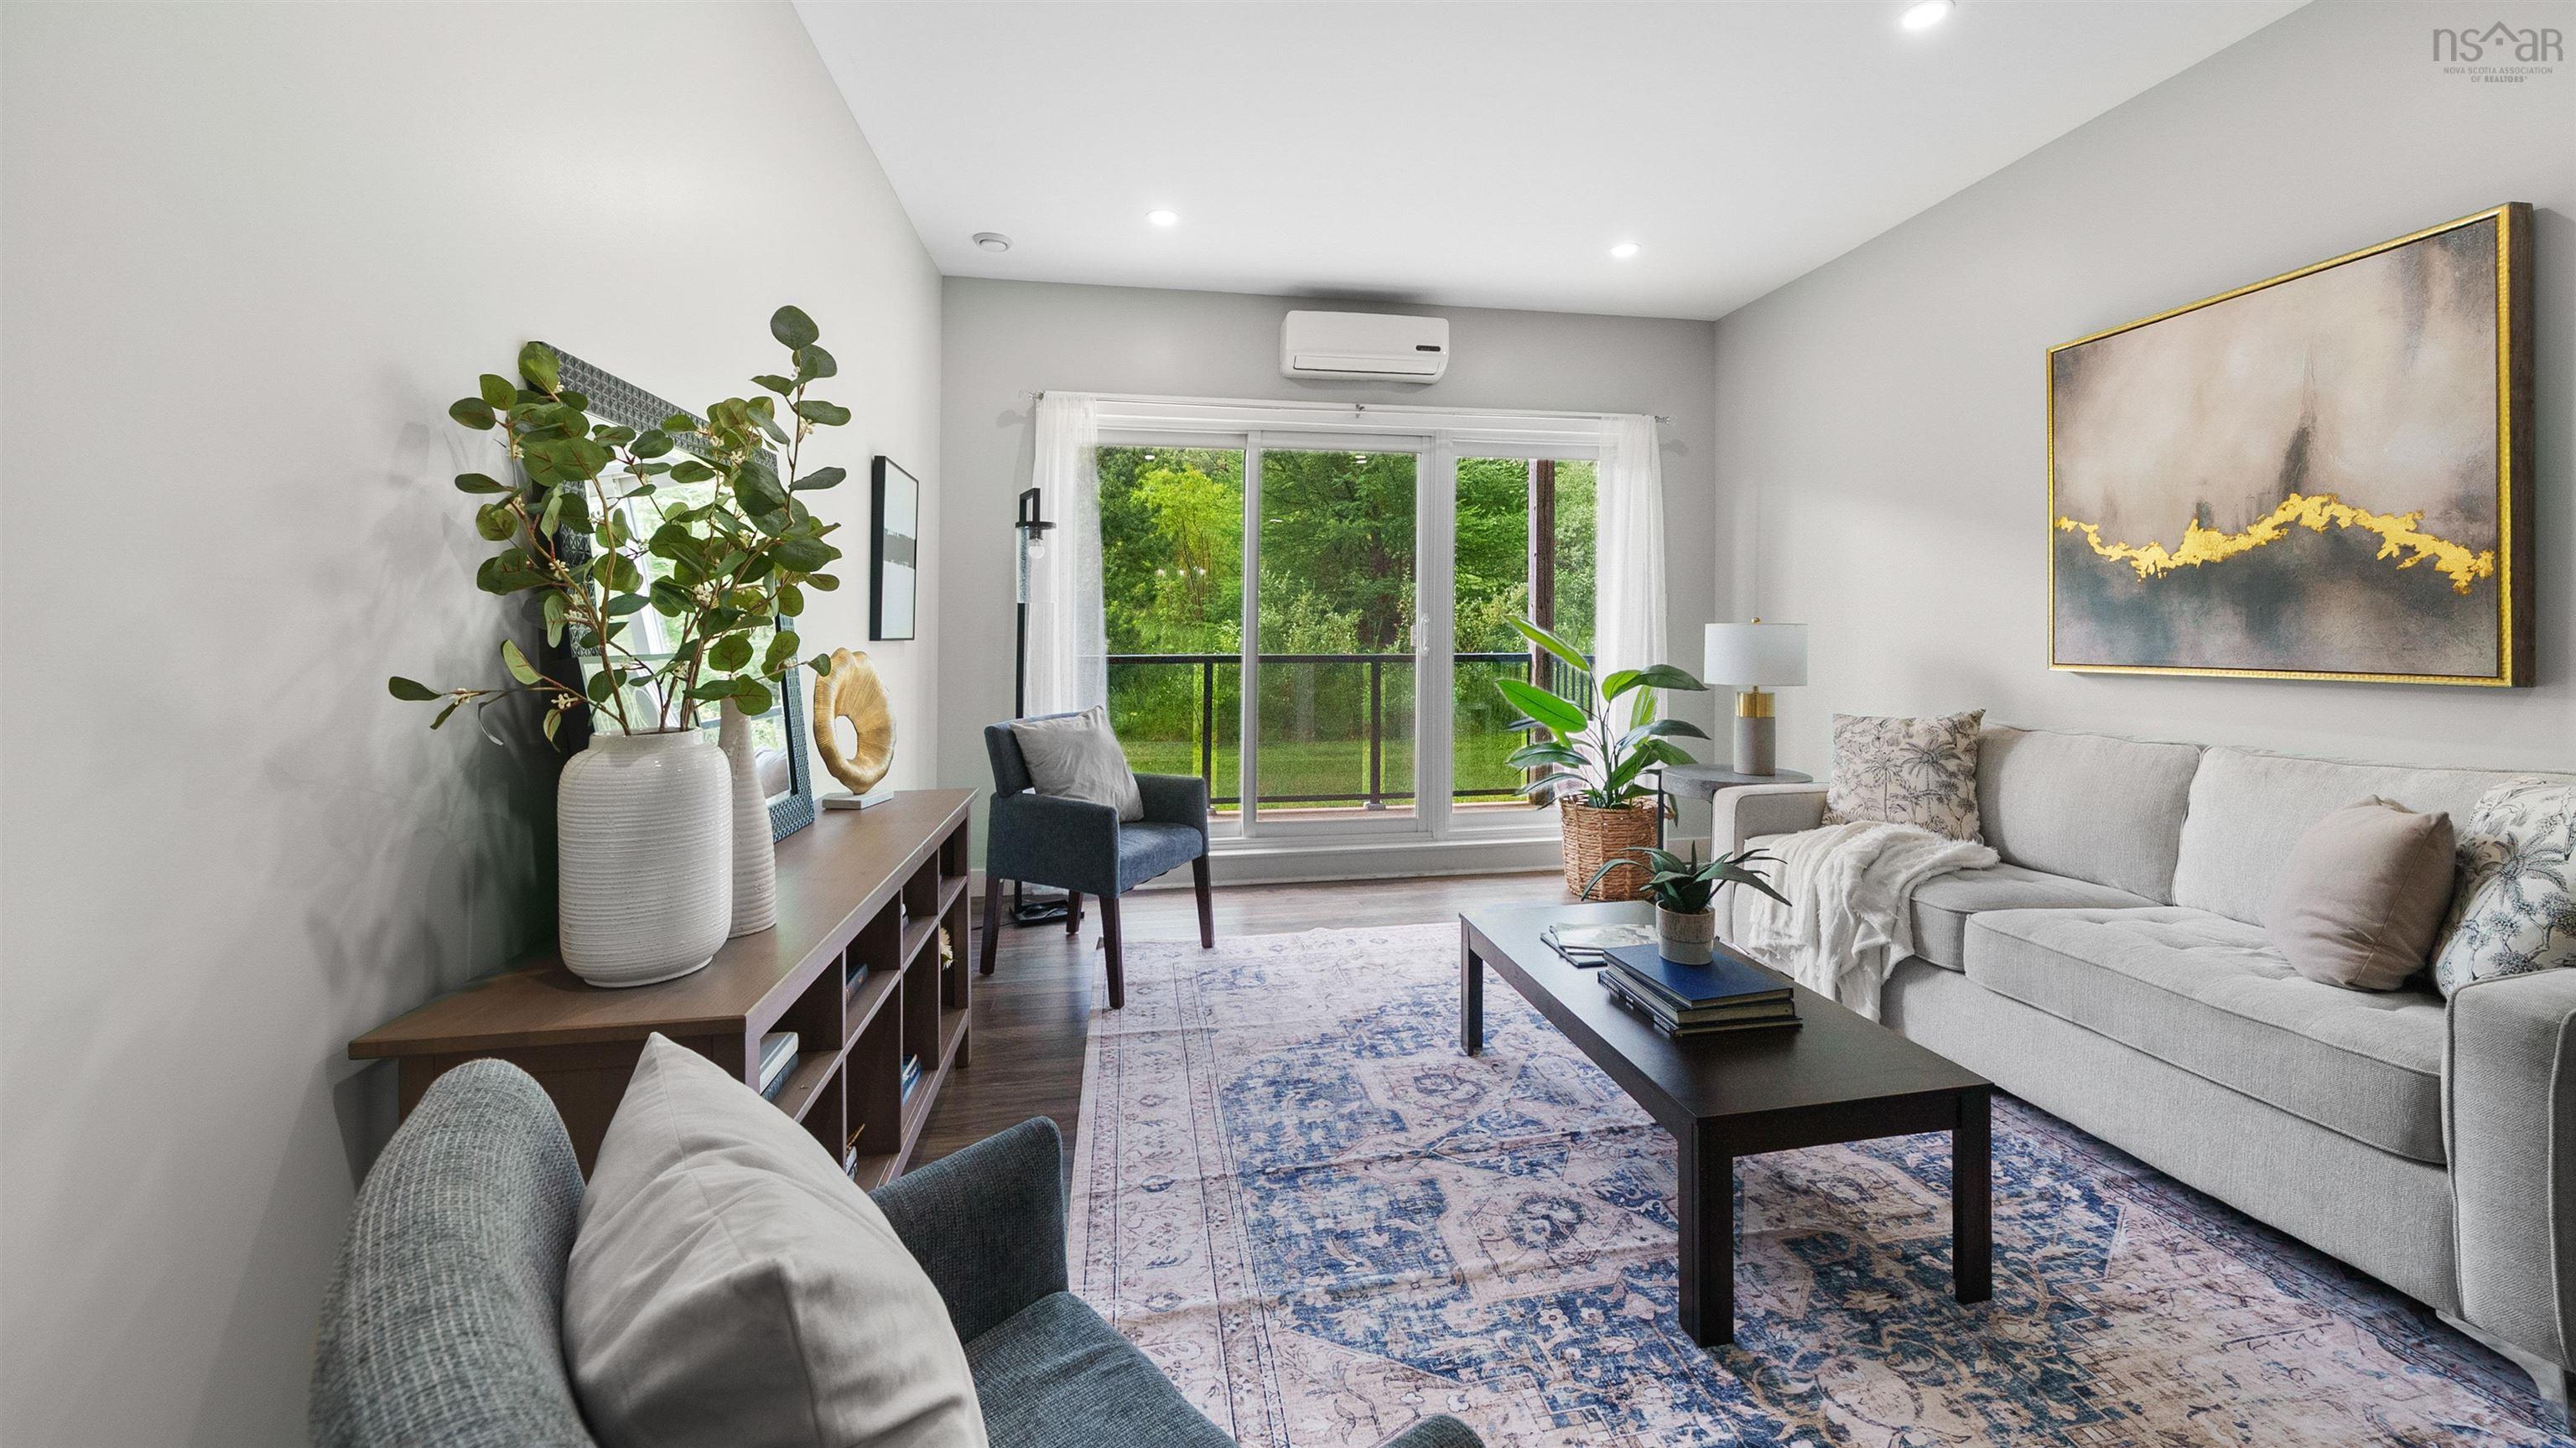
More freedom. Less upkeep. Zero compromise. This beautifully maintained 2-bedroom, 2-bathroom condo offers an effortless lifestyle in the heart of lower sackville, with bright spaces, comfortable living, and everything you need close by. With both the building and the unit entrance facing northeast, suite 105 enjoys beautiful natural light. The open-concept layout is highlighted by soaring 9' ceilings, 11 newly added pot lights, and a chef-inspired kitchen featuring a stunning 10' island, soft-close cabinetry, granite countertops throughout, new fridge & microwave-range hood('26). The spacious primary suite includes a walk-in closet and private ensuite, while the carpet-free design and heat pump with a/c make this space as practical as it is stylish. Enjoy your own private patio, heated underground parking, in-unit laundry, elevator access, and plenty of visitor parking. With only one shared wall, you'll appreciate the added privacy this unit offers. Freshly painted walls, hot water tank ('24). Condo fees of just $395.82/month include water, snow removal, landscaping, and building maintenance, making ownership simple and affordable. Small pets are welcome! Perfectly located in lower sackville, you're just a 5-minute walk to the sackville bus terminal and only minutes from grocery stores, restaurants, shopping, banks, pharmacies, and more. Move-in ready and loaded with upgrades—this is low-maintenance living!


Dwelling Details
Property Style
Condo Apartment
Condo Fee Incl
water, common elements, maintenance, underground parking
Condo Corp#
383
Beds Above Grnd
2
Beds Below Grnd
0
Year Built (approx)
2015
Heating
Baseboard, Heat Pump -Ductless
Fuel Type
Electric
Foundation
Poured Concrete
Basement
None
Exterior
Stone,Vinyl
Dimensions
Condo
Roof
Asphalt Shingle
Flooring
Ceramic, Laminate
House Features
Balcony, Elevator, Ensuite Bath, Hrv (heat Rcvry Ventln), Walk In Closet
Services
Cable, Electricity, High Speed Internet, Telephone
Appliances
Stove, Dishwasher, Washer/Dryer Combo, Microwave Rng Hd Combo, Refrigerator
Rental Equip
None
Occupancy
Vacant
Inclusions
Appliances, Window Coverings
Exclusions
Land Details
Land Features
Landscaped
Migrated
Yes
Title To Land
Freehold
Restrictive Covs
Yes
Condo Land PID#
41405937
Condo Unit PID#
41405937
Community Feat
Park, Playground, Public Transit, Recreation Center, Shopping, Place of Worship
County
Halifax
Postal Code
B4C 0A8
Directions
Highway 101 - Take Exit 2 To Beaverbank Connector - Turn Right Onto Old Sackville Rd - Right Onto Walker Ave
Parking/Garage Details
Garage
Yes (Underground)
Garage Details
Underground
Driveway
Parking Spaces(s)
Parking Details
One underground parking spot
Jerry Lynds Halifax real estate agent Wouldn't it be nice to have an agent that tells you the bad stuff about properties and not just the good selling points? If so, contact Jerry!

Request viewing or more information!

email confirmation message

This email will automatically attach to itself all of the necessary info that is needed to identify this property. I will do my best to get back you as soon as possible! - Jerry

Close [X]
Other Details
Original Price
$379,900 (since reduced $14,900)
Price/sq ft
$335
Last Price Change
September, 14th, 2026
Avg$: Postal Code
Current average list price is $365,000 (1 listings)
Avg$: MLS® Area
Current average list price is $387,500 (2 listings)
PCDS
Yes
Possession
Immediate/negotiable
MLS® Area
Halifax - Dartmouth: 25-Sackville
Listing Office
Royal Lepage Anchor Realty (spryfield)
ROOM MEASUREMENTS
FLOOR
ROOM
MEASUREMENT
Main Floor
Foyer
5'5 x 5'8
Main Floor
Bath 1
8'11 x 4'4
Main Floor
Kitchen
15'8 x 8'0
Main Floor
Dining Room
11'11 x 8'7
Main Floor
Living Room
11'11 x 12'8
Main Floor
Bedroom
10'4 x 12'11
Main Floor
Primary Bedroom
12'0 x 14'3
Main Floor
Walk In Closet
6'3 x 5'0
Main Floor
Bath 2
5'3 x 9'0
Main Floor
Laundry
7'11 x 5'8
n/a
n/a
n/a
n/a
Lat/Lng:
44.764786, -63.694469
Local ammenities go here
MUNICIPAL INFORMATION
SCHOOL INFO (Select Data Source)
Please note images may not be up to date
