


Main Points Of Interest
For Sale
$559,900
Status
Active
Assessment
n/a
Beds
5
Baths
2 Full \ 1 Half
Age
40
MLA
1248 sq ft
TLA
2,496 sq ft
Days Listed
54
List Date
August, 6th, 2026
MLS®#
202619718
Prop Type
Single Family
Build Style
2 Storey, Bungalow
Zoning
MU-1
Lot Size
Lot Size M
0
Acres
0.5 to 0.99 Acres
Water
Municipal
Sewer
Municipal

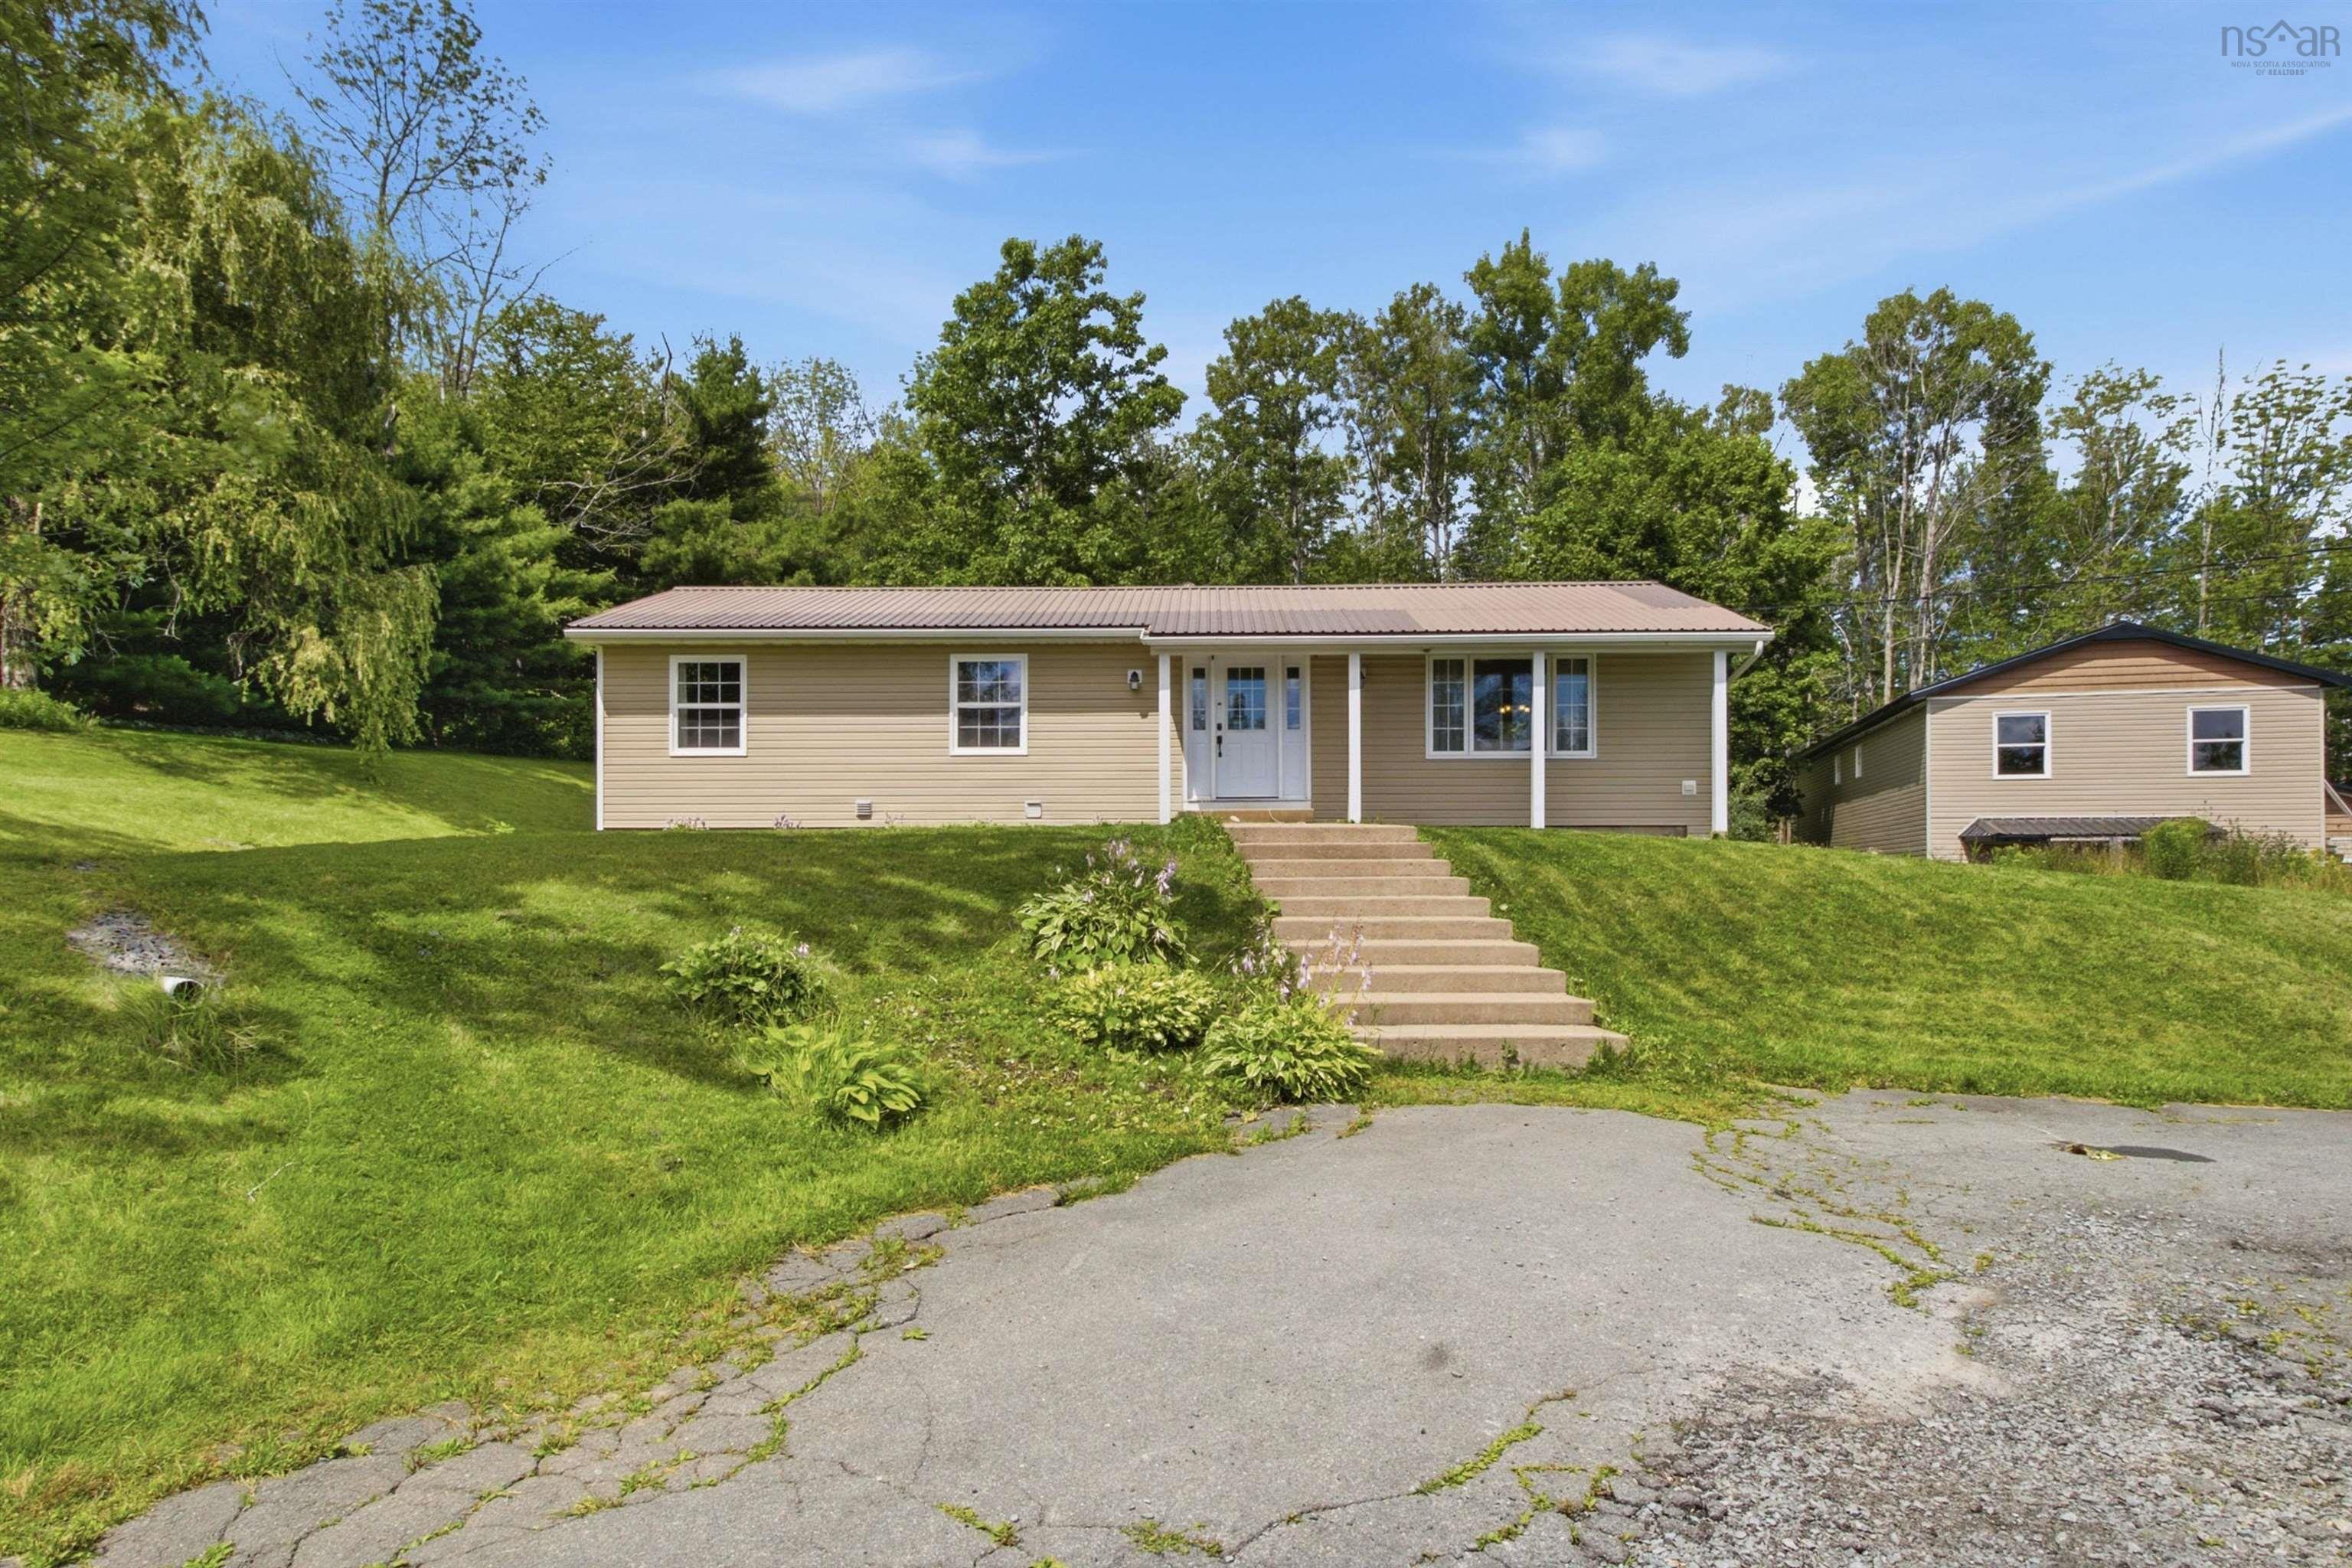
Welcome to this spacious and beautifully maintained 5-bedroom, 3-bathroom bungalow nestled in the highly desirable community of beaver bank. Designed with family living in mind, this home offers a functional layout, generous living spaces, and plenty of room for everyone to enjoy. Step outside and enjoy the beauty of nature from the expansive rear deck, spanning nearly half the width of the home and overlooking a peaceful forested backdrop. The large private backyard offers plenty of space, while the detached shed provides additional storage for tools and seasonal equipment. A paved driveway adds convenience and ample parking. Situated in a quiet, family-friendly neighborhood, this property combines privacy, comfort, and outdoor living while remaining close to schools, parks, amenities, and commuter routes.


Dwelling Details
Property Style
Detached
Beds Above Grnd
3
Beds Below Grnd
2
Year Built (approx)
1986
Heating
Baseboard, Heat Pump -Ductless
Fuel Type
Electric
Foundation
Poured Concrete
Basement
Full,Fully Developed
Exterior
Vinyl
Dimensions
52.4x24.4
Roof
Metal
Flooring
Carpet, Ceramic, Laminate
House Features
Air Exchanger, Alarm System, Ensuite Bath
Services
Cable, Electricity, High Speed Internet, Telephone
Appliances
Stove, Dishwasher, Dryer, Washer, Refrigerator
Rental Income
Potential
Rental Equip
None
Occupancy
Owner
Inclusions
Exclusions
Land Details
Land Features
Landscaped, Level, Rolling, Wooded/Treed
Migrated
Yes
Approx Num Acres
1
Title To Land
Freehold
Restrictive Covs
No
PID#
41406257
Community Feat
Public Transit, School Bus Service, Shopping
County
Halifax
Postal Code
B4E 1K4
Directions
Glendale Drive To Beaver Bank Rd. Property Is On The Left Between Woodbine Trailer Park And Majestic Avenue.
Parking/Garage Details
Garage
No (None)
Garage Details
Driveway
Double,Paved
Parking Details
Jerry Lynds Halifax real estate agent Do you have a sensitive sniffer? I bet it smells great but give it your own smell test with a private viewing. Click the green button to contact Jerry!

Request viewing or more information!

email confirmation message

This email will automatically attach to itself all of the necessary info that is needed to identify this property. I will do my best to get back you as soon as possible! - Jerry

Close [X]
Other Details
Original Price
$569,900 (since reduced $10,000)
Price/sq ft
$224
Last Price Change
August, 27th, 2026
Avg$: Postal Code
Current average list price is $559,900 (1 listings)
Avg$: MLS® Area
Current average list price is $877,193 (90 listings)
PCDS
Yes
Possession
Immediate
MLS® Area
Halifax - Dartmouth: 26-Beaverbank, Upper Sackville
Listing Office
Re/max Nova
ROOM MEASUREMENTS
FLOOR
ROOM
MEASUREMENT
Main Floor
Living Room
17.8x11.4
Main Floor
Kitchen
13.6x11.4
Main Floor
Dining Room
11.4x10.4
Main Floor
Bath 1
4 pc
Main Floor
Bedroom
11.8x7.11
Main Floor
Bedroom
11.4x9.4
Main Floor
Primary Bedroom
12.10x11.5
Main Floor
Ensuite Bath 1
2 pc
Main Floor
Foyer
11.3x6.4
Basement
Bedroom
10.4x10 + Jog
Basement
Bedroom
14.2x9
Basement
Rec Room
28.7x10.3 + 11.11x10.7
Basement
Laundry
10.2x5.8
Basement
Bath 2
4 pc
Lat/Lng:
44.806183, -63.688793
Local ammenities go here
MUNICIPAL INFORMATION
SCHOOL INFO (Select Data Source)

GRADE
PROGRAM
SCHOOL
PR-6
Elementary English Program
Beaver Bank-Monarch Dr
7-8
Jr Hi Late French Immersion
Harold T. Barrett
7-8
Jr Hi English Program
Harold T. Barrett
9-12
Sr Hi Late French Immersion
Lockview
9-12
Sr Hi English Program
Lockview

Please note images may not be up to date
